Four bedrooms, two reception rooms, a fantastic kitchen diner and a private garden — this is the kind of family home that gives you space to live, grow and enjoy everyday life.
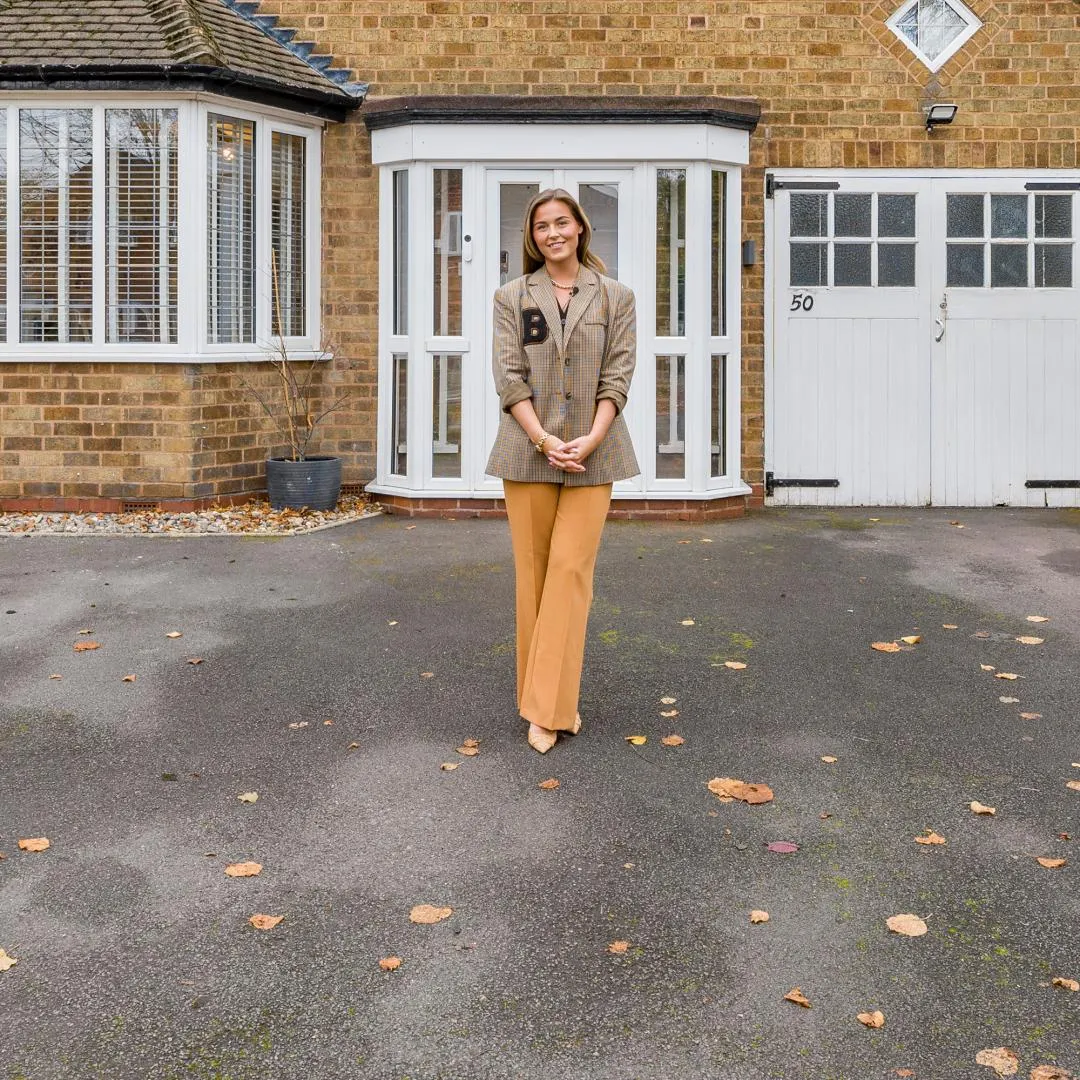
Tucked away at the end of a quiet cul-de-sac on the popular Grove Vale/Pear Tree Estate, this beautifully presented detached home offers generous living space both inside and out.
From the moment you arrive, there is a lovely sense of space, with a private driveway providing parking for multiple cars and a separate detached garage with further parking too.
Step inside and the welcoming hallway leads to two excellent reception rooms, giving the family plenty of flexibility.
The main living room is a lovely place to relax, with a large bay window bringing in plenty of natural light and a stylish media wall with an electric fire creating a great focal point for cosy evenings together.
Across the hallway is a versatile second reception room currently used as a playroom. Whether you need a children's playroom, snug, hobby room or even a guest bedroom, this is a really useful extra space that can change as your family does.
The large kitchen diner is where this home really comes to life. There is plenty of room for cooking, eating and spending time together, with a good range of fitted units, integrated appliances and space for a family dining table. Large windows overlook the garden, while the adjoining utility room keeps laundry and everyday household jobs neatly out of the way. The french doors link the external space as an extension to the internal space.
A downstairs WC completes the ground floor and it also boasts additional storage too.
Upstairs, there are four generous bedrooms, making this a fantastic home for a growing family.
The principal bedroom is a peaceful retreat with built-in wardrobes and its own en-suite shower room. There are two further good-sized double bedrooms, plus a fourth bedroom which would also make an ideal nursery to teenager room, home office or hobby space.
The family bathroom is beautifully presented and offers both a bath and separate walk-in shower, giving everyone the choice of a quick shower or a relaxing soak.
Outside, the rear garden is a lovely private space for family life. There is a large patio area, perfect for outdoor dining and summer entertaining, leading onto a lawn where children can play. Side access connects the garden back to the front of the property as well as the detached garage.
The detached garage is currently being used as a gym, but with an electric door, power and lighting, it could easily become secure parking, storage, a home gym, home office or perhaps a fantastic workshop.
And then there's the location. Being tucked away in a quiet cul-de-sac gives the home a peaceful feel, while still being close to local schools, shops, parks, amenities and transport links. It is a location that works brilliantly for busy family life.
This is a home with room for everyone. Somewhere to enjoy family breakfasts around the kitchen table, relax together in the evening, work from home, entertain friends and watch the children grow.
A superb family home in a popular location — this one really does need to be seen.
The Council Tax is E and the EPC is C. The property is standard construction and the electrics, water and sewerage are all mains supply.
Disclaimer Statement:
This property is marketed with a Secure Sale Pack, designed to support a faster and more transparent transaction. The successful buyer will be required to purchase the Buyer Information Pack at a cost of £325 + VAT (£390 including VAT) in order to proceed with their offer. This pack includes key searches and supporting legal information that would ordinarily be obtained by a buyer after a sale is agreed.
In line with UK Anti-Money Laundering regulations, all named purchasers and any giftors contributing funds must complete AML (Anti-Money Laundering) checks.
The cost of AML checks is £20 + VAT per person (£24 including VAT) and is payable separately. All required AML checks must be completed before the transaction can progress.
These property particulars are issued in good faith but do not form part of any offer or contract. All descriptions, floorplans, photographs and other information are provided as a guide only and may not be exact. Buyers are advised to verify key facts such as tenure, planning permissions, fixtures and fittings, lease length, ground rent, service charges, council tax band and energy performance rating through their legal representative.
We have taken all reasonable steps to ensure the accuracy of this information. Material information is provided in line with current National Trading Standards guidance and relevant consumer protection legislation. Please contact us if you require clarification on any point before making a transactional decision.