Situated on the highly sought-after Bell Road, this exceptional family home offers an impressive blend of generous living accommodation, contemporary finishes and versatile spaces, all within one of Walsall's most desirable residential locations.
Bell Road enjoys a prime position within one of Walsall's most sought-after residential areas, offering the perfect balance of peaceful suburban living and excellent convenience. The property is ideally situated for highly regarded local schools, making it an excellent choice for families, while nearby amenities include an excellent selection of shops, supermarkets, cafés and restaurants. Residents also benefit from easy access to the picturesque Walsall Arboretum, local parks and leisure facilities. For commuters, the location provides superb transport links, with quick access to the M6, M5 and A34, as well as regular bus routes connecting to Walsall, Sutton Coldfield, Birmingham City Centre and beyond. Combining a prestigious postcode with outstanding everyday convenience, this is a location that continues to be highly desirable for buyers of all ages.
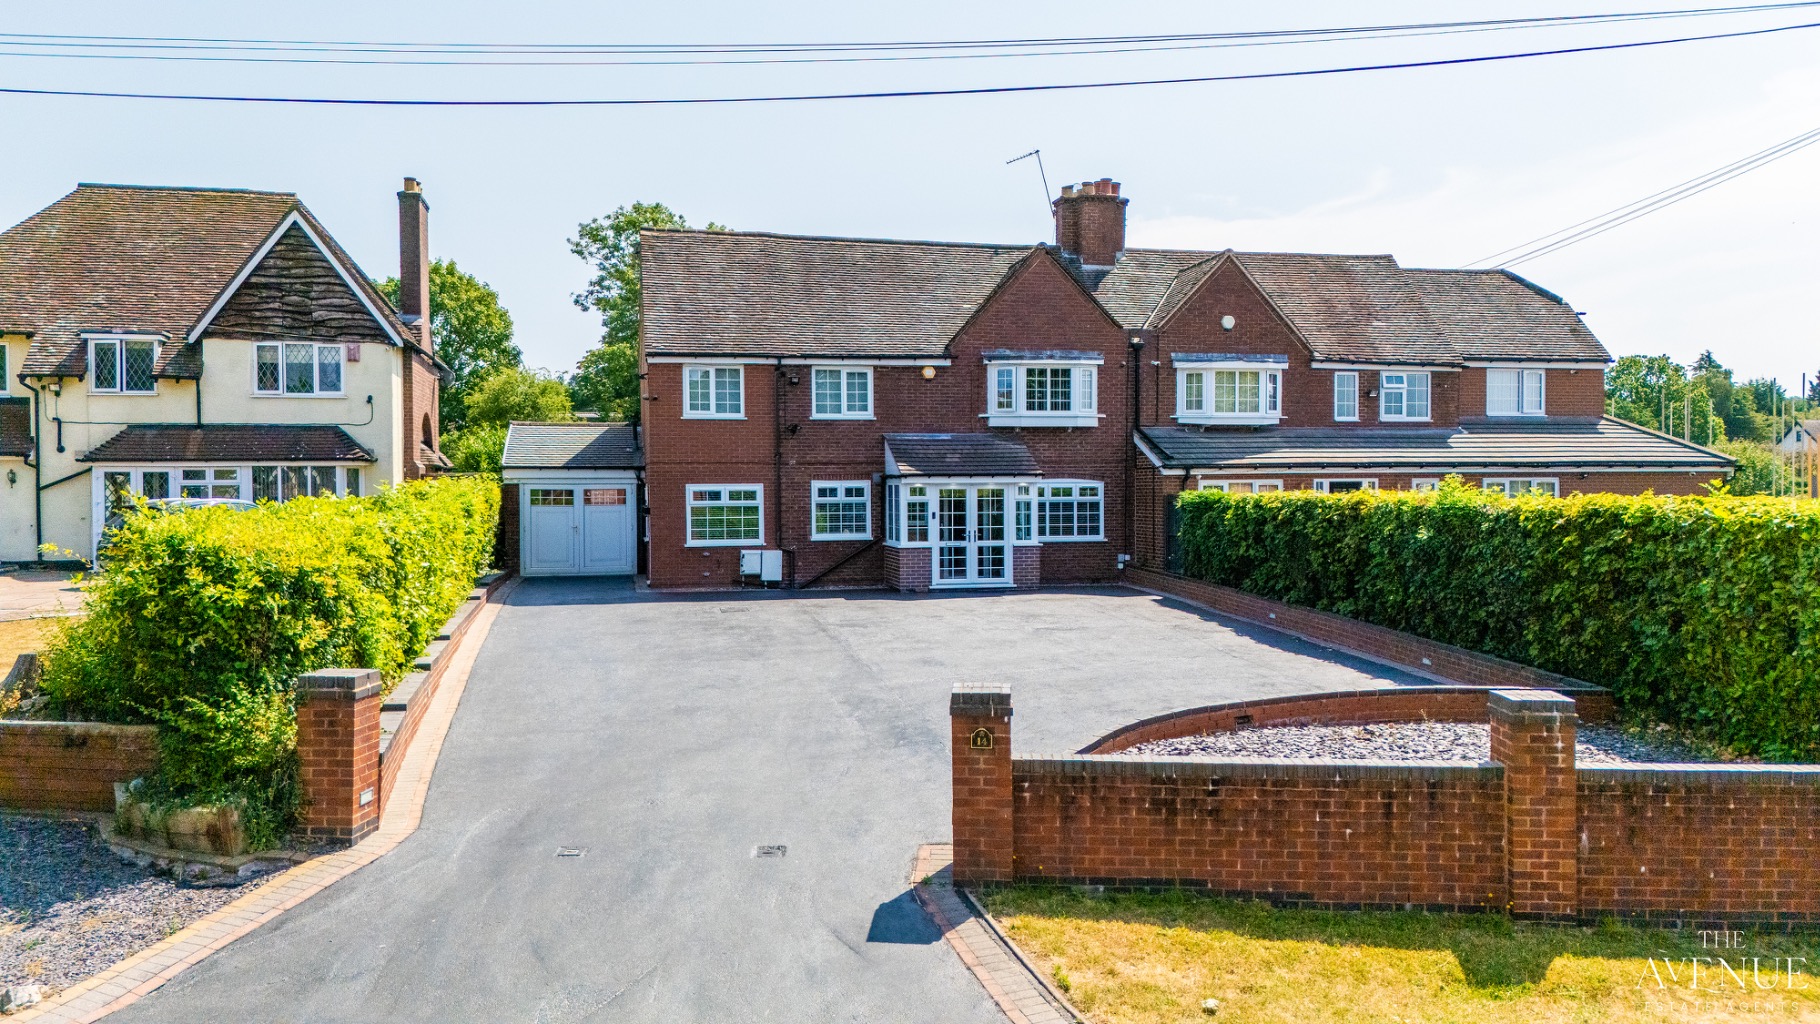
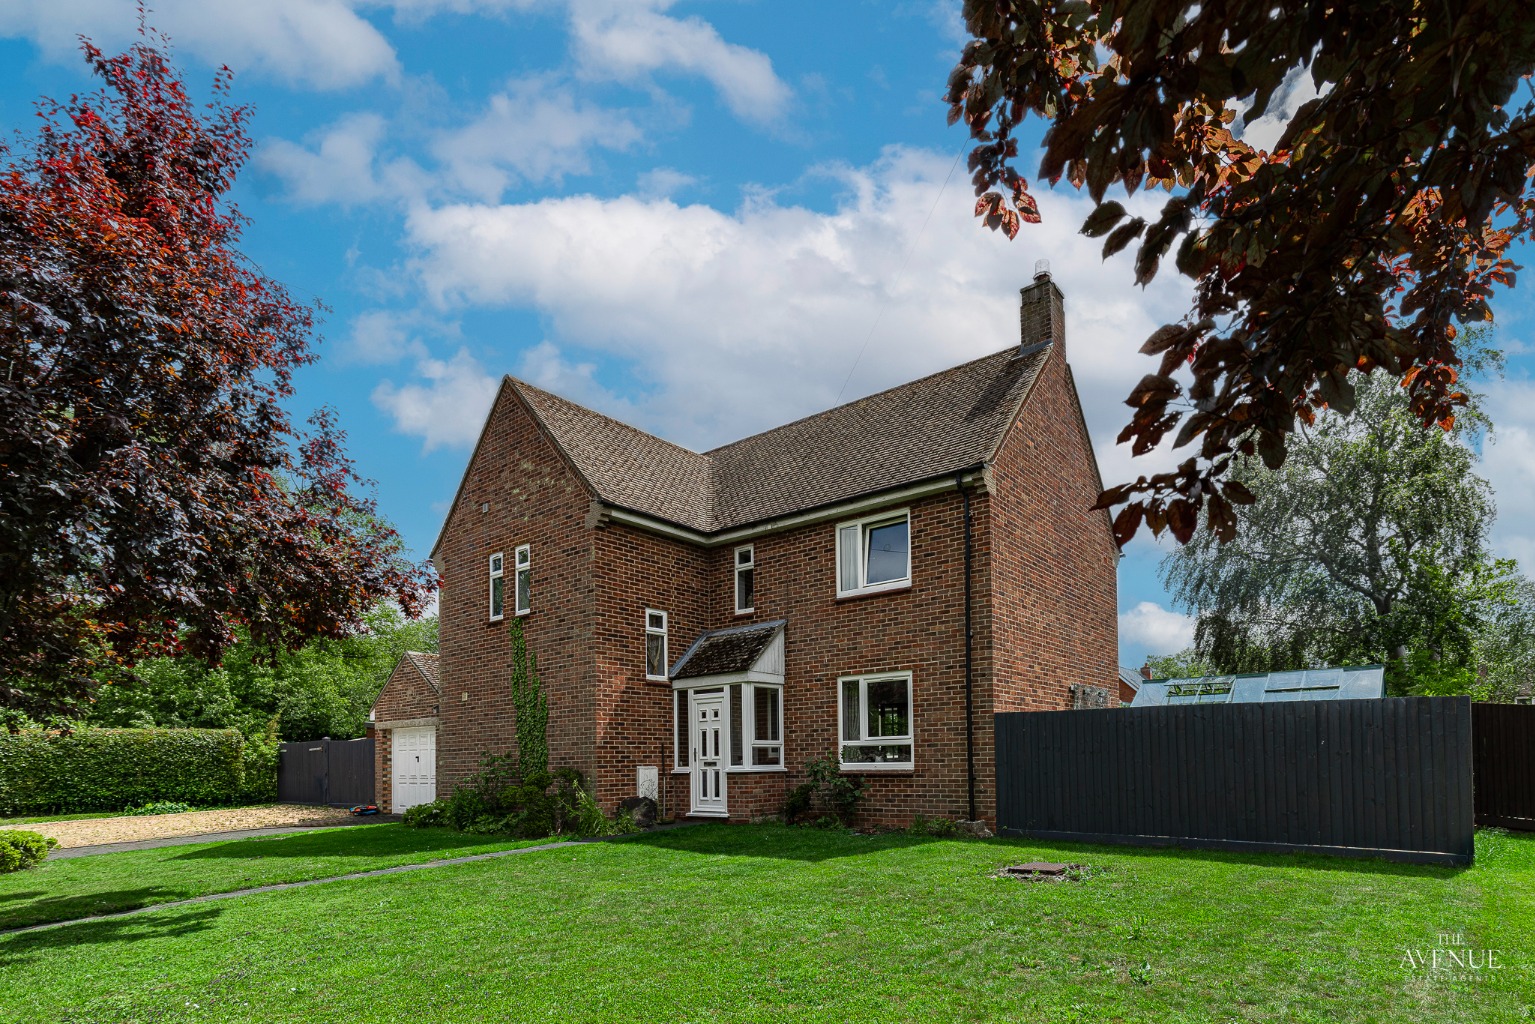
Approaching the property, you are welcomed by an expansive tarmac driveway providing off-road parking for eight or more vehicles. The frontage is both attractive and practical, with access to the garage on the left-hand side and a traditional brick-built porch creating an inviting entrance.
Stepping through the UPVC front door into the porch and then into the welcoming entrance hall, you are immediately greeted by traditional wooden panelling which adds character and warmth. The hallway and principal reception room are finished with beautiful real oak flooring, setting the tone for the quality found throughout the home.
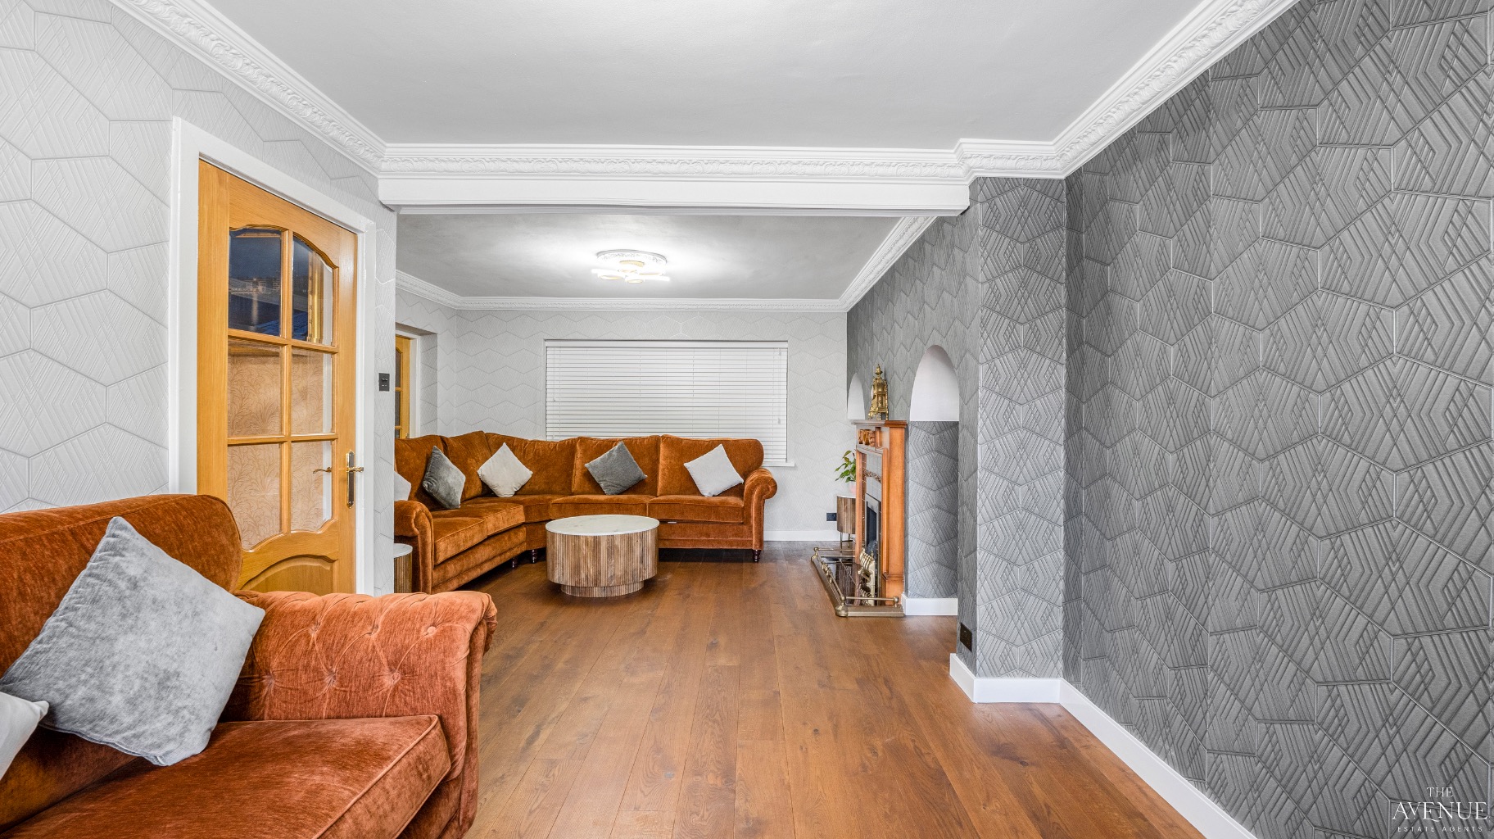
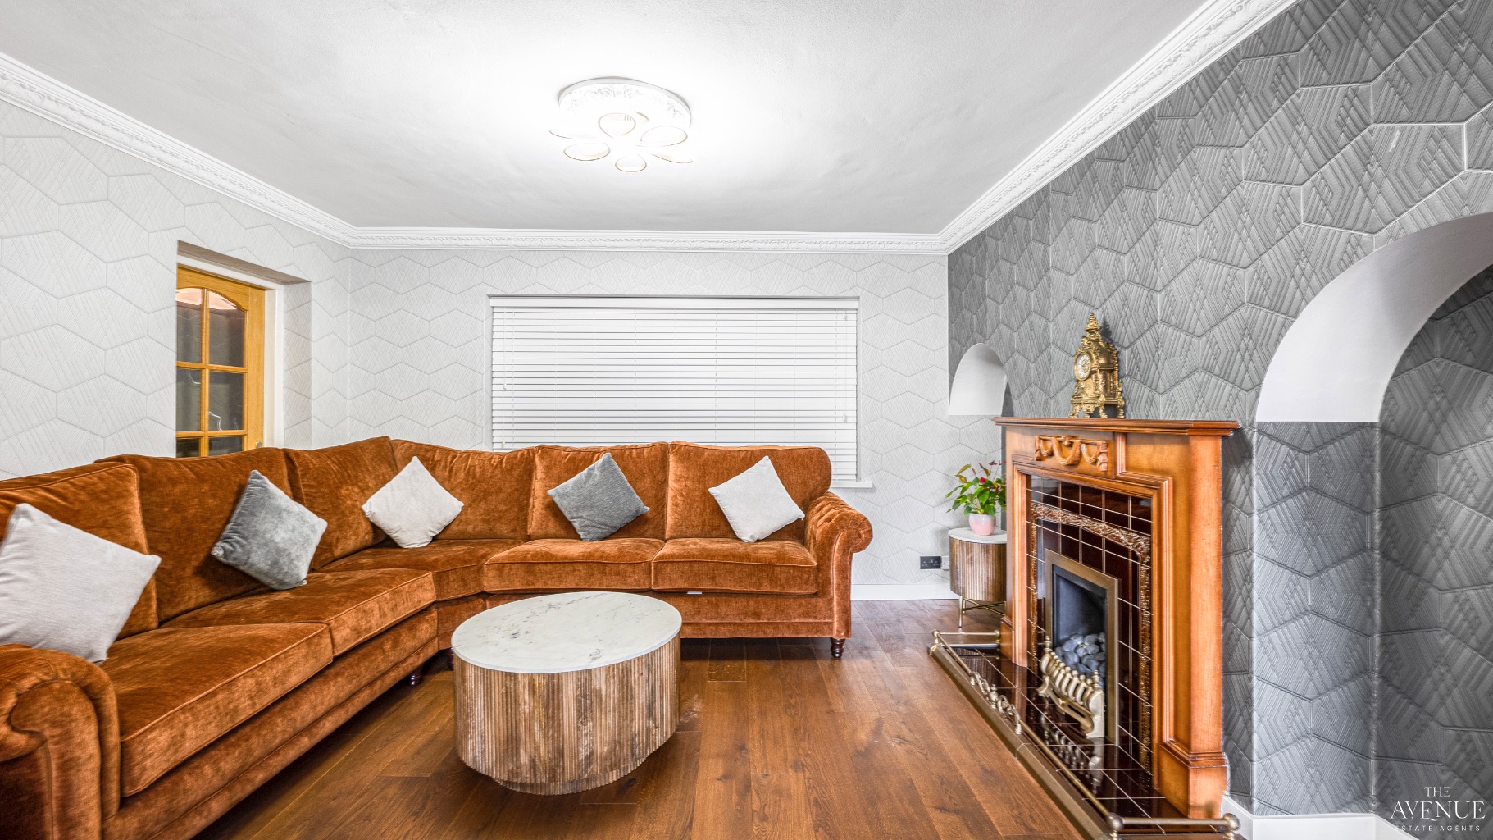
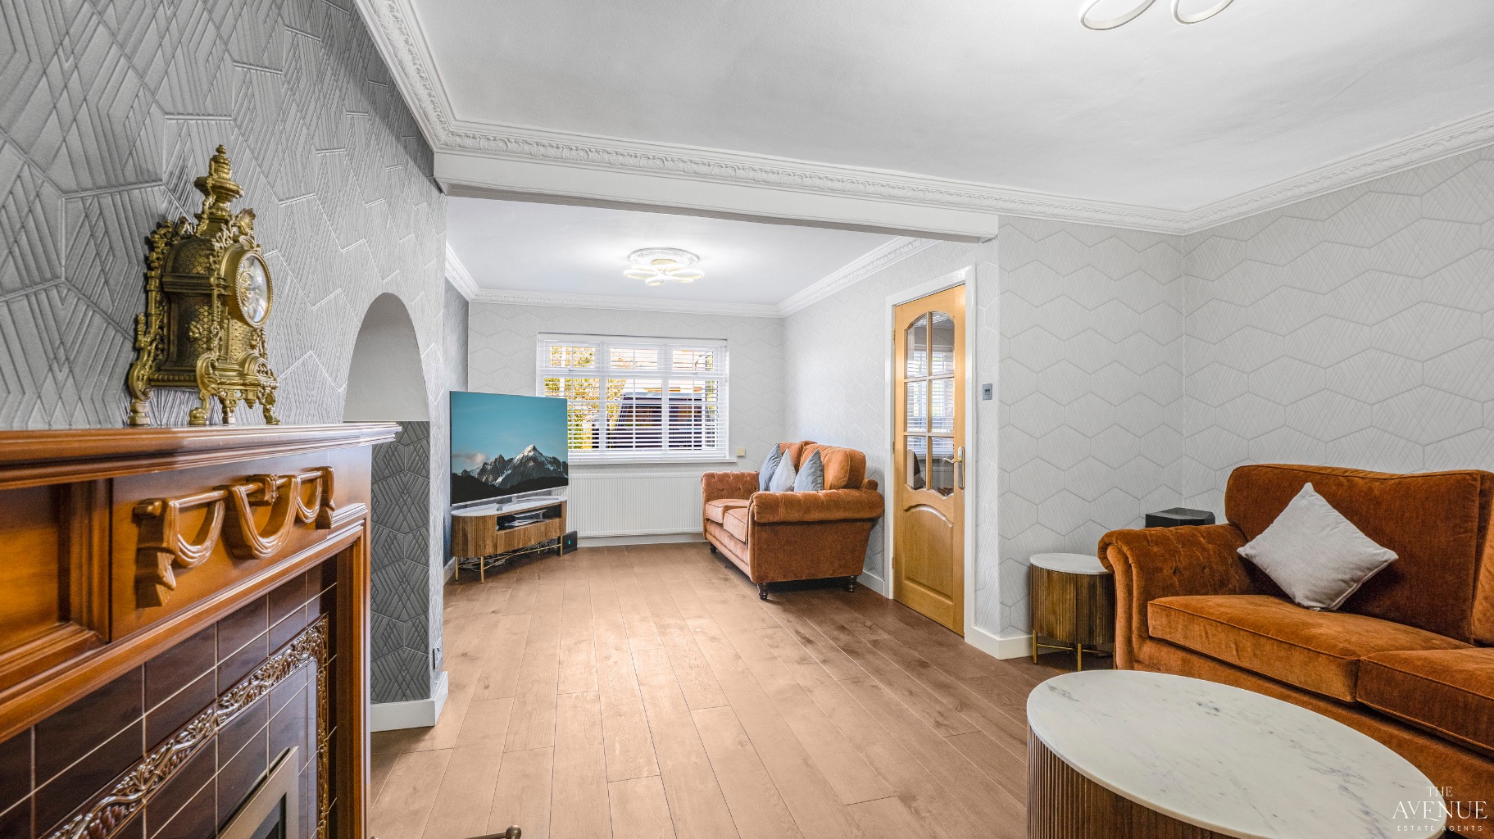
Positioned to the right of the hallway is a spacious front lounge, flooded with natural light from the large front-facing window. This elegant reception room features a gas fireplace, creating a cosy focal point, while striking Lamborghini designer wallpaper adds a luxurious and contemporary finish.
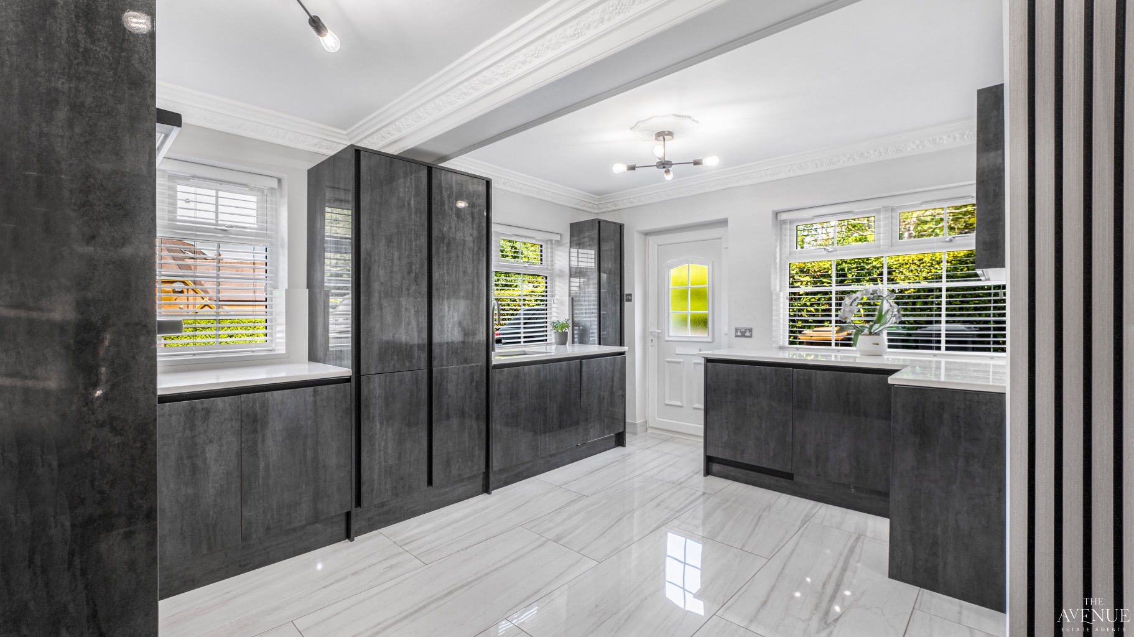
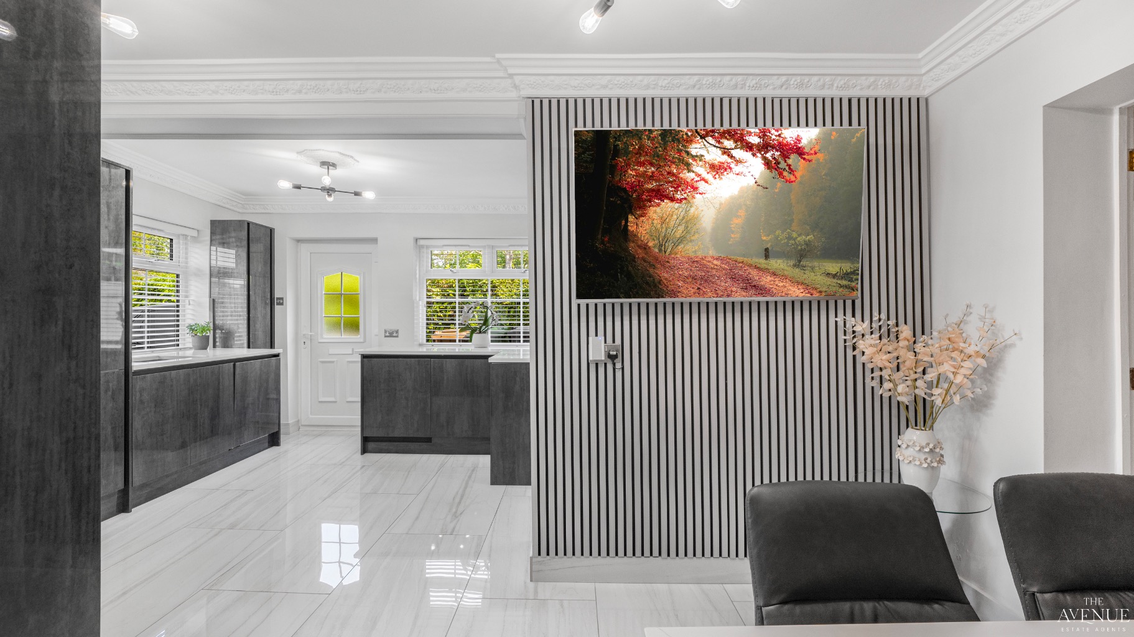
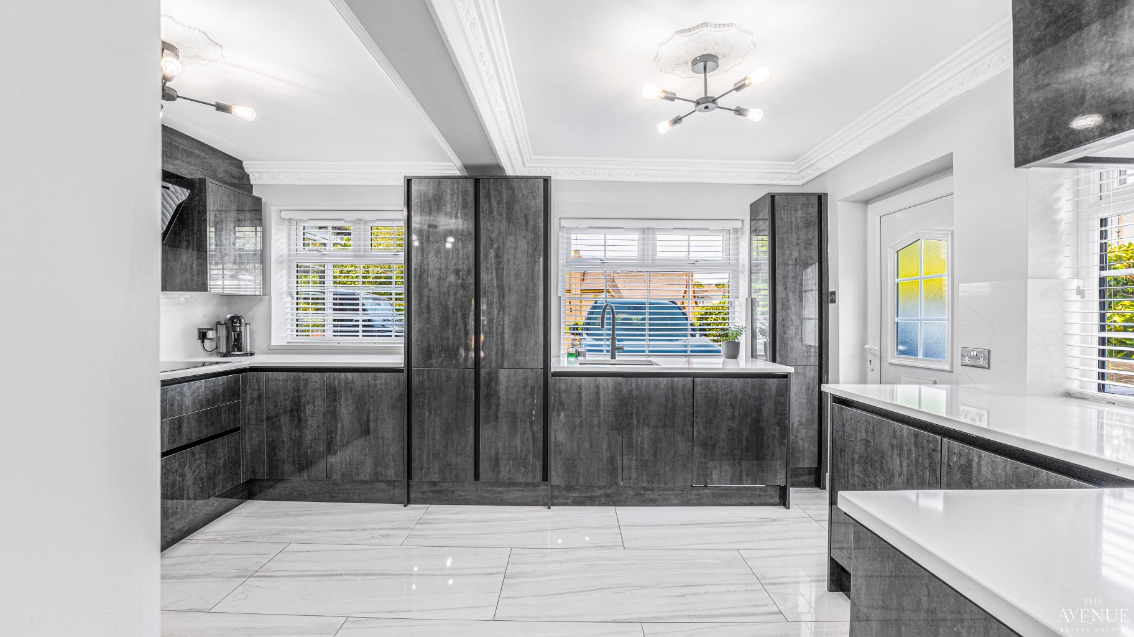
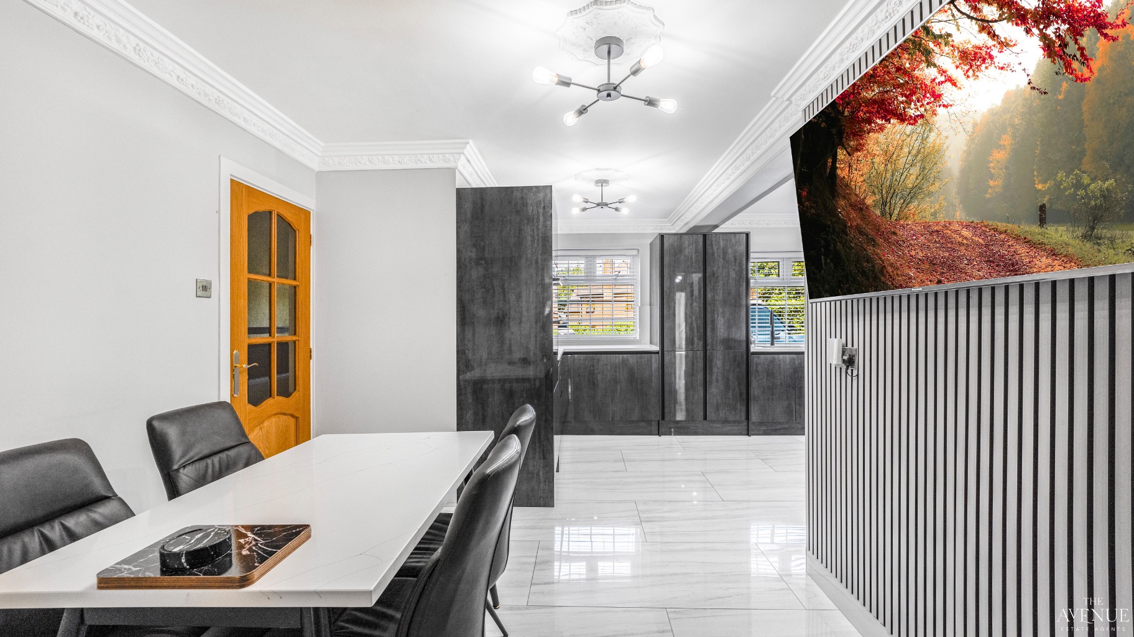
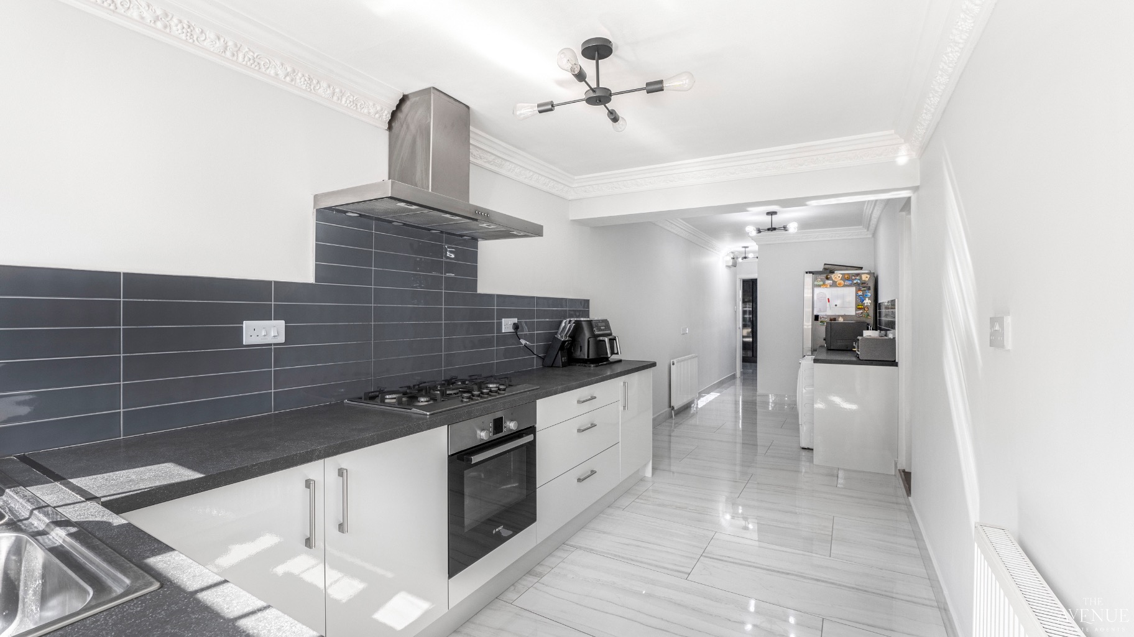
Continuing through the property, the flooring transitions to stunning Spanish porcelain tiles as you enter the heart of the home - the impressive kitchen. Installed by Wren just three years ago, this beautifully designed space combines style with practicality, featuring sleek high-gloss grey cabinetry, quartz worktops and matching quartz splashbacks. A comprehensive range of integrated Bosch appliances includes a microwave oven and grill, induction hob with extractor, dishwasher, integrated fridge and freezer, while a hot filtered water tap further enhances everyday convenience. Two large front-facing windows fill the room with natural light, and a side door provides direct access back to the driveway.
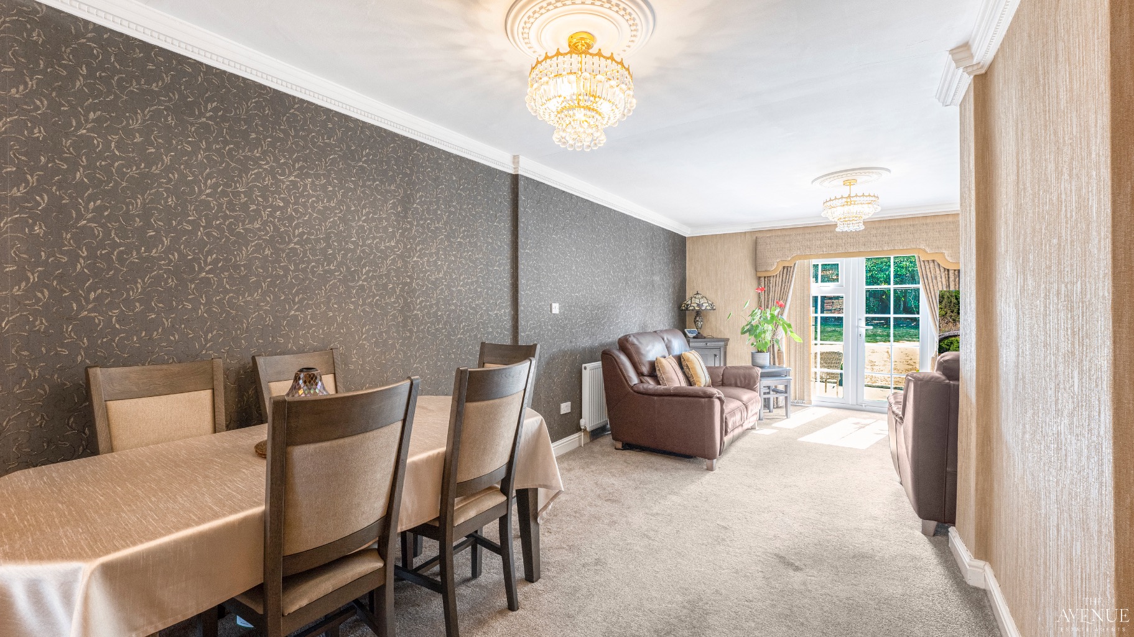
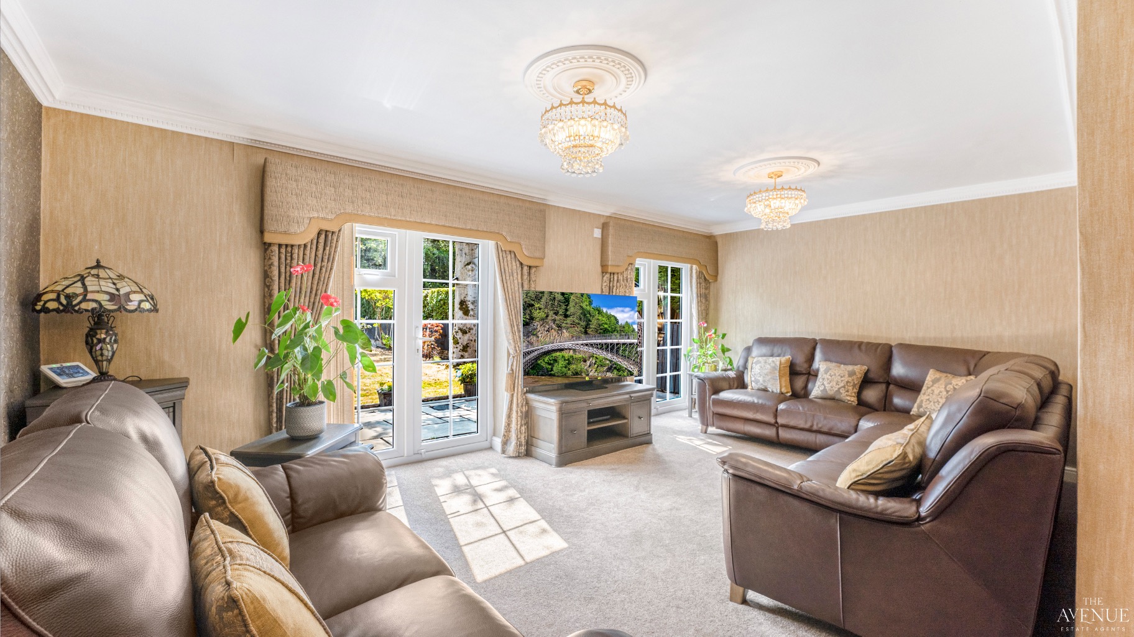
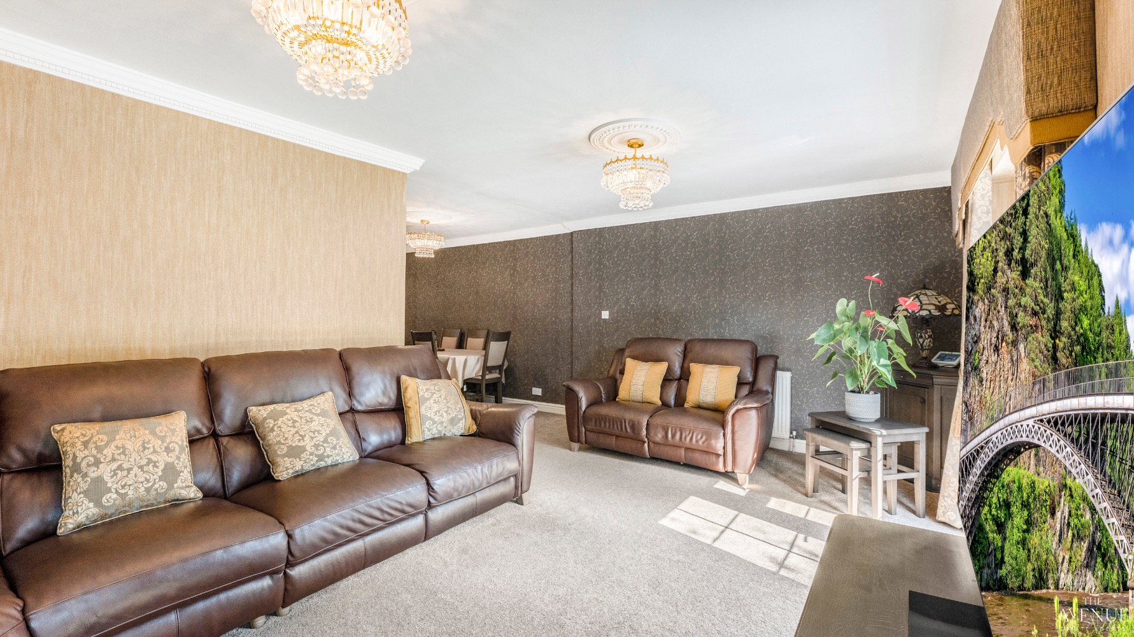
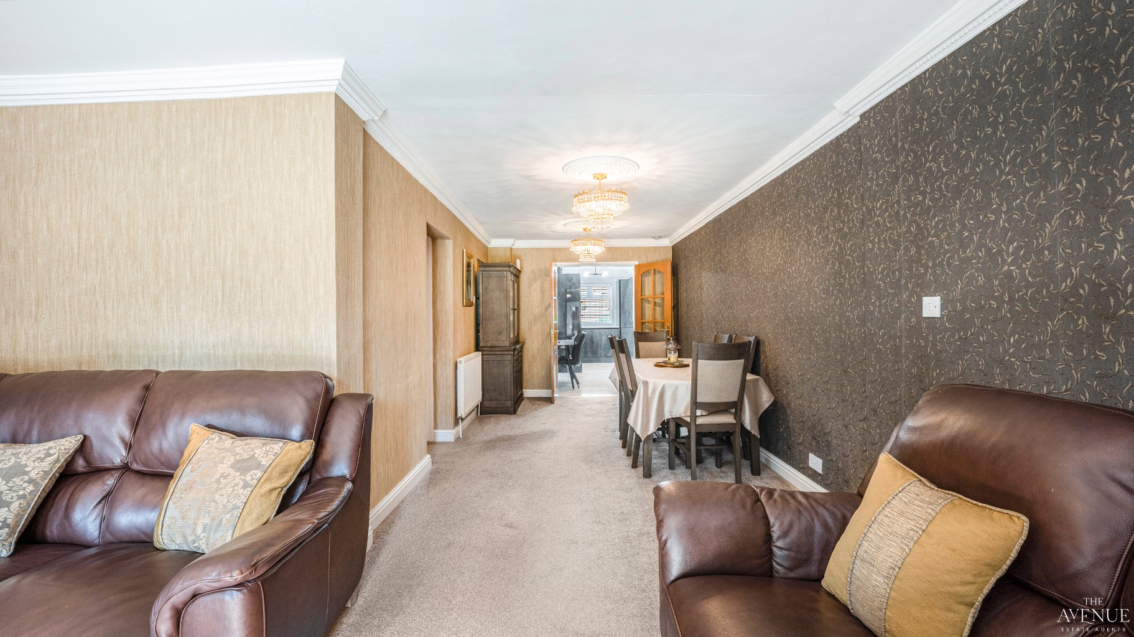
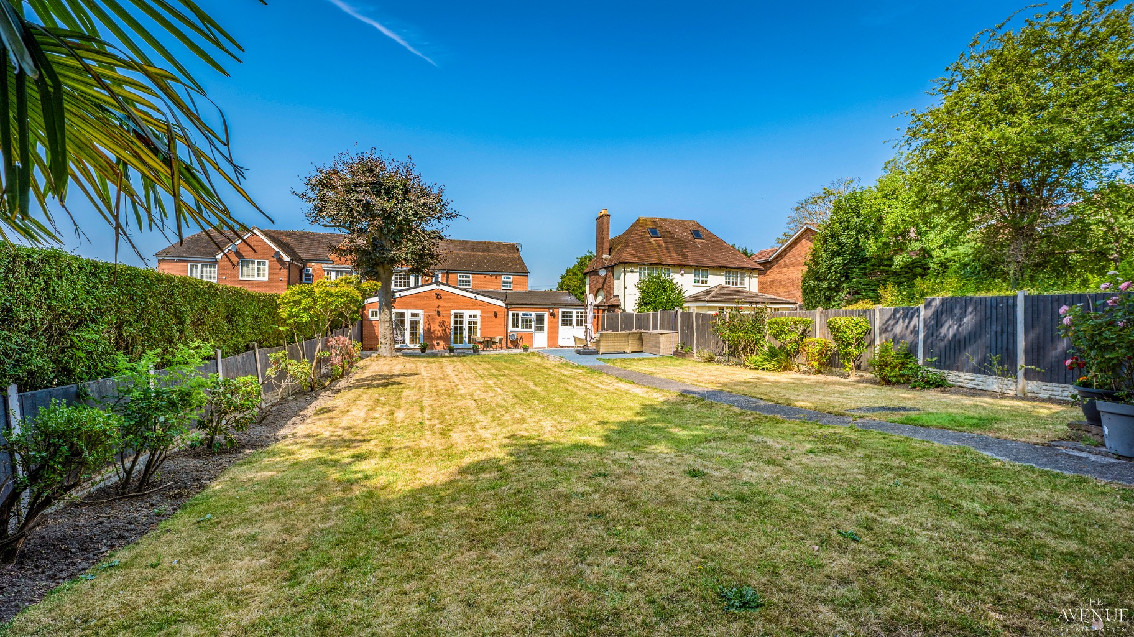
To the rear of the property is the second reception room, currently arranged as a further lounge. This generously proportioned, carpeted living space enjoys an abundance of natural light thanks to two sets of patio doors opening directly onto the rear garden, creating a seamless connection between the indoor and outdoor living areas.
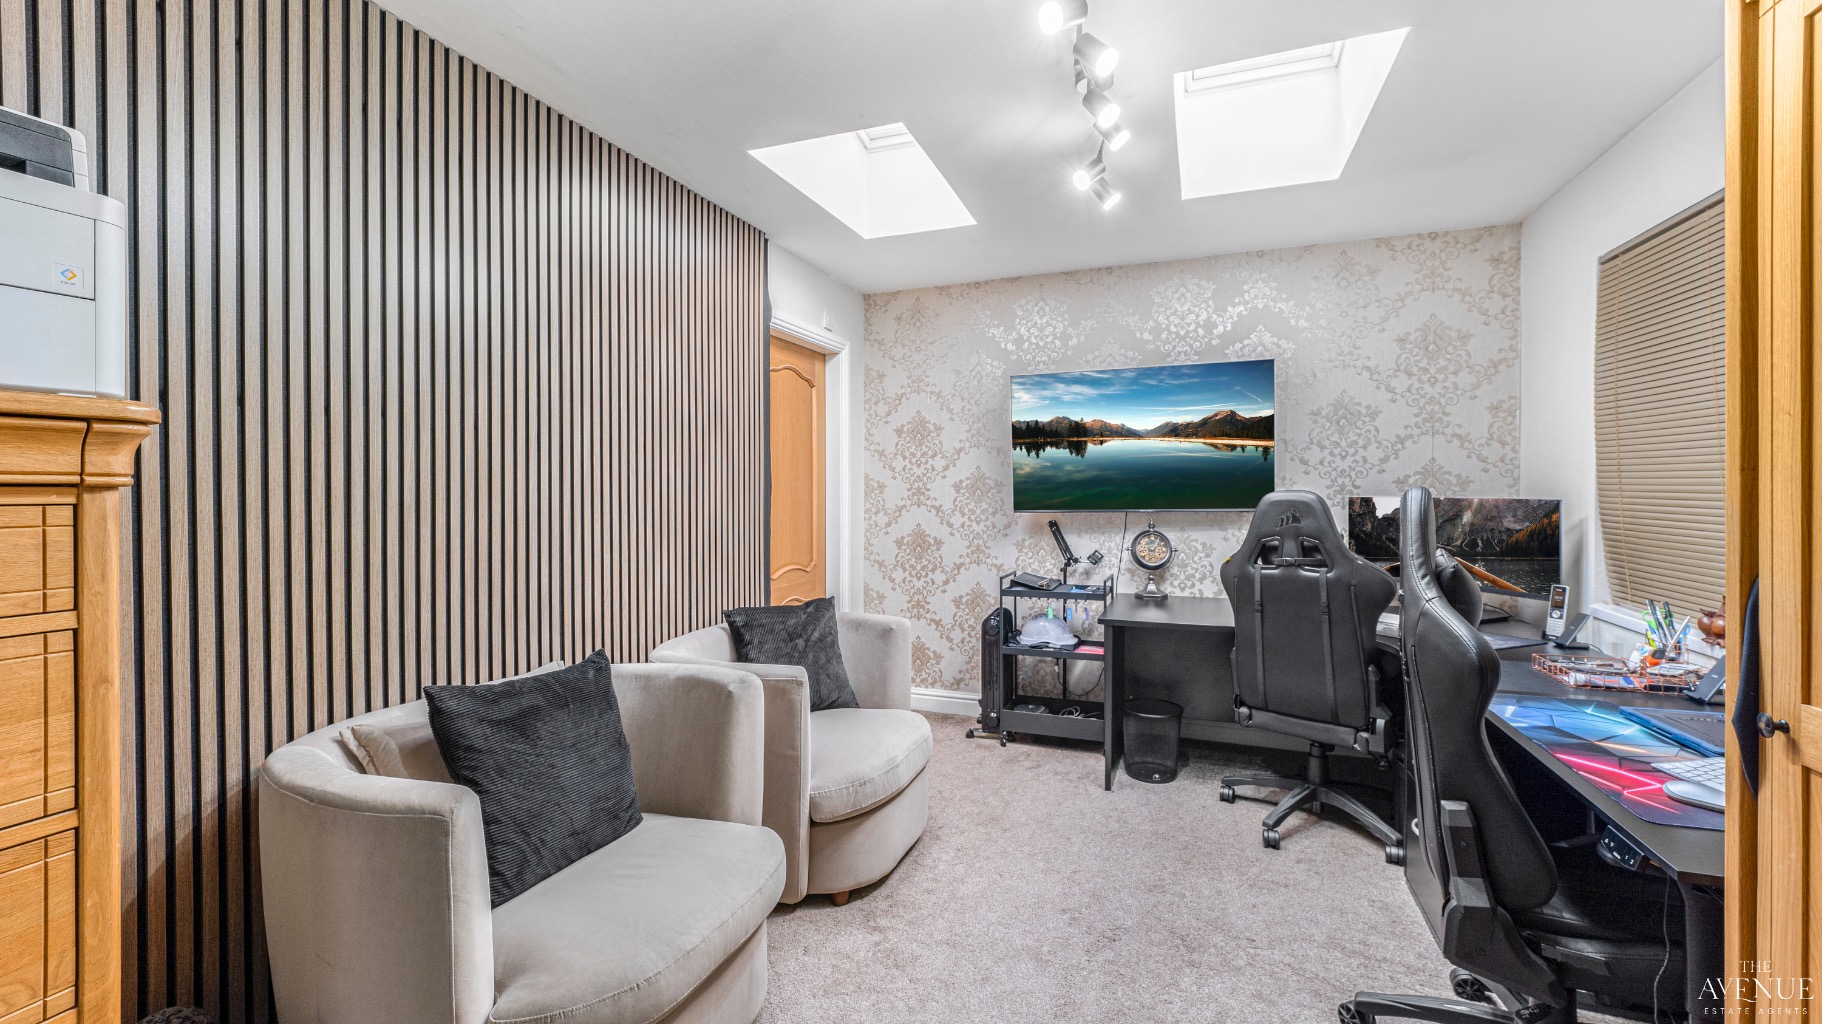
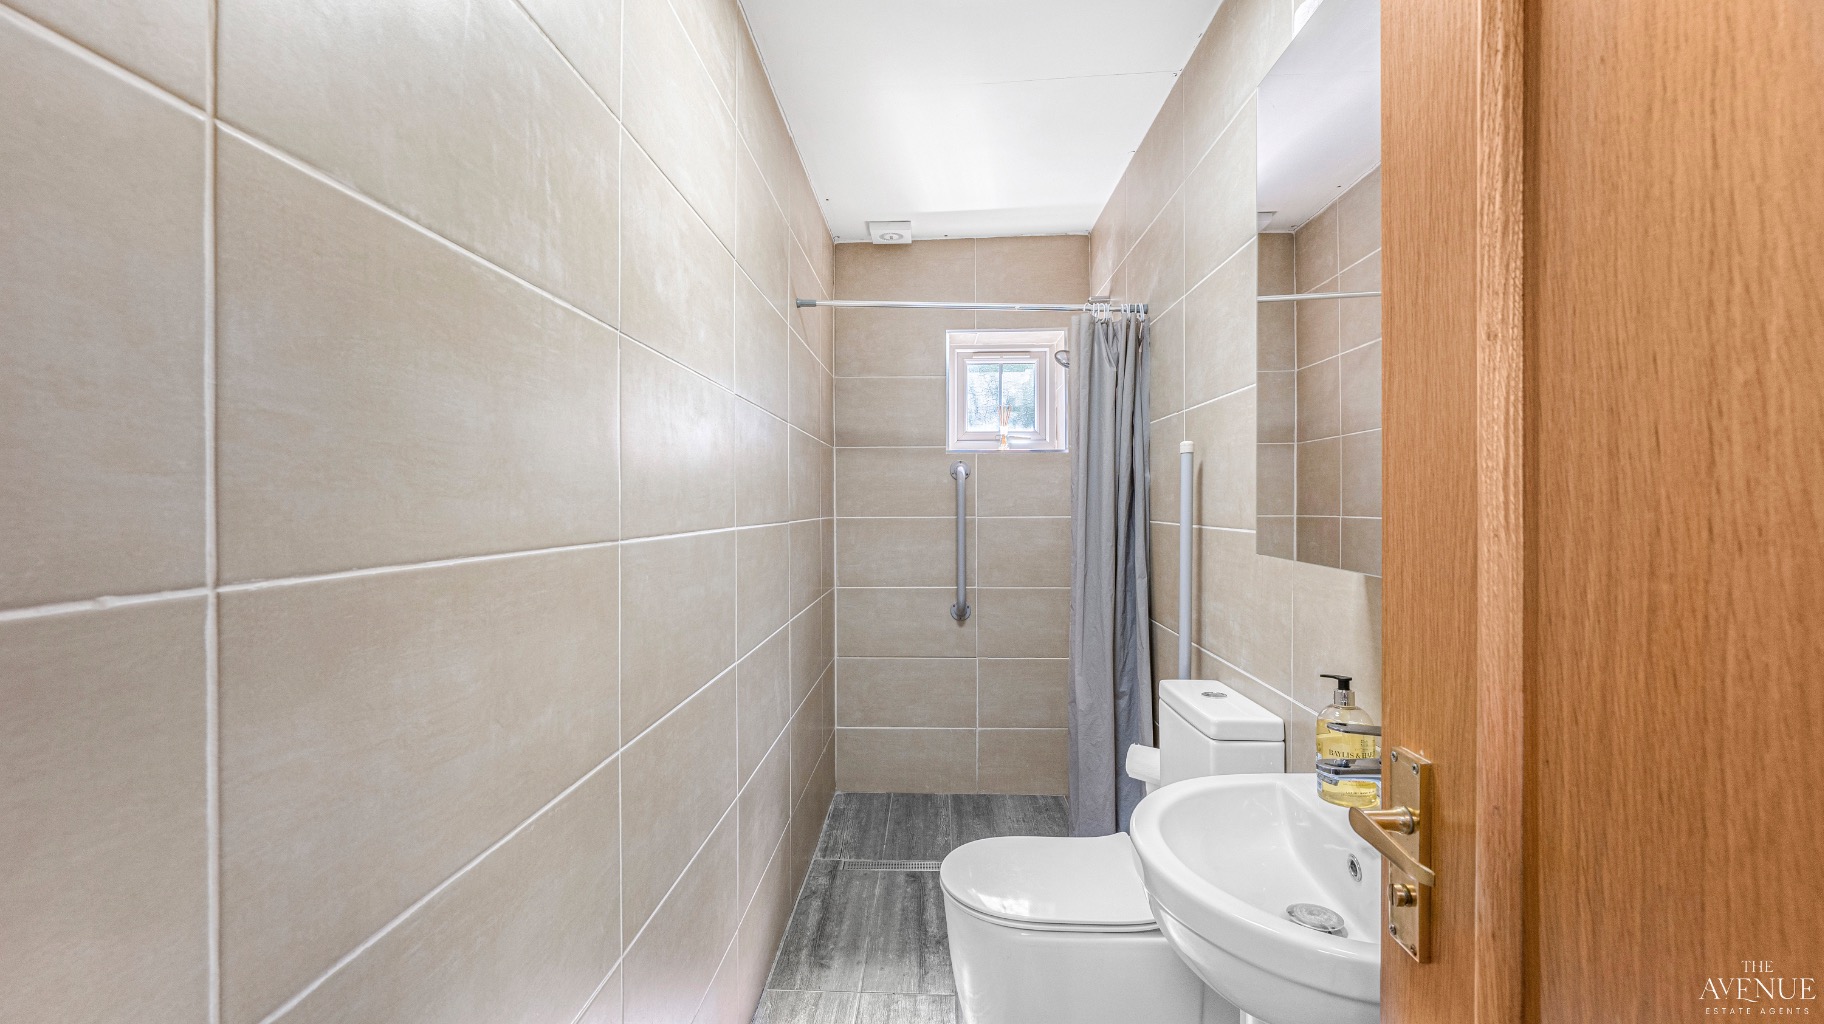
Leading from the second lounge is a highly versatile office, which has previously been utilised as a ground floor bedroom. Benefiting from its own en-suite shower room complete with a walk-in shower, low-level WC and wash hand basin, this space is ideal for multi-generational living, visiting guests or those working from home.
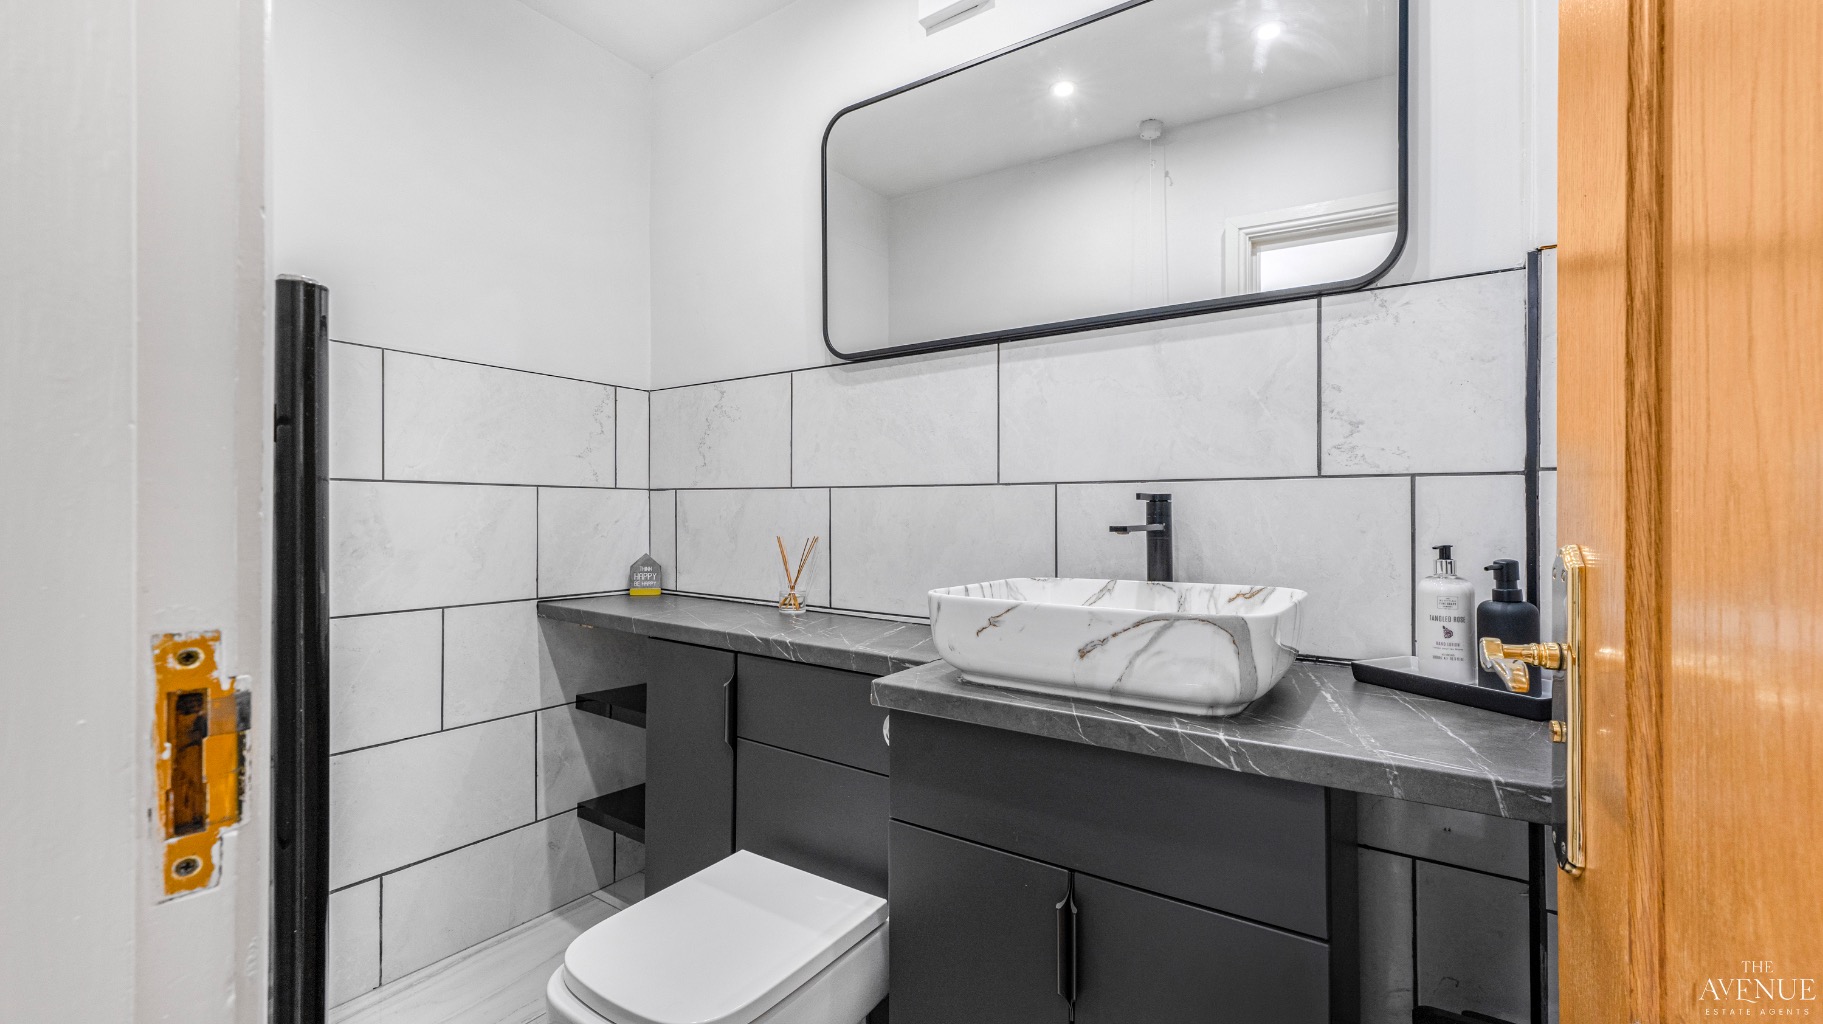
Returning to the kitchen, there is a beautifully presented downstairs cloakroom featuring contemporary wall and floor tiling, a vanity unit with inset wash hand basin, low-level WC and a stainless steel heated towel rail.
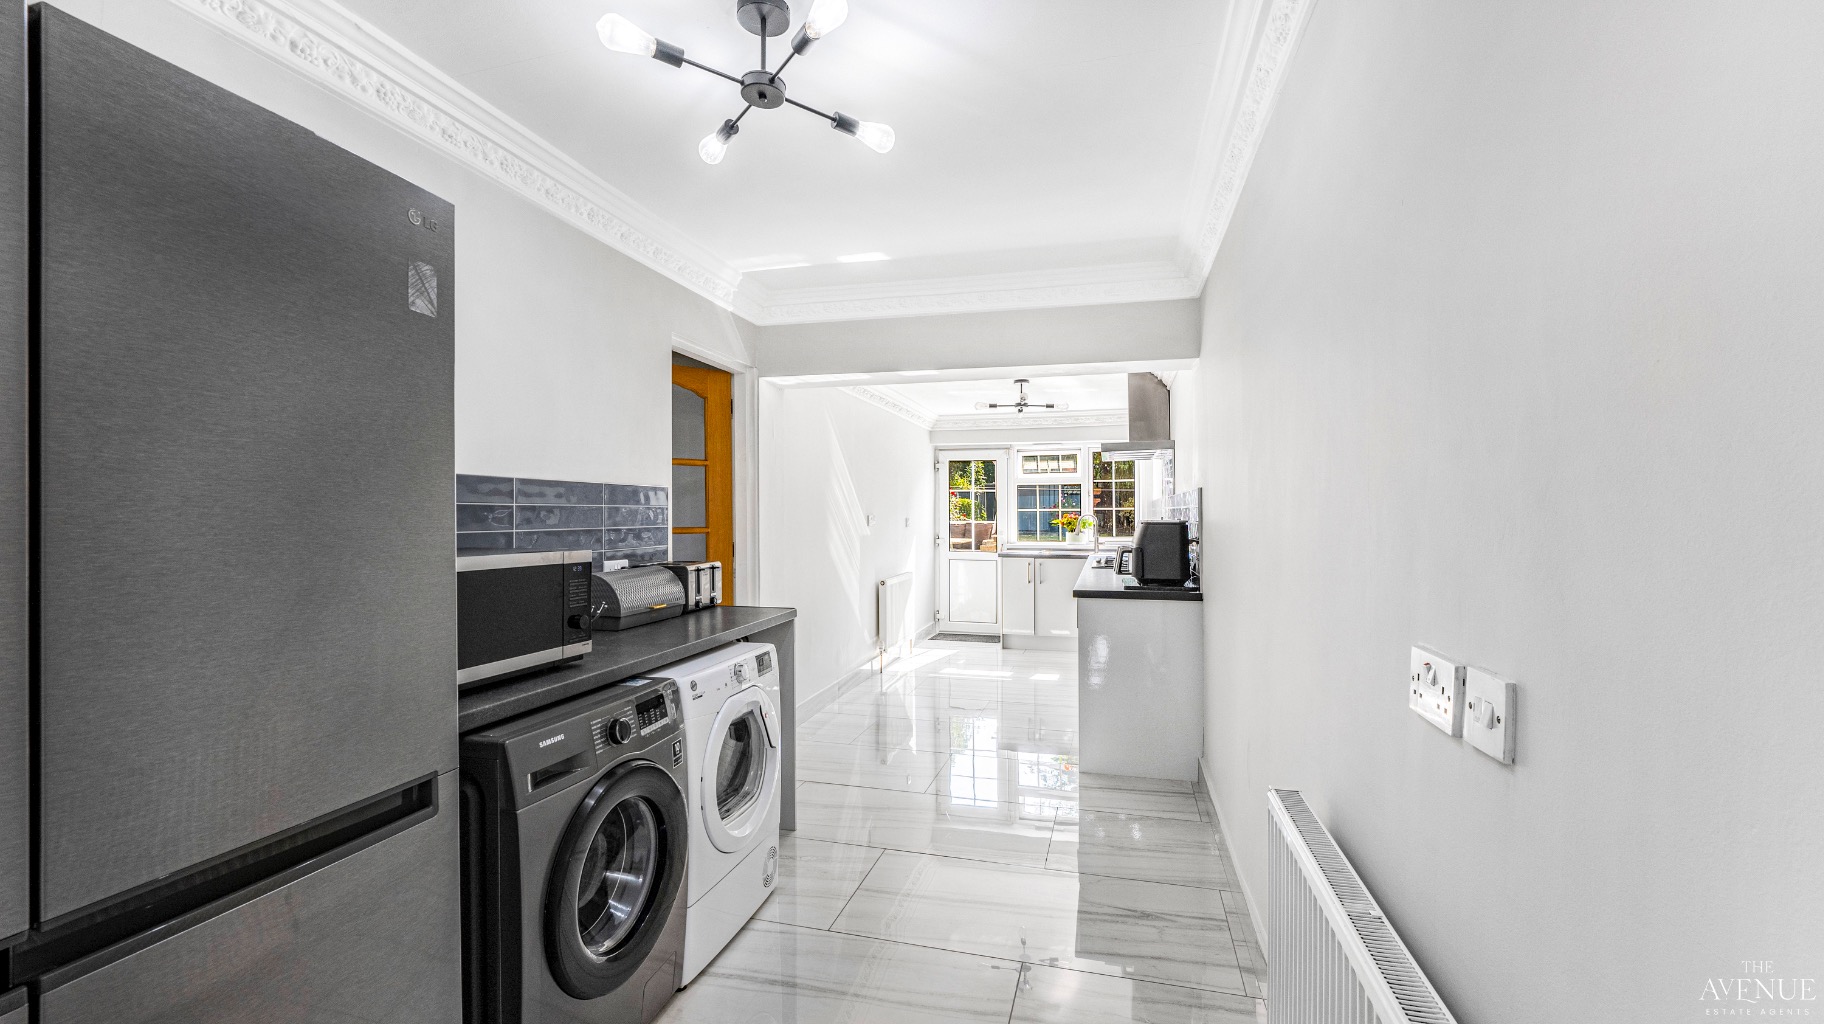
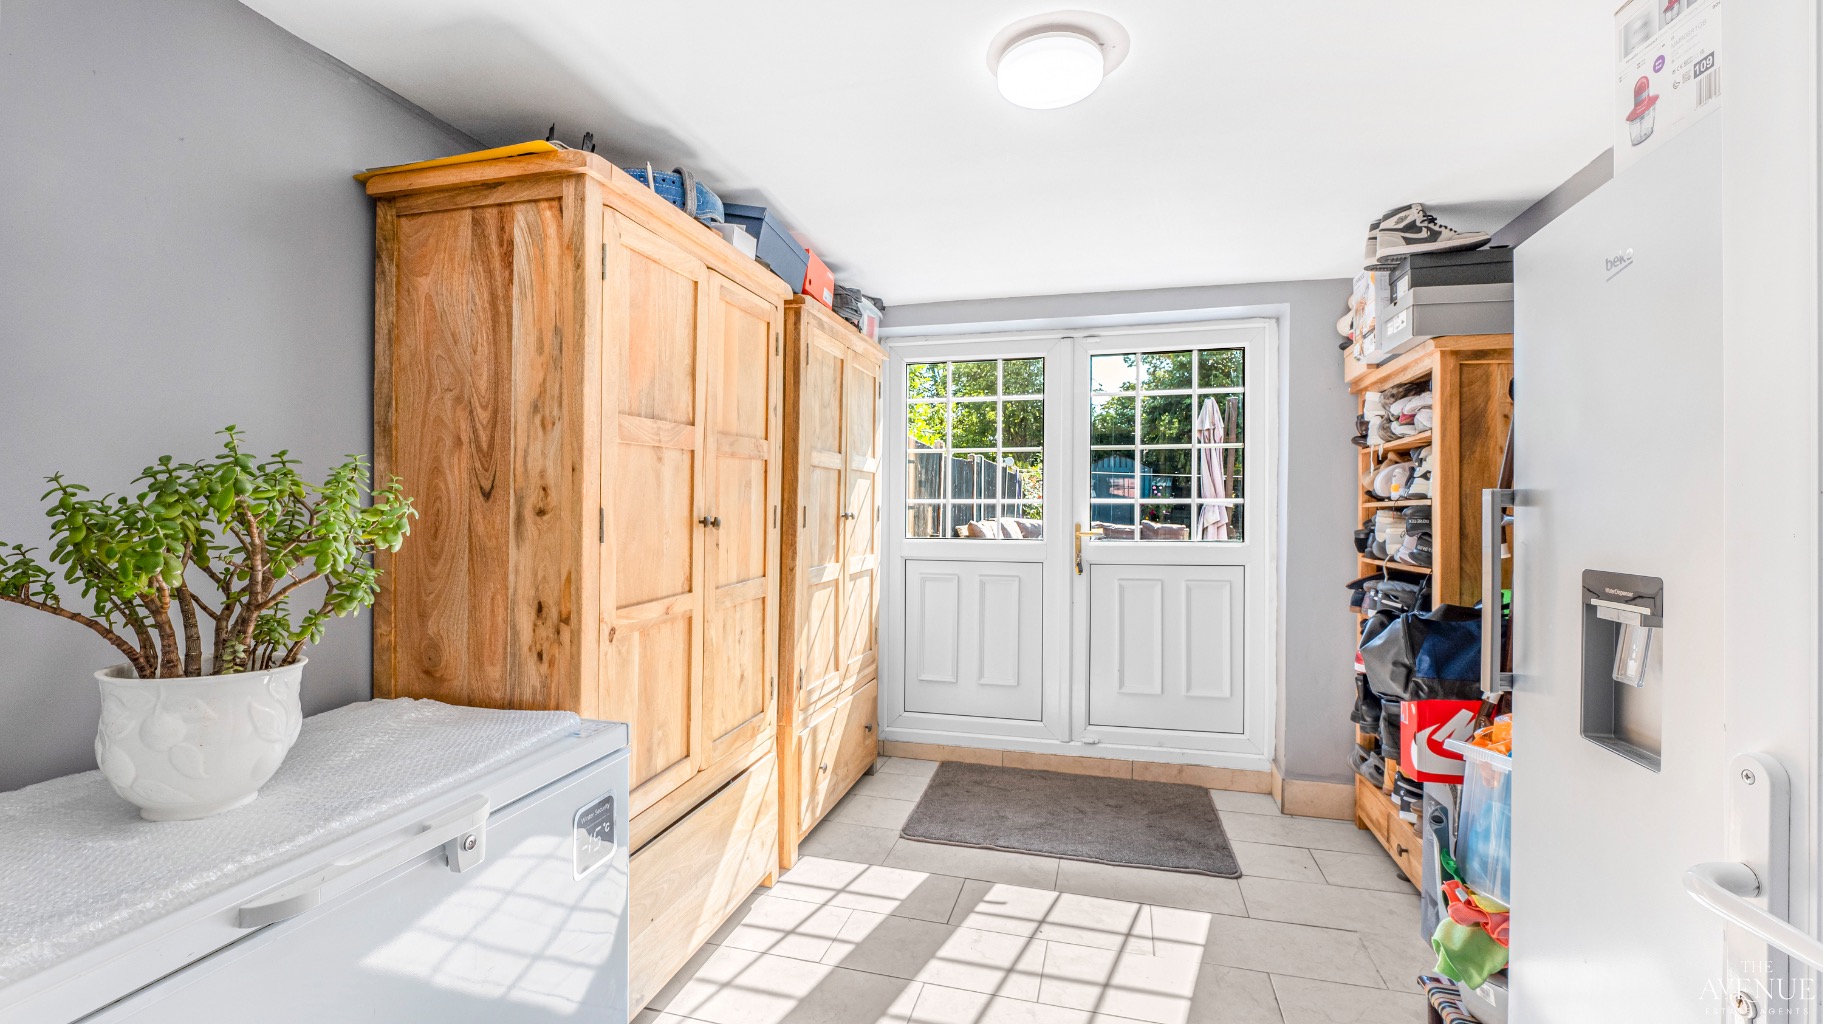
Beyond this is an incredibly practical utility room with ample space for an American-style fridge freezer, washing machine and tumble dryer. Adjoining the utility is a fully equipped second kitchen, ideal as a spice kitchen, complete with a second oven, gas hob, additional sink and further storage. A further door provides direct access to the rear garden.
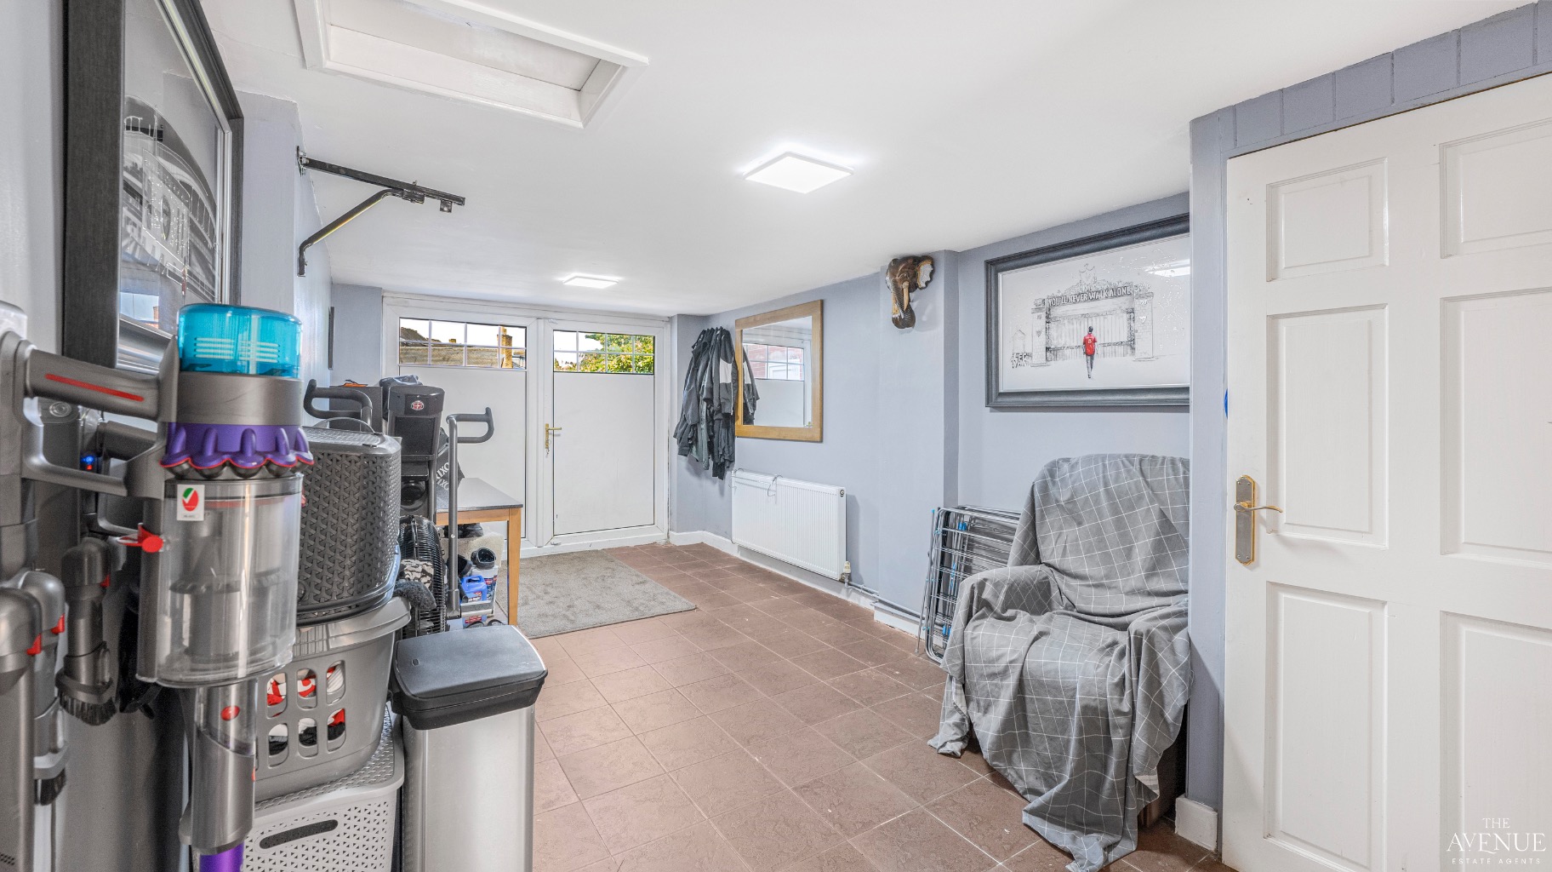
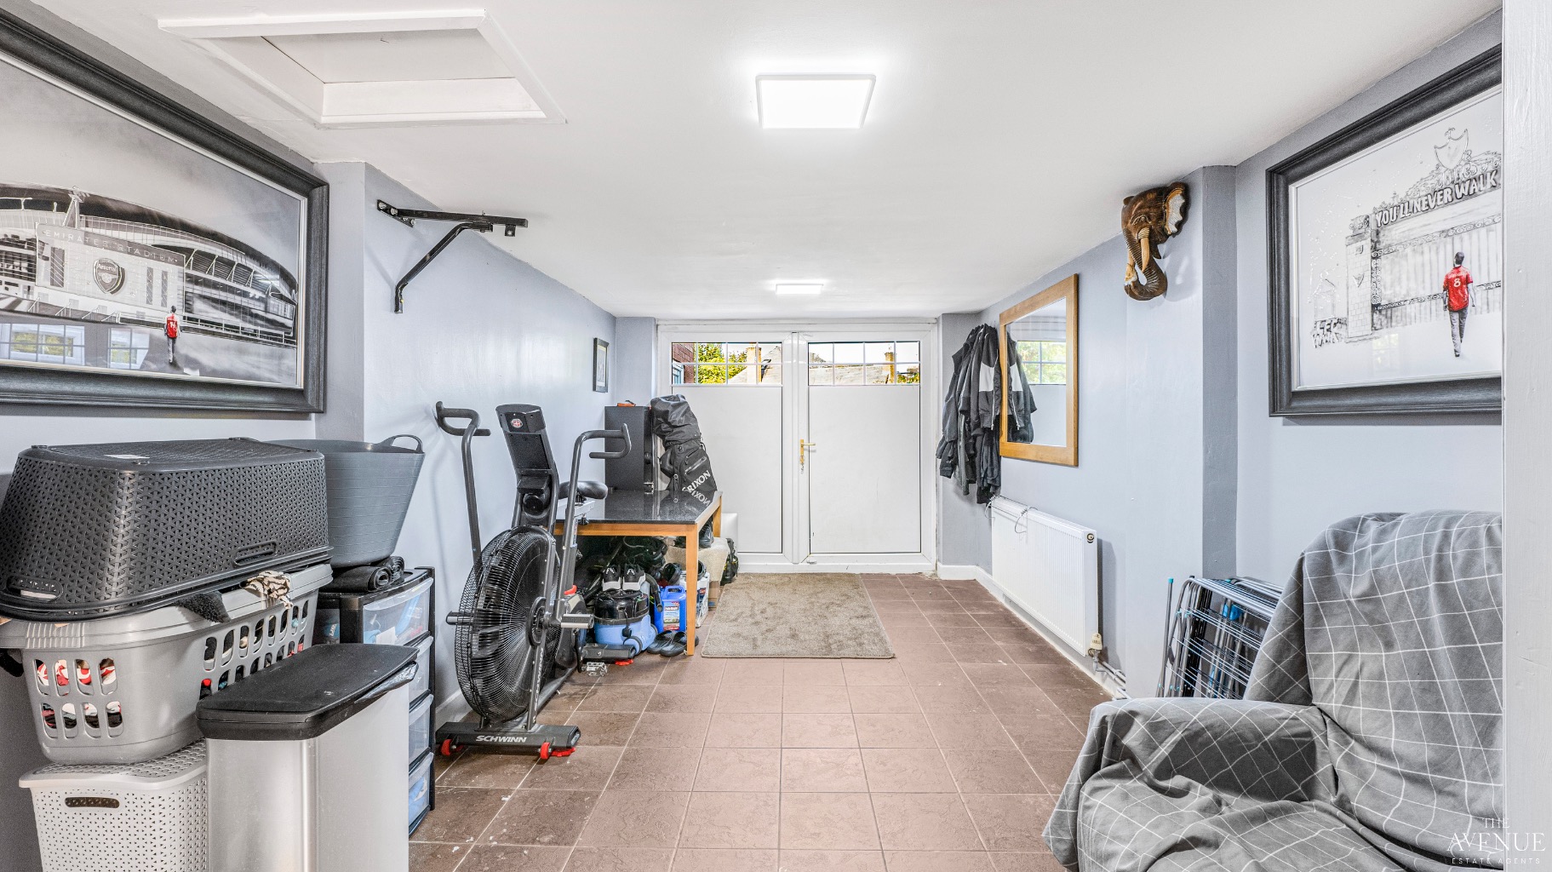
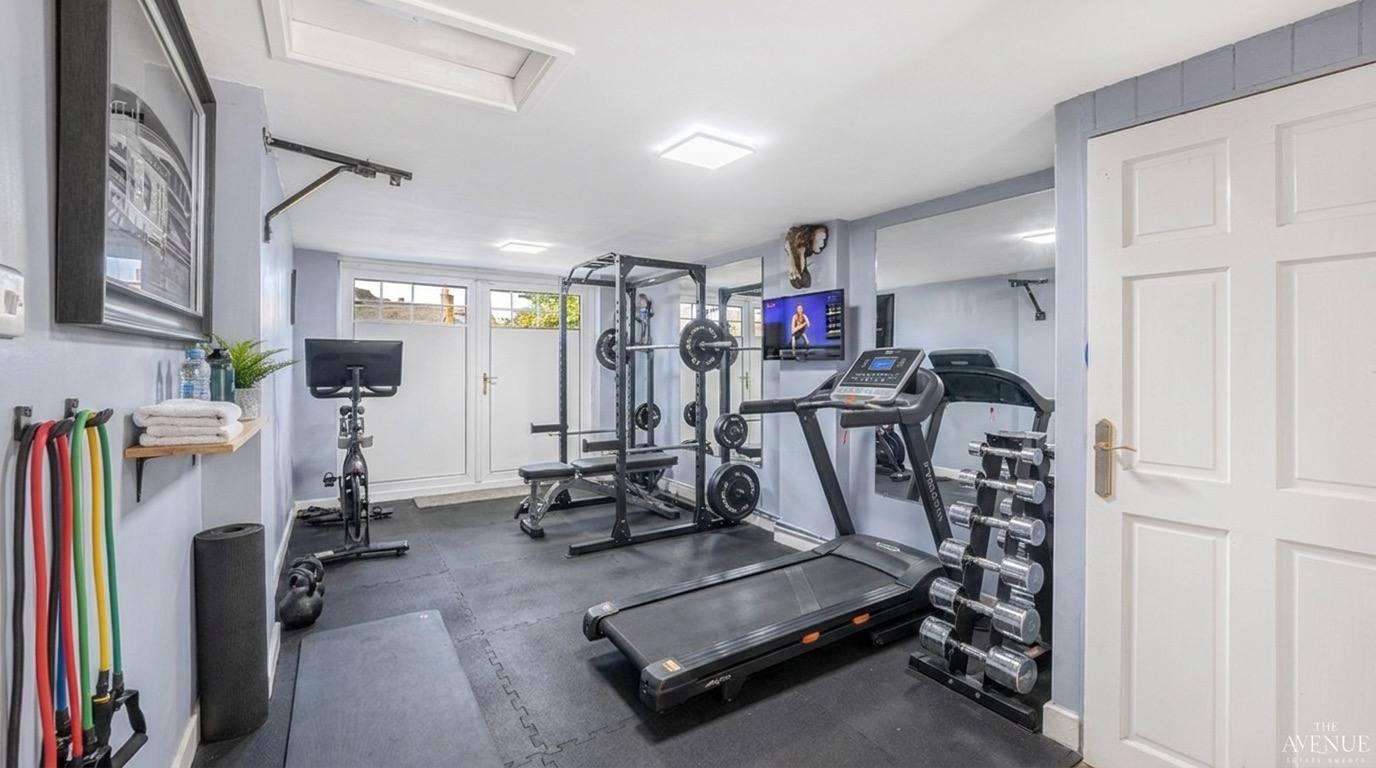
The utility room also leads through to the substantial garage, which has already been fully insulated and finished with tiled flooring. Offering excellent flexibility, this impressive space could easily be utilised as a home gym, cinema room or additional reception room, subject to any necessary consents. Beyond the garage is a useful boot room providing yet another access point to the rear garden.
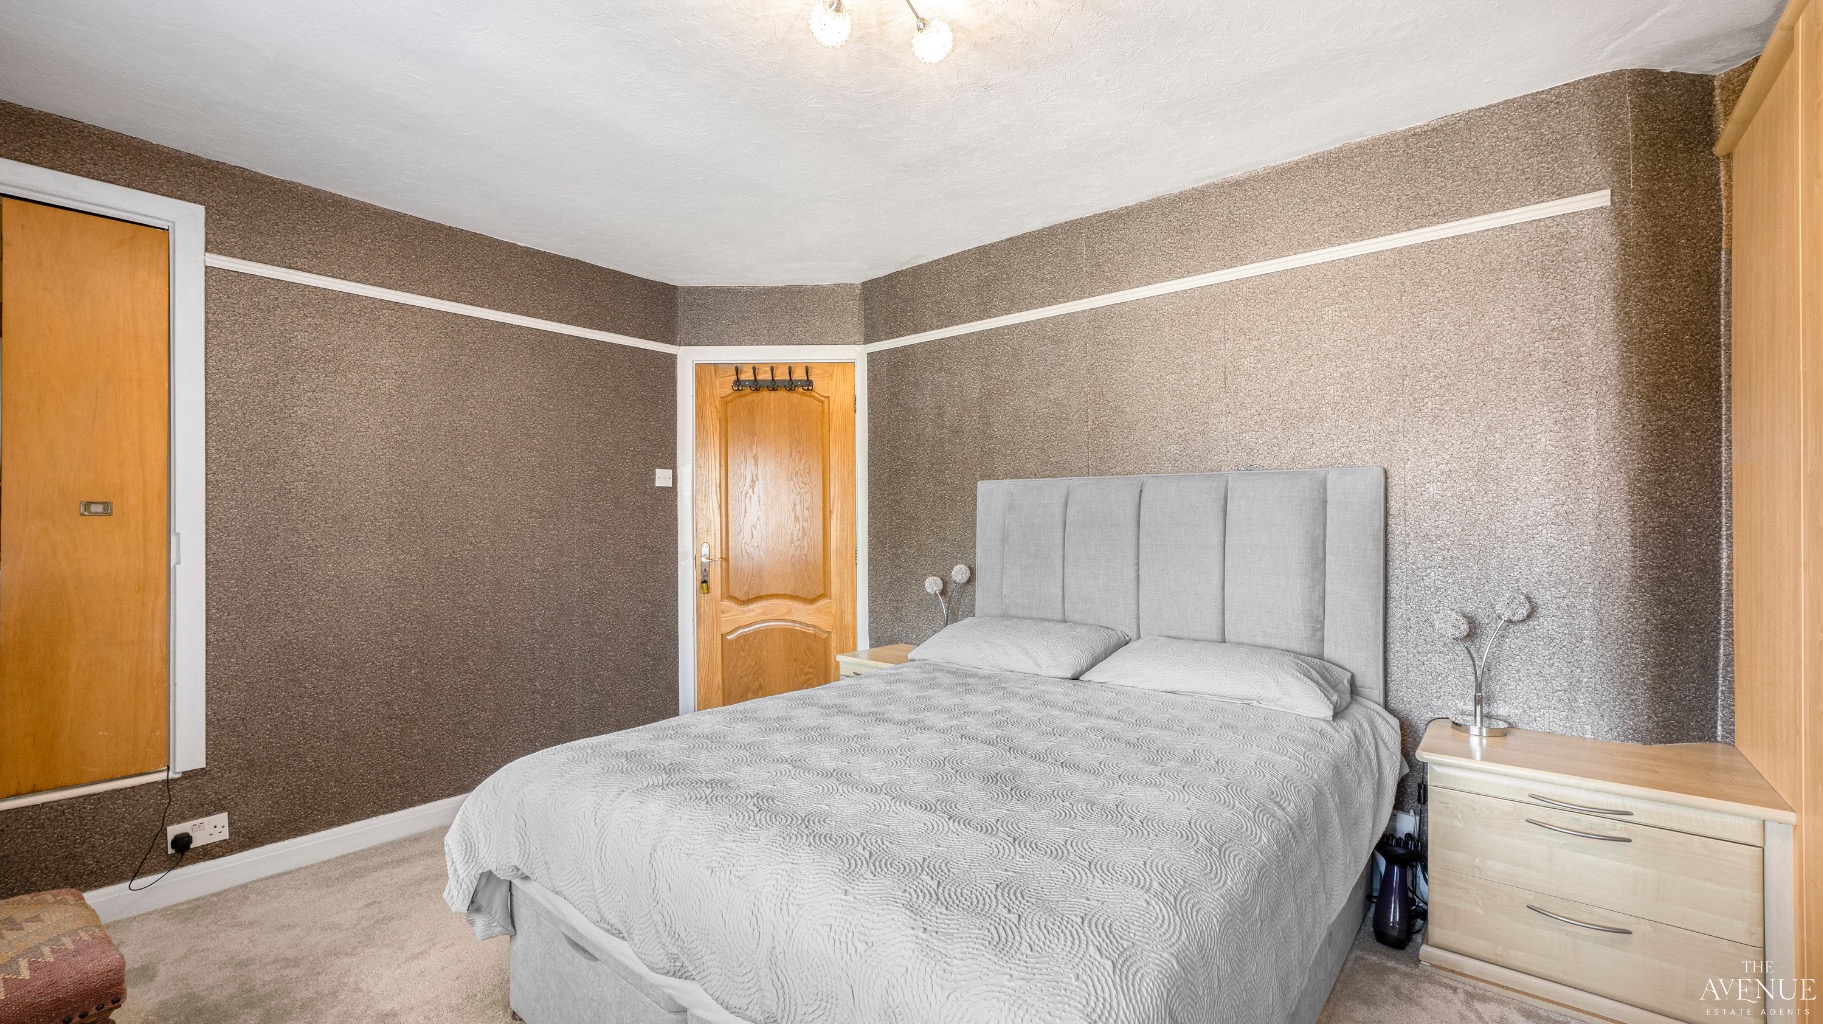
Ascending to the first floor, the property continues to impress with three exceptionally generous double bedrooms, two luxurious en-suite shower rooms and a beautifully appointed family bathroom.
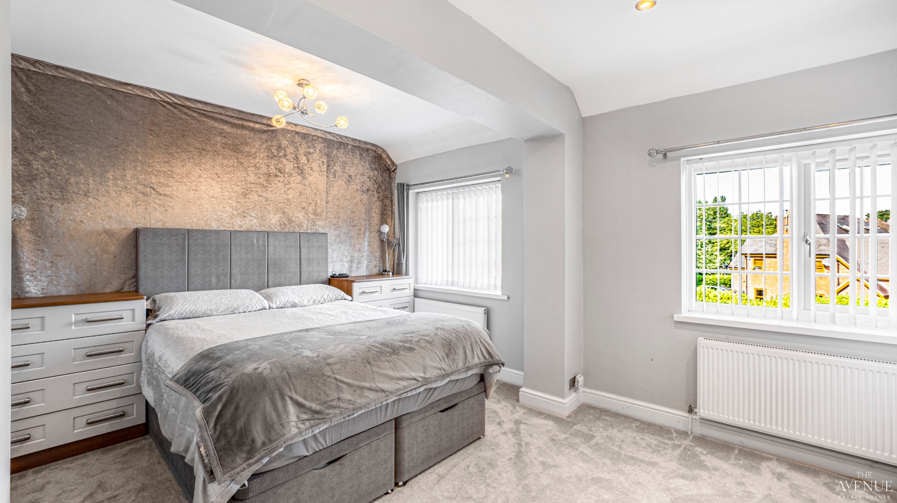
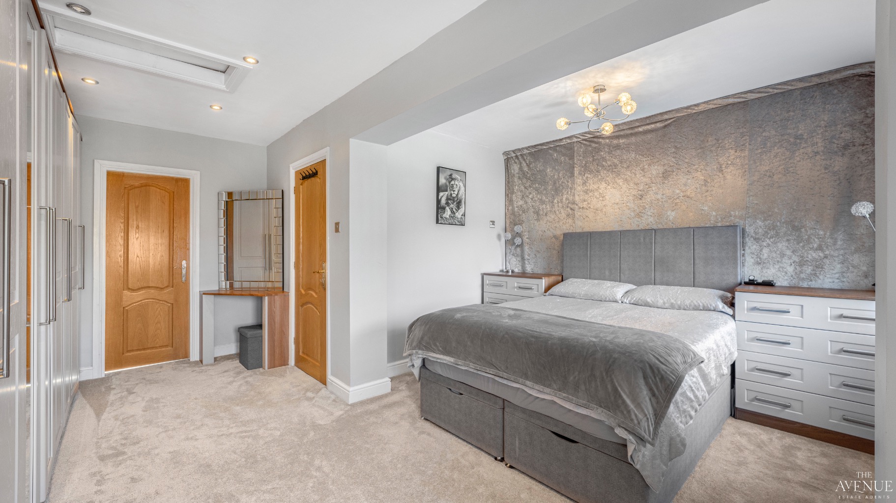
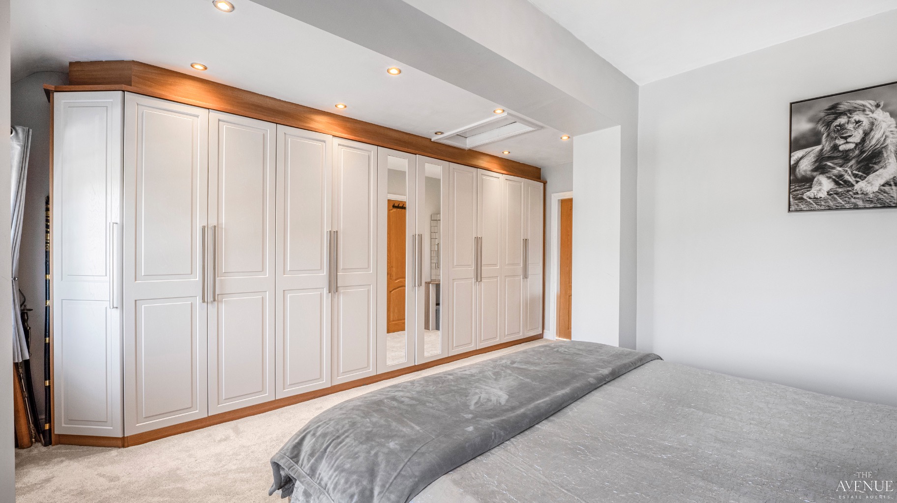
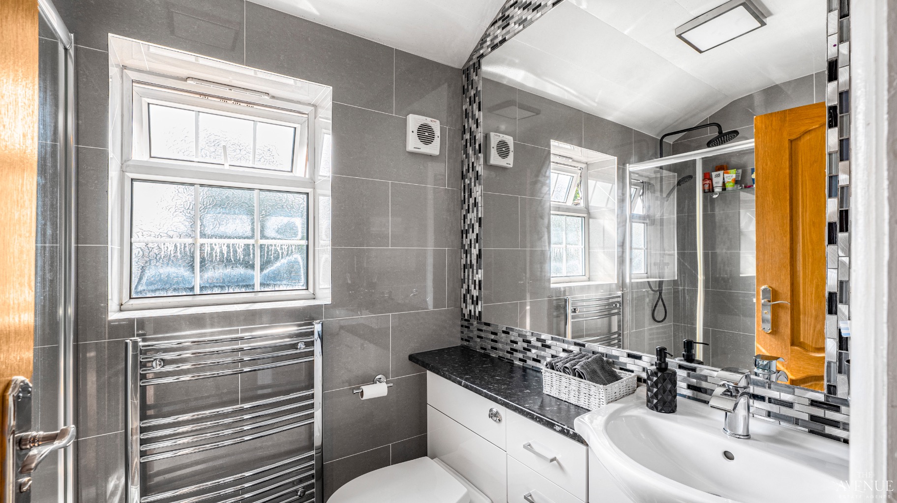
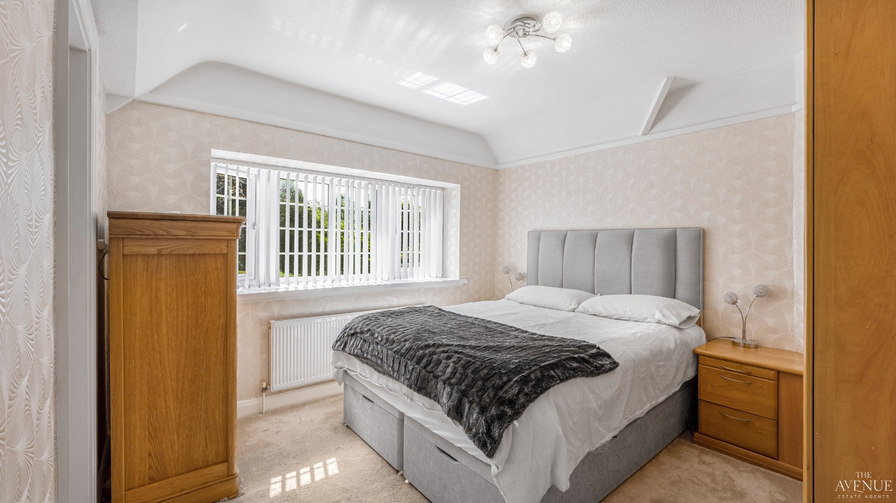
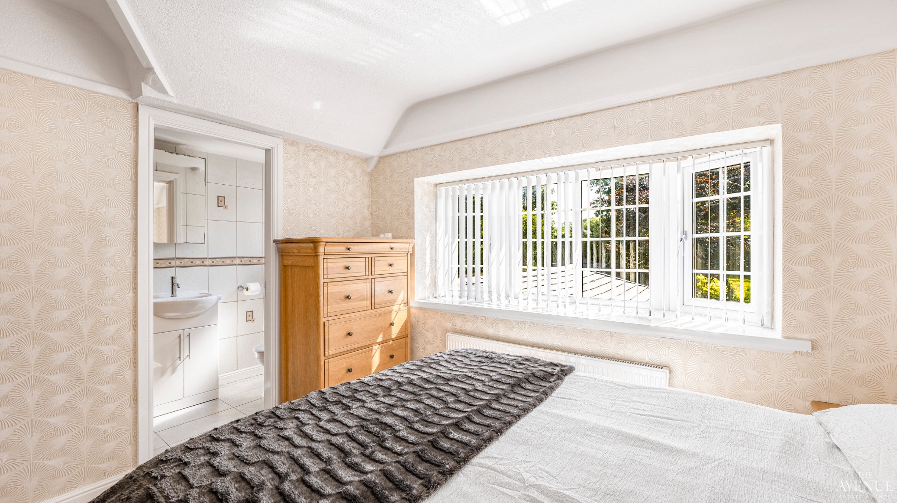
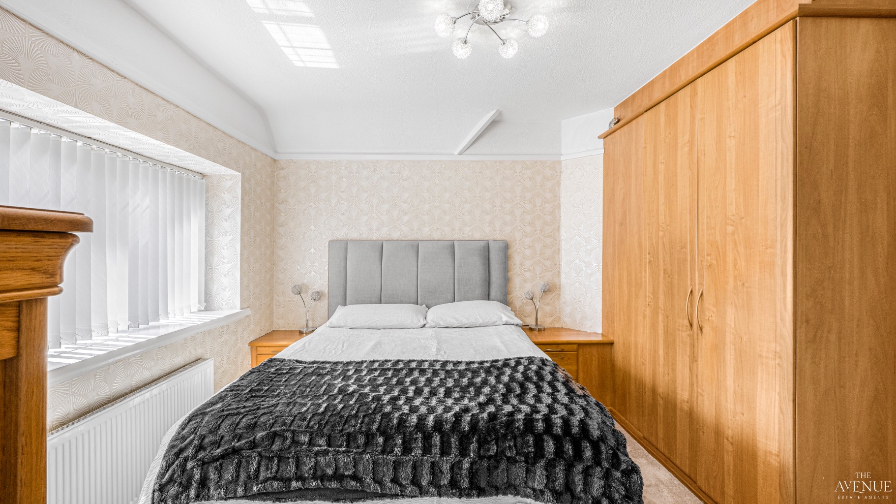
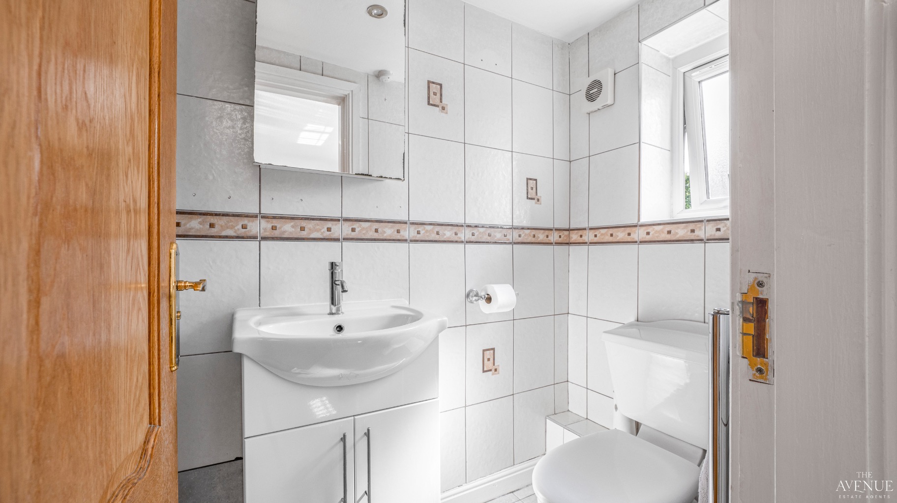
The principal bedroom enjoys peaceful views across the rear garden and comfortably accommodates a king-size bed whilst benefiting from fitted wardrobes. The stylish en-suite comprises a walk-in shower with both rainfall and handheld shower heads, a vanity wash hand basin and low-level WC.
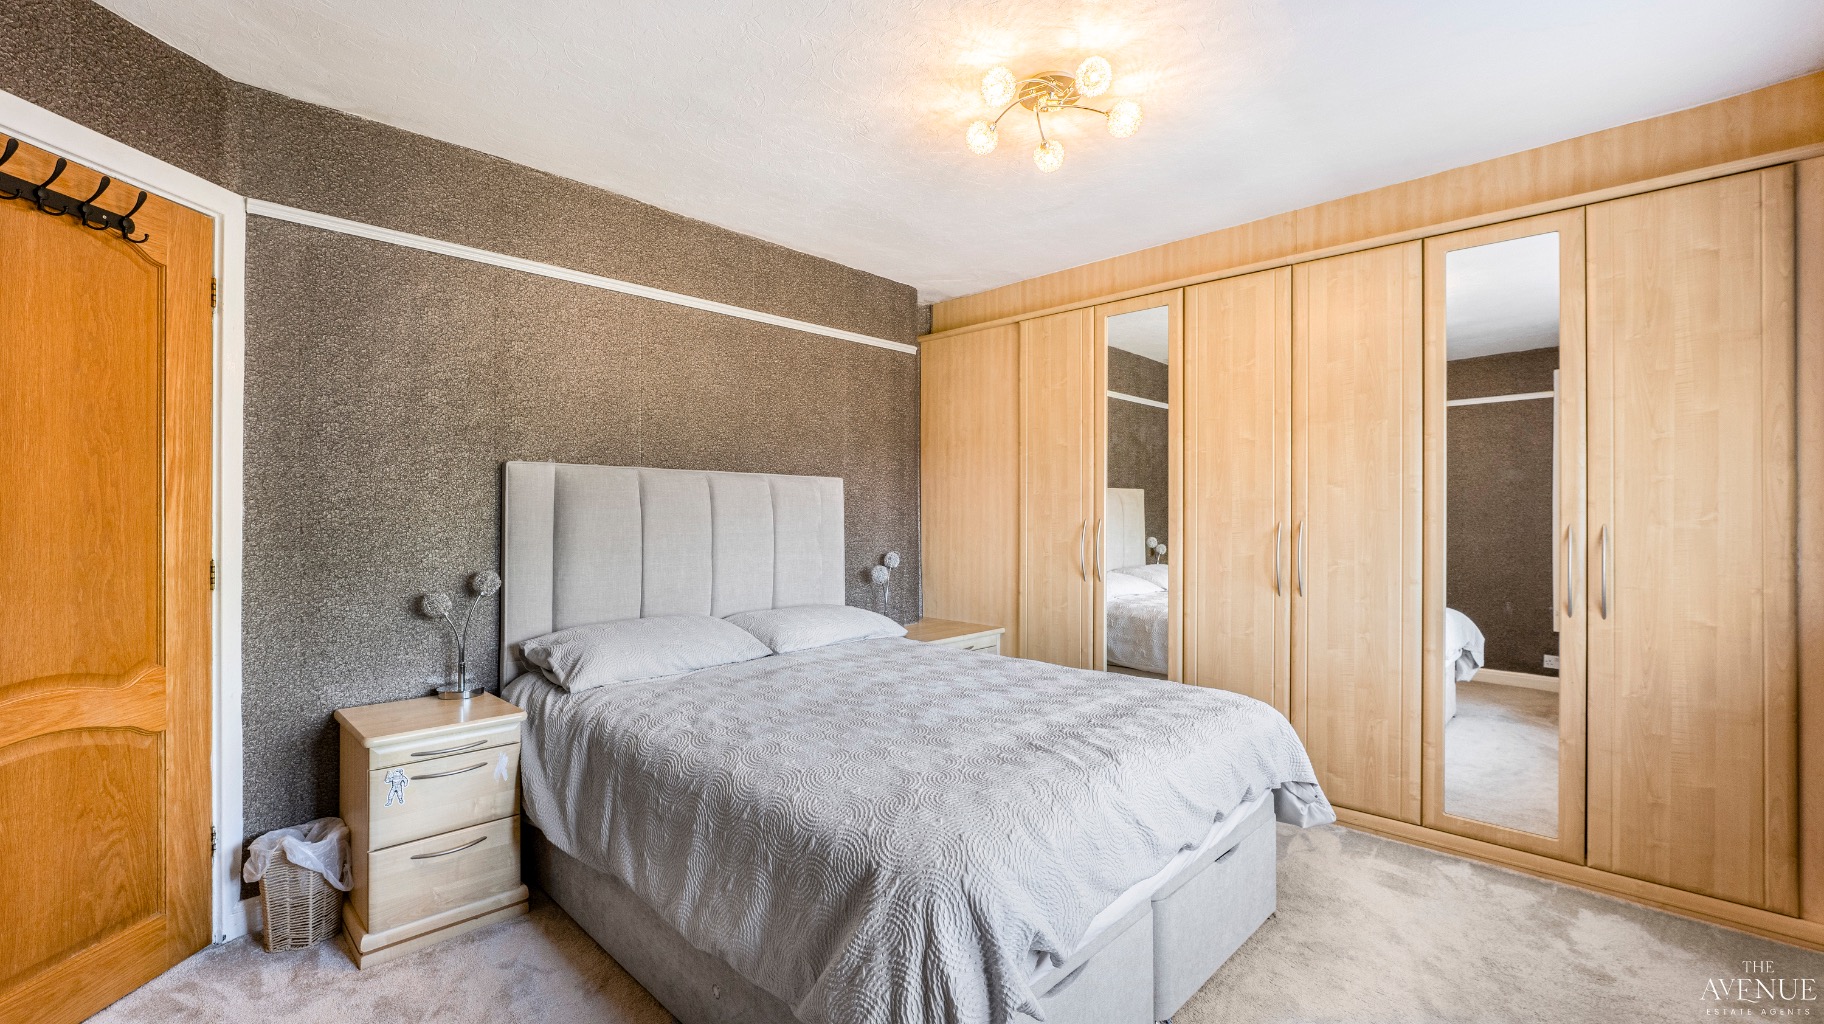
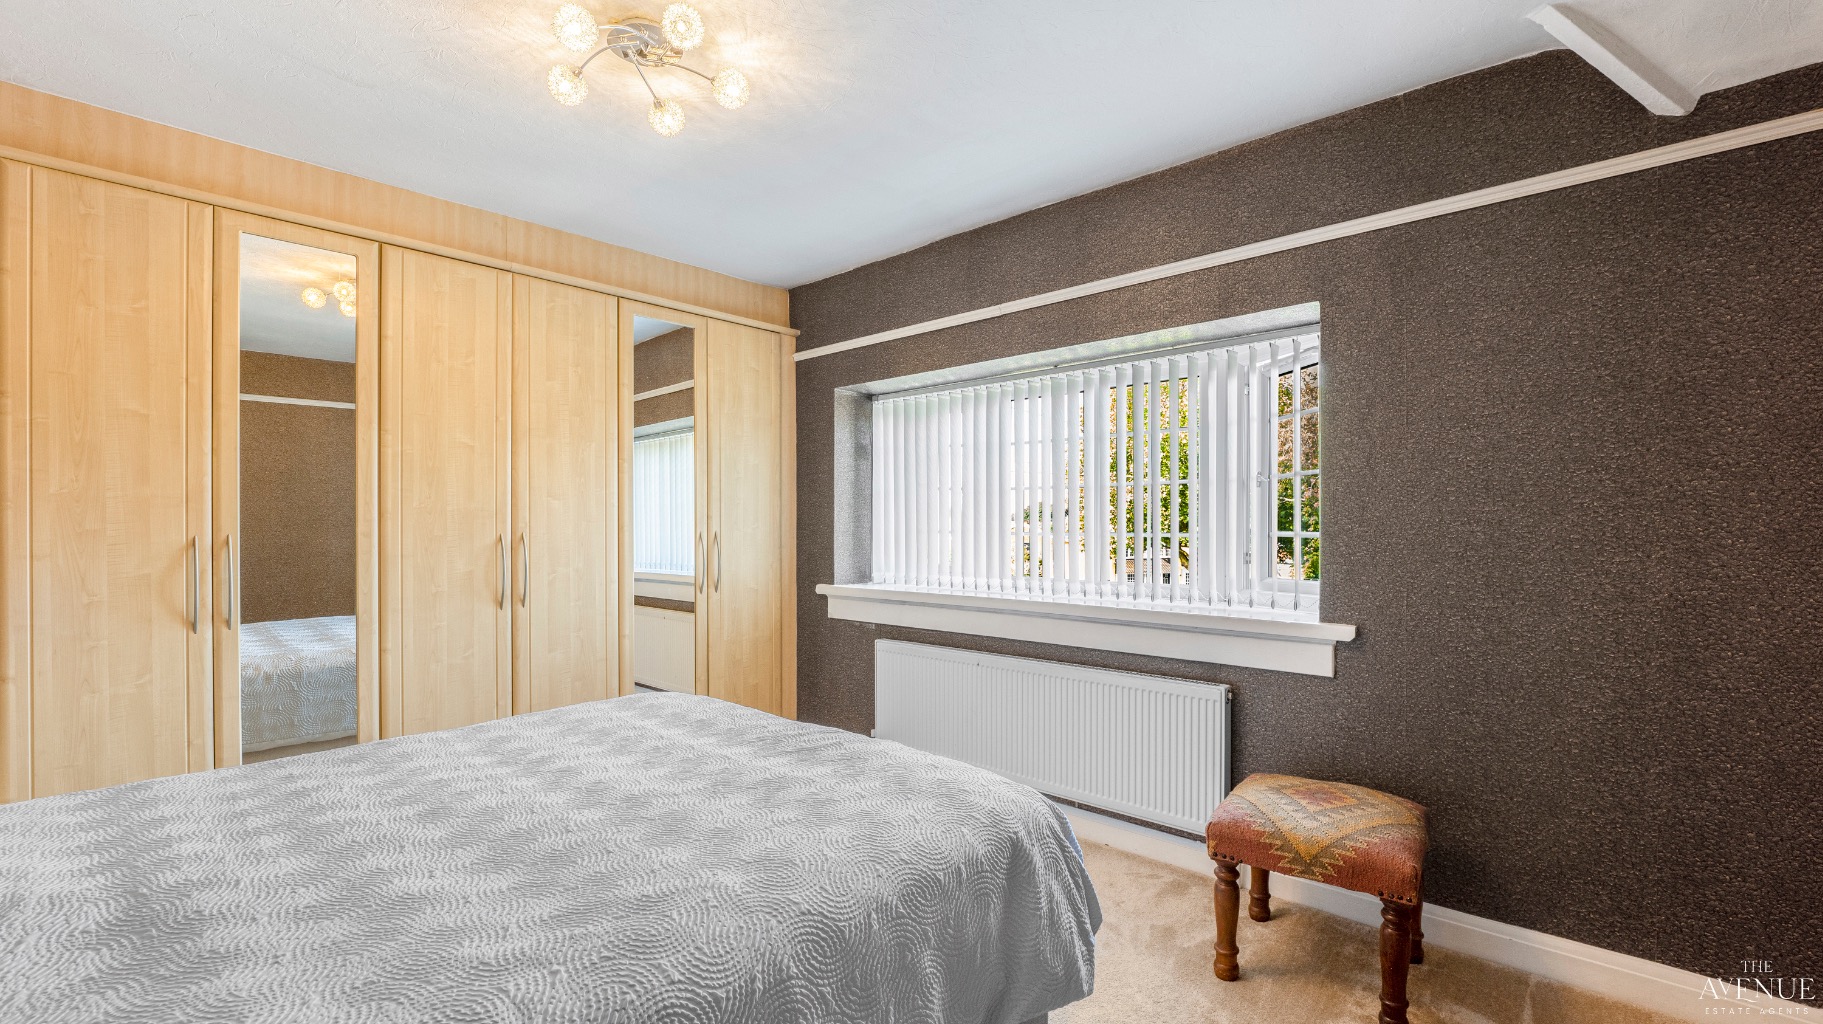
Bedroom two mirrors the proportions of the principal suite and also benefits from a full wall of fitted wardrobes, providing excellent storage.
Bedroom three is arguably the largest of the three bedrooms and is an exceptionally bright room thanks to two large front-facing windows. Beautifully presented throughout, it also features extensive fitted wardrobes and its own contemporary en-suite shower room, making it an ideal guest suite or bedroom for older children.
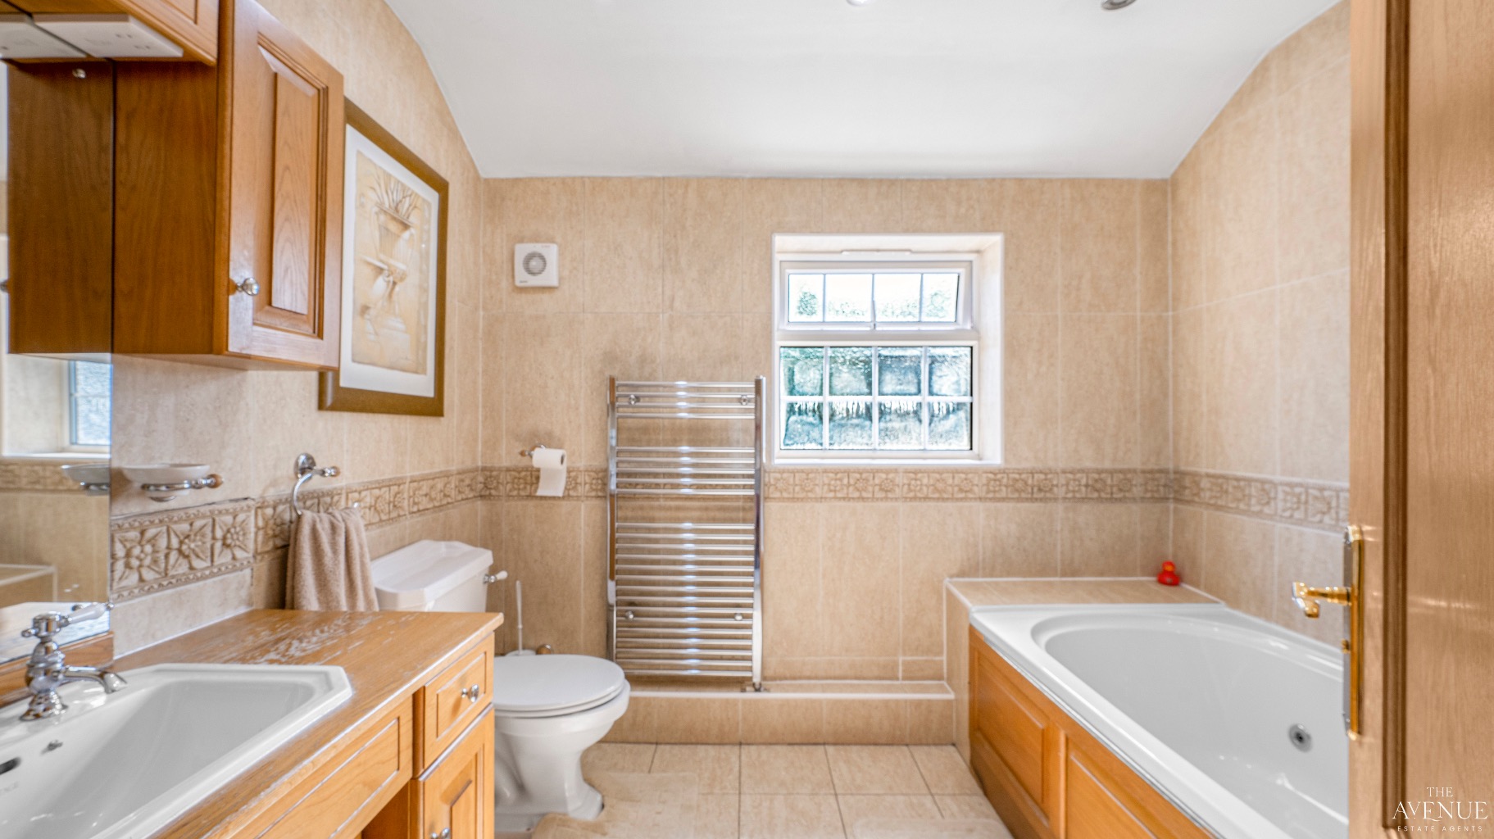
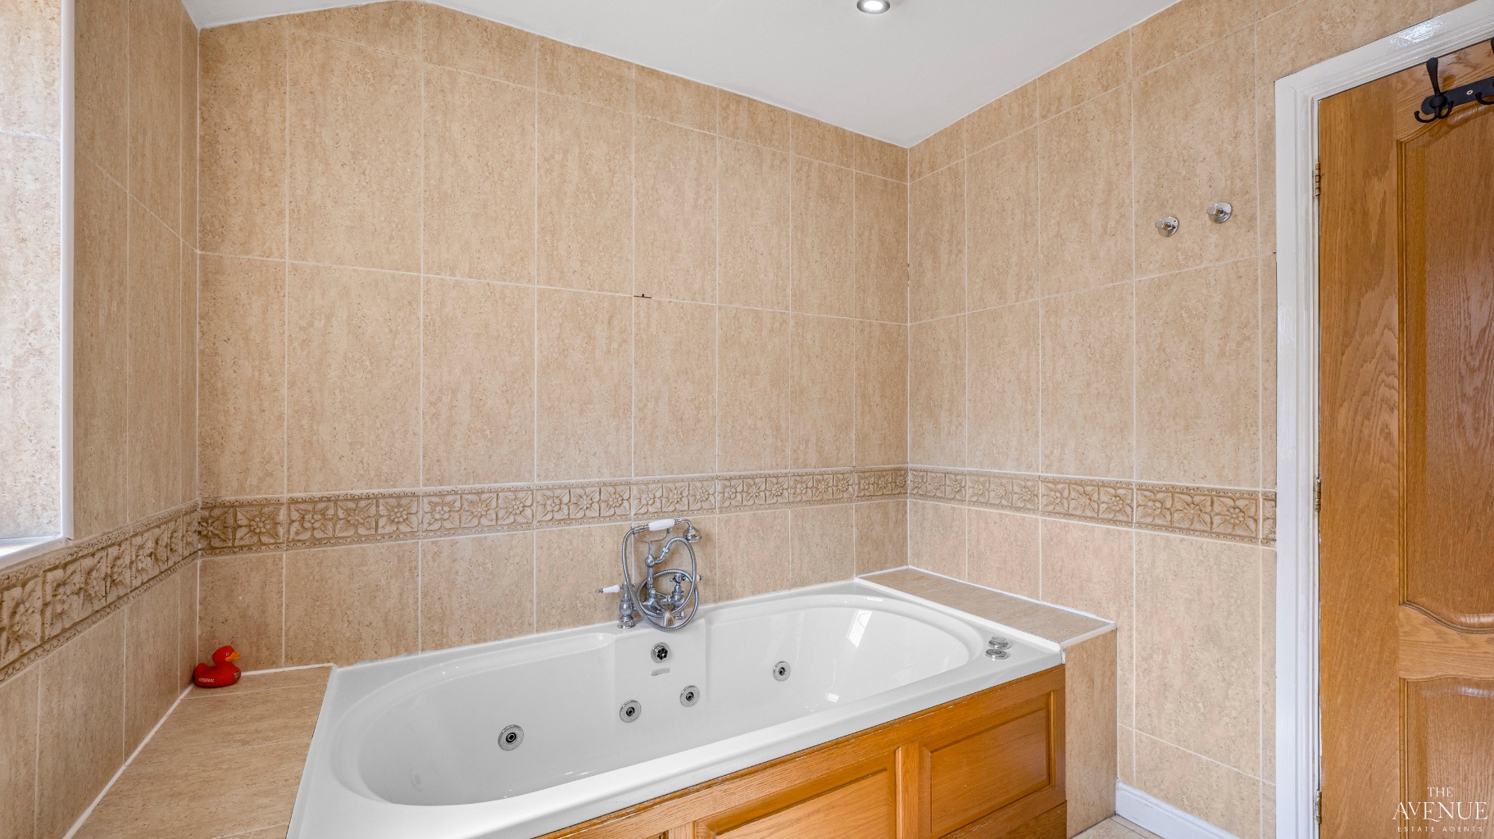
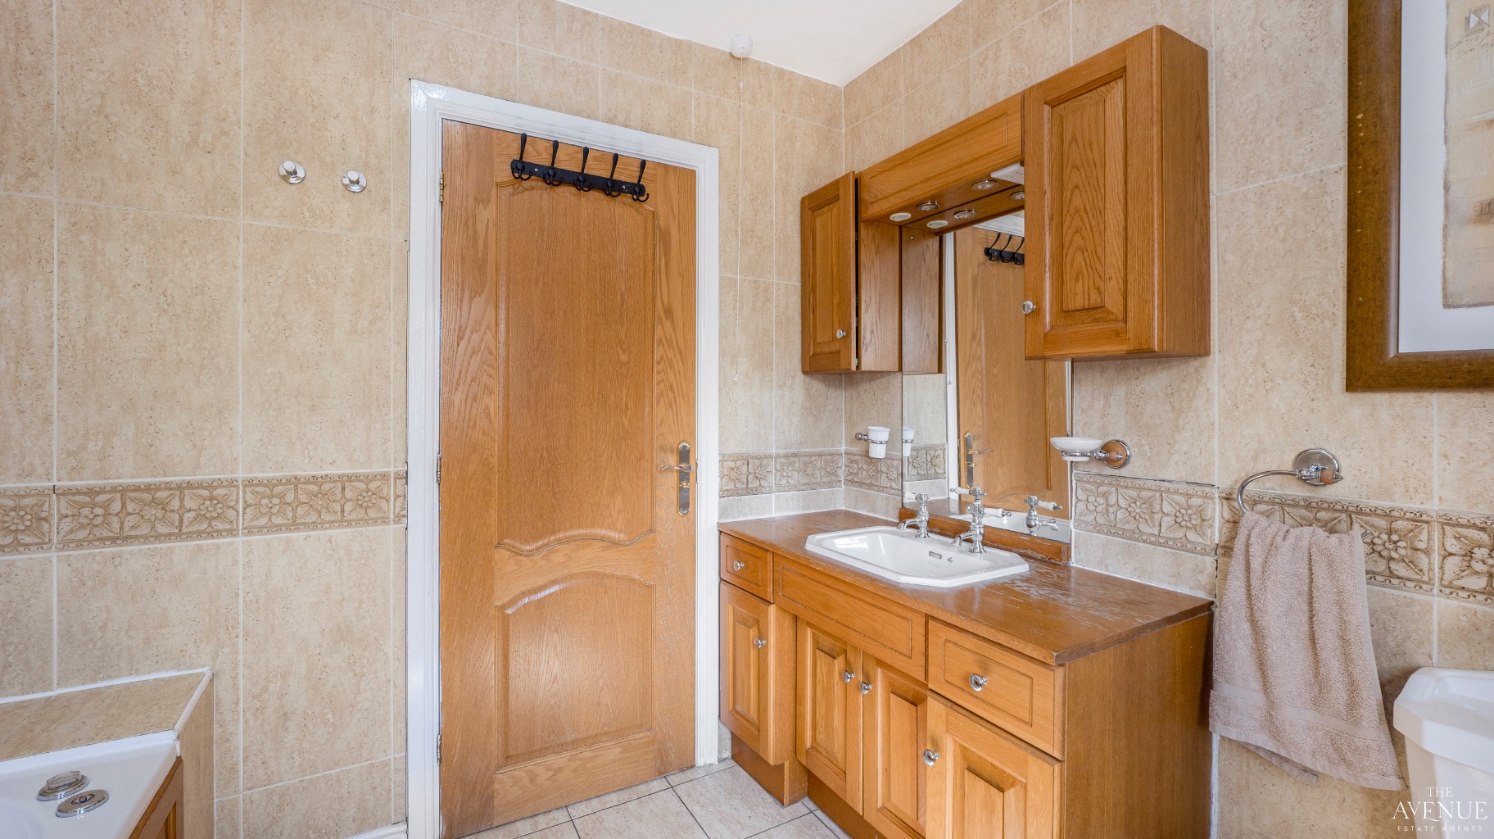
Completing the first floor is the spacious family bathroom, fitted with a Heritage spa bath with jets, Heritage wash hand basin set within a vanity unit, low-level WC, stainless steel heated towel rail and fully tiled walls and flooring, creating a timeless and elegant finish.
Throughout the property, internal oak doors further enhance the high-quality specification and attention to detail.
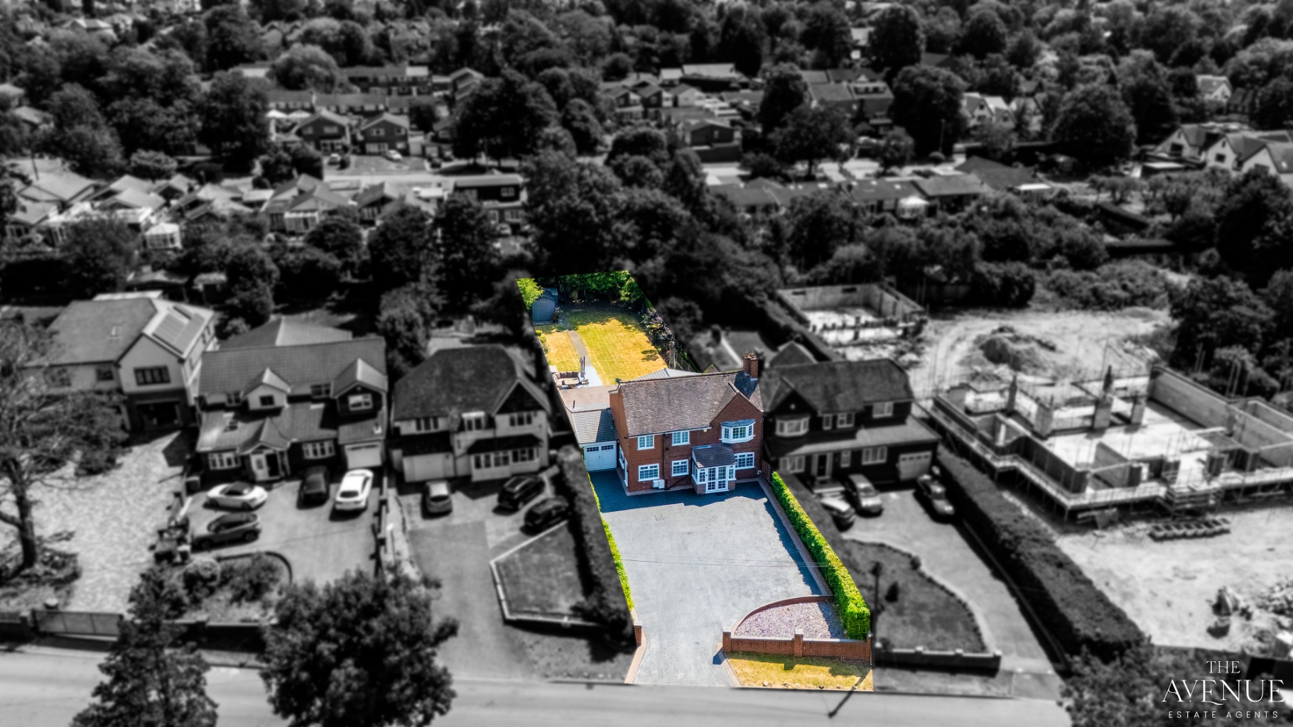
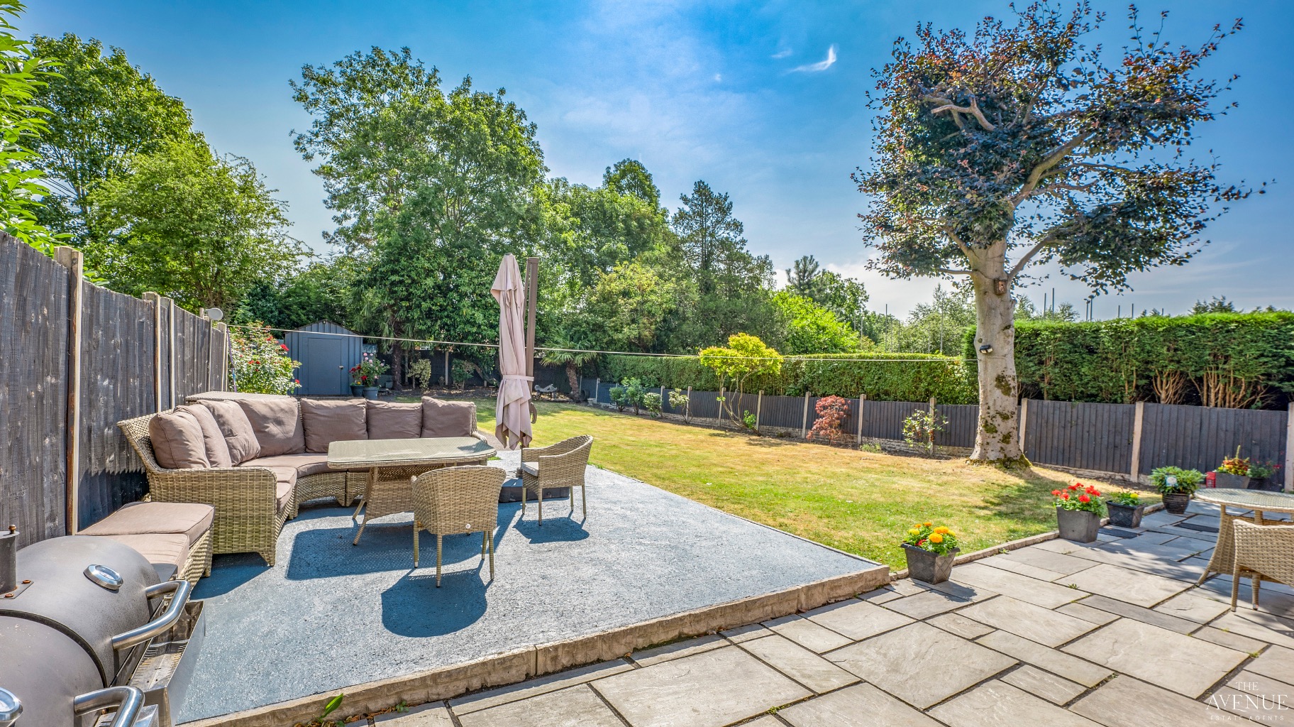
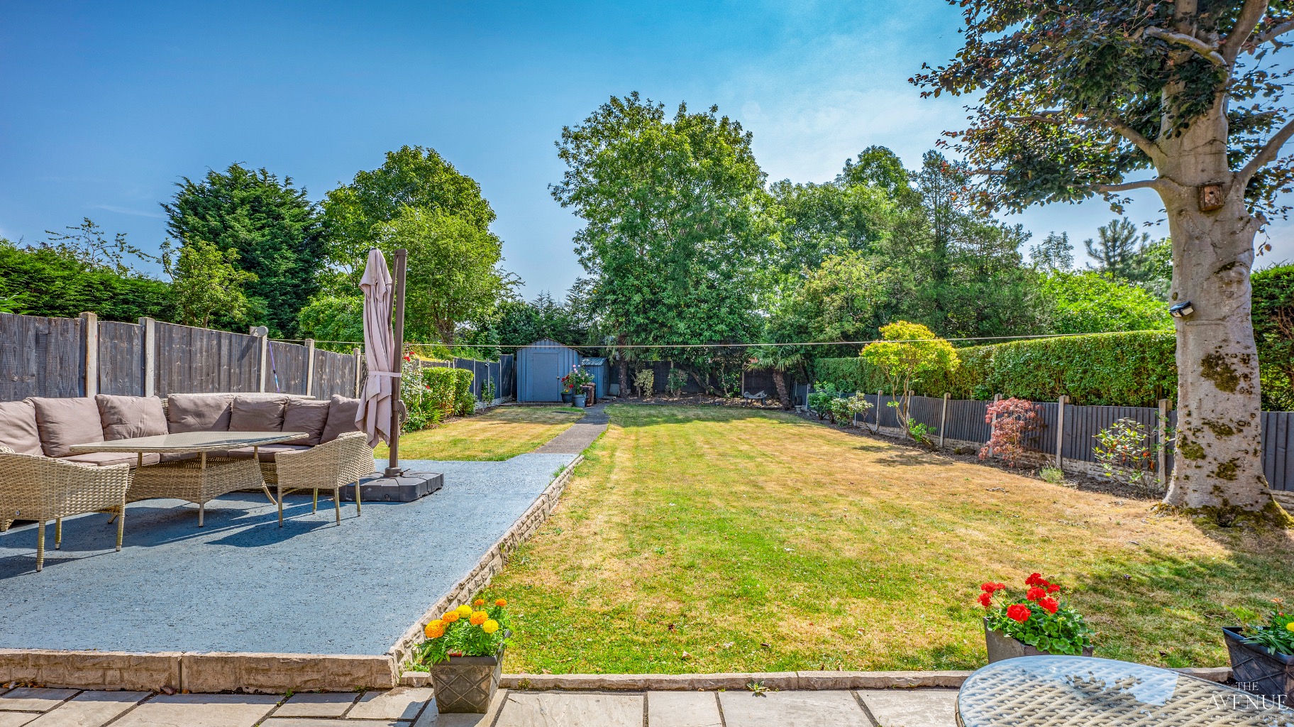
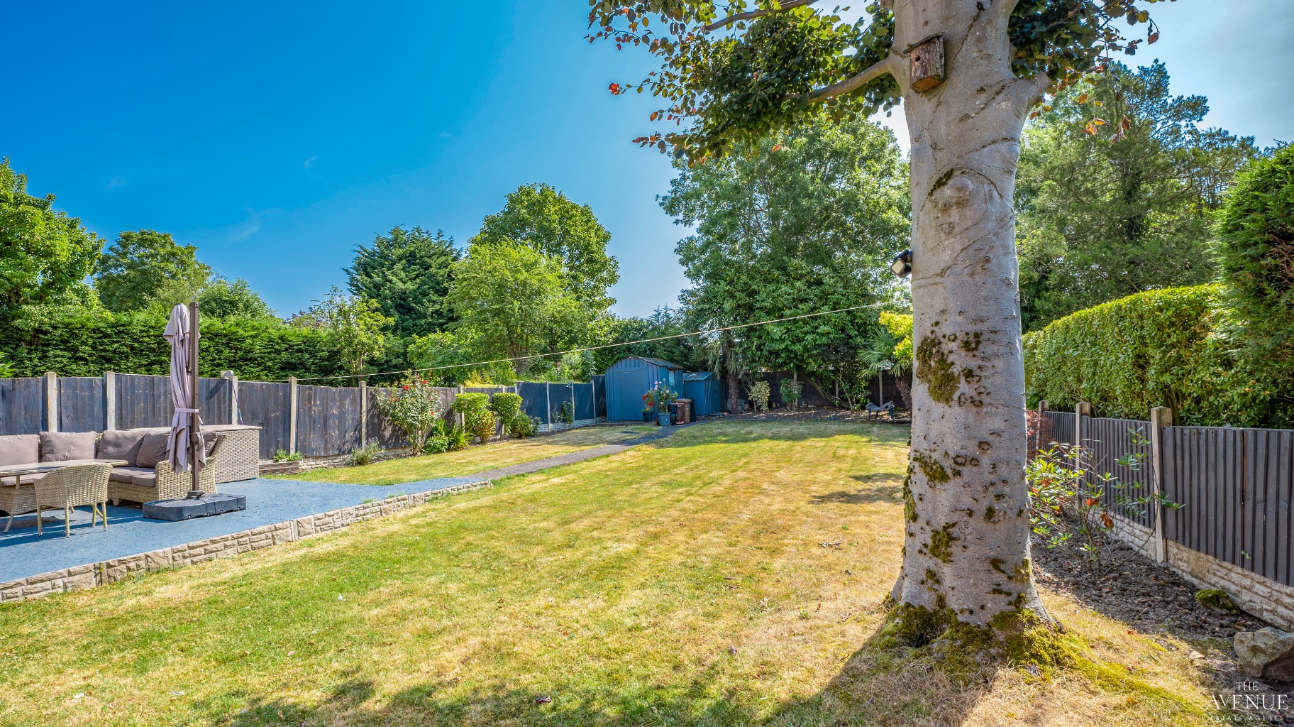
Outside, the rear garden provides a wonderful private setting for both relaxation and entertaining. A large patio area offers the perfect place for outdoor dining, whilst the additional tarmac seating area comfortably accommodates garden furniture and creates an ideal space for hosting summer barbecues with family and friends. The generous lawn offers plenty of room for children to play, whilst two substantial outhouses positioned at the rear of the garden provide excellent additional storage.
The property also benefits from an ADT alarm system together with CCTV and a Ring doorbell system, offering added security and peace of mind.
Beautifully maintained, thoughtfully updated and offering an exceptional amount of versatile living space both inside and out, this outstanding home presents a rare opportunity to purchase a substantial family residence in one of Walsall's most prestigious locations.
Secure Sale Agreement:
To secure your interest in this property, a Gazeal Reservation Agreement is available. This agreement enables prospective buyers to reserve the property for a set period while carrying out legal and financial due diligence. It reflects a mutual commitment between buyer and seller, helping to reduce the risk of the sale falling through. Full terms and conditions available on request.
Where applicable, this property is marketed with a Secure Sale Pack, designed to support a faster and more transparent transaction. The successful buyer will be required to purchase the Buyer Information Pack at a cost of £325 + VAT (£390 including VAT) in order to proceed with their offer. This pack includes key searches and supporting legal information that would ordinarily be obtained by a buyer after a sale is agreed.
In line with UK Anti-Money Laundering regulations, all named purchasers and any giftors contributing funds must complete AML (Anti-Money Laundering) checks.
The cost of AML checks is £20 + VAT per person (£24 including VAT) and is payable separately. All required AML checks must be completed before the transaction can progress.
Disclaimer Statement:
These property particulars are issued in good faith but do not form part of any offer or contract. All descriptions, floorplans, photographs and other information are provided as a guide only and may not be exact. Buyers are advised to verify key facts such as tenure, planning permissions, fixtures and fittings, lease length, ground rent, service charges, council tax band and energy performance rating through their legal representative.
We have taken all reasonable steps to ensure the accuracy of this information. Material information is provided in line with current National Trading Standards guidance and relevant consumer protection legislation. Please contact us if you require clarification on any point before making a transactional decision.