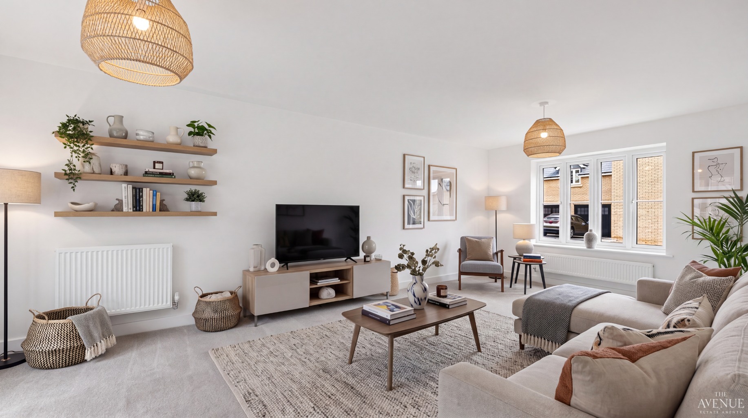
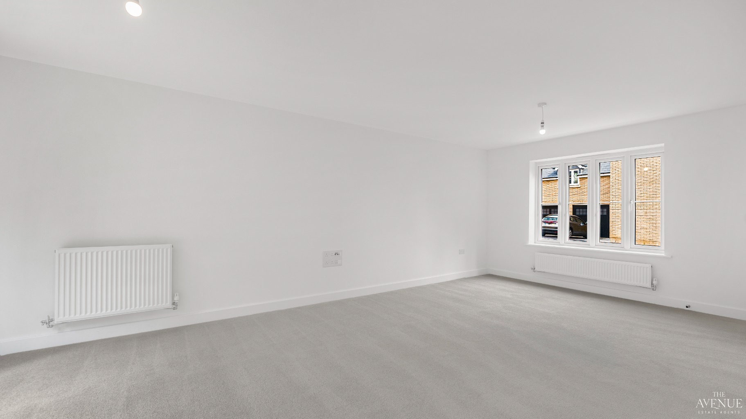

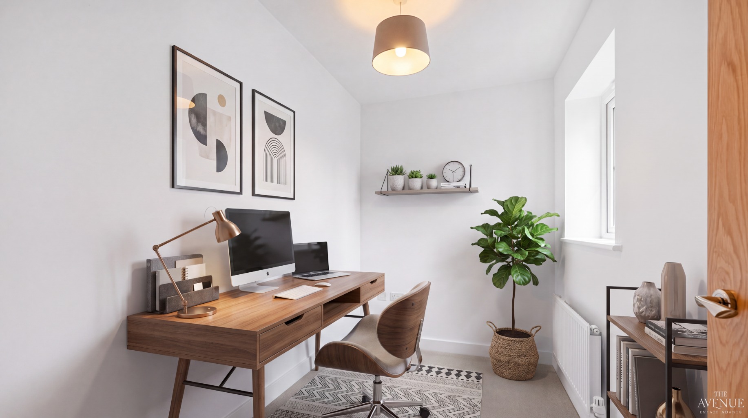
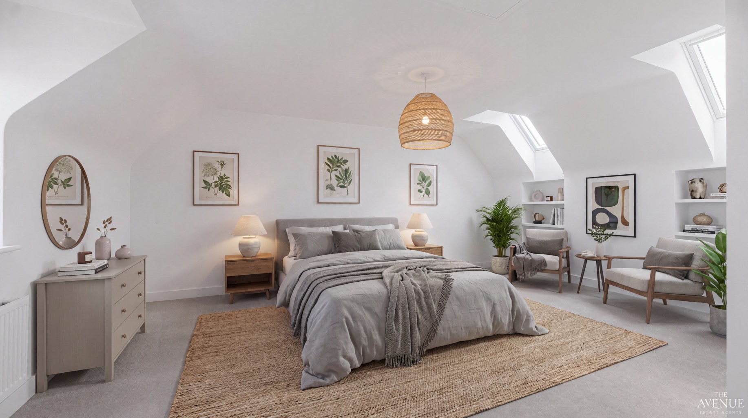
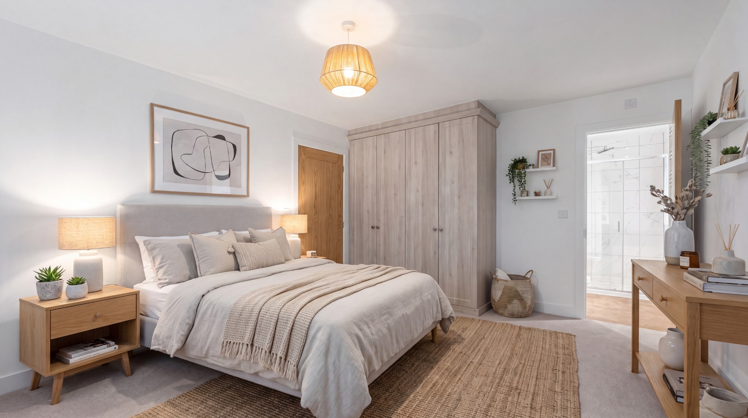
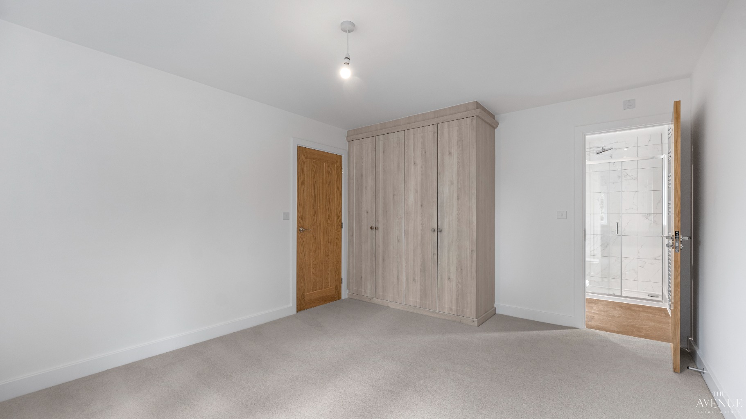
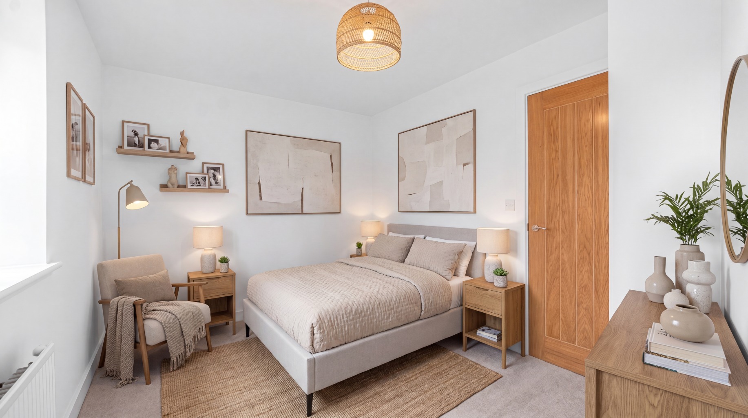
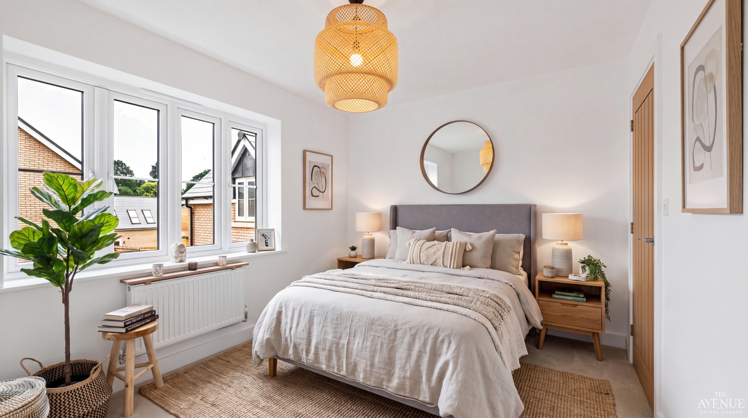
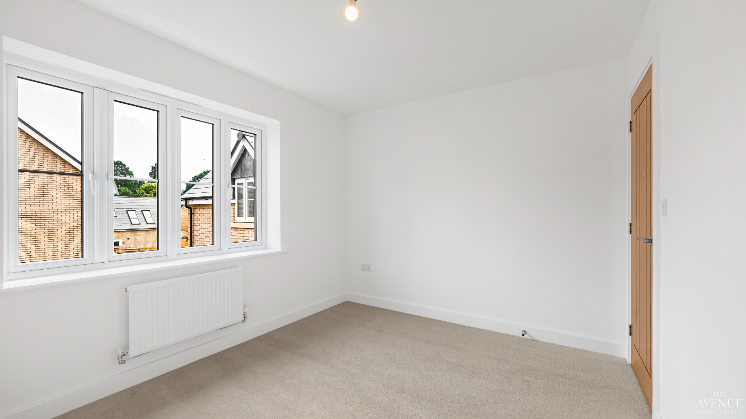
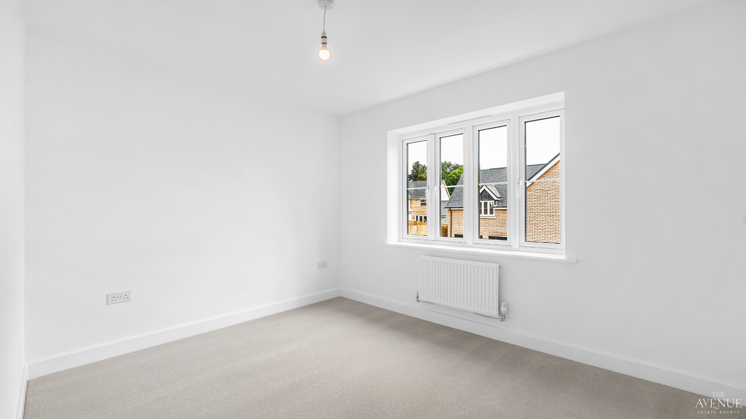
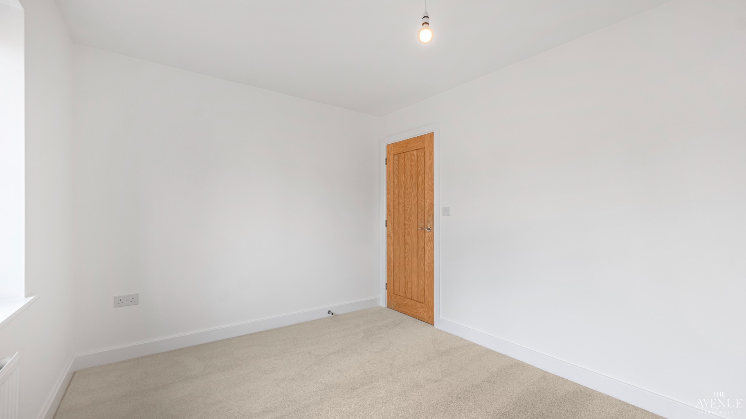
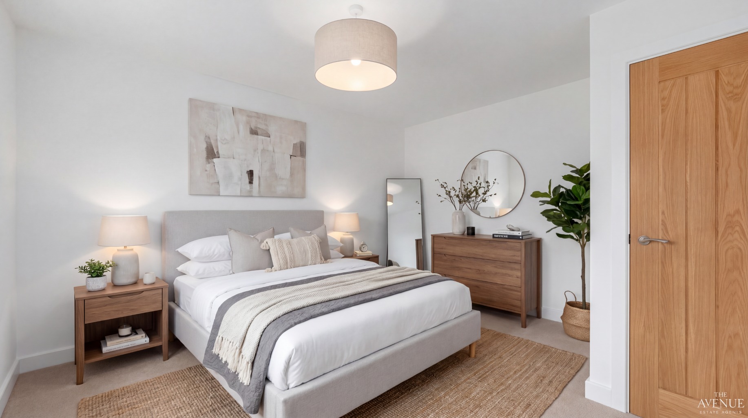
**Virtually staged photos have been used in some images to demonstrate the space**
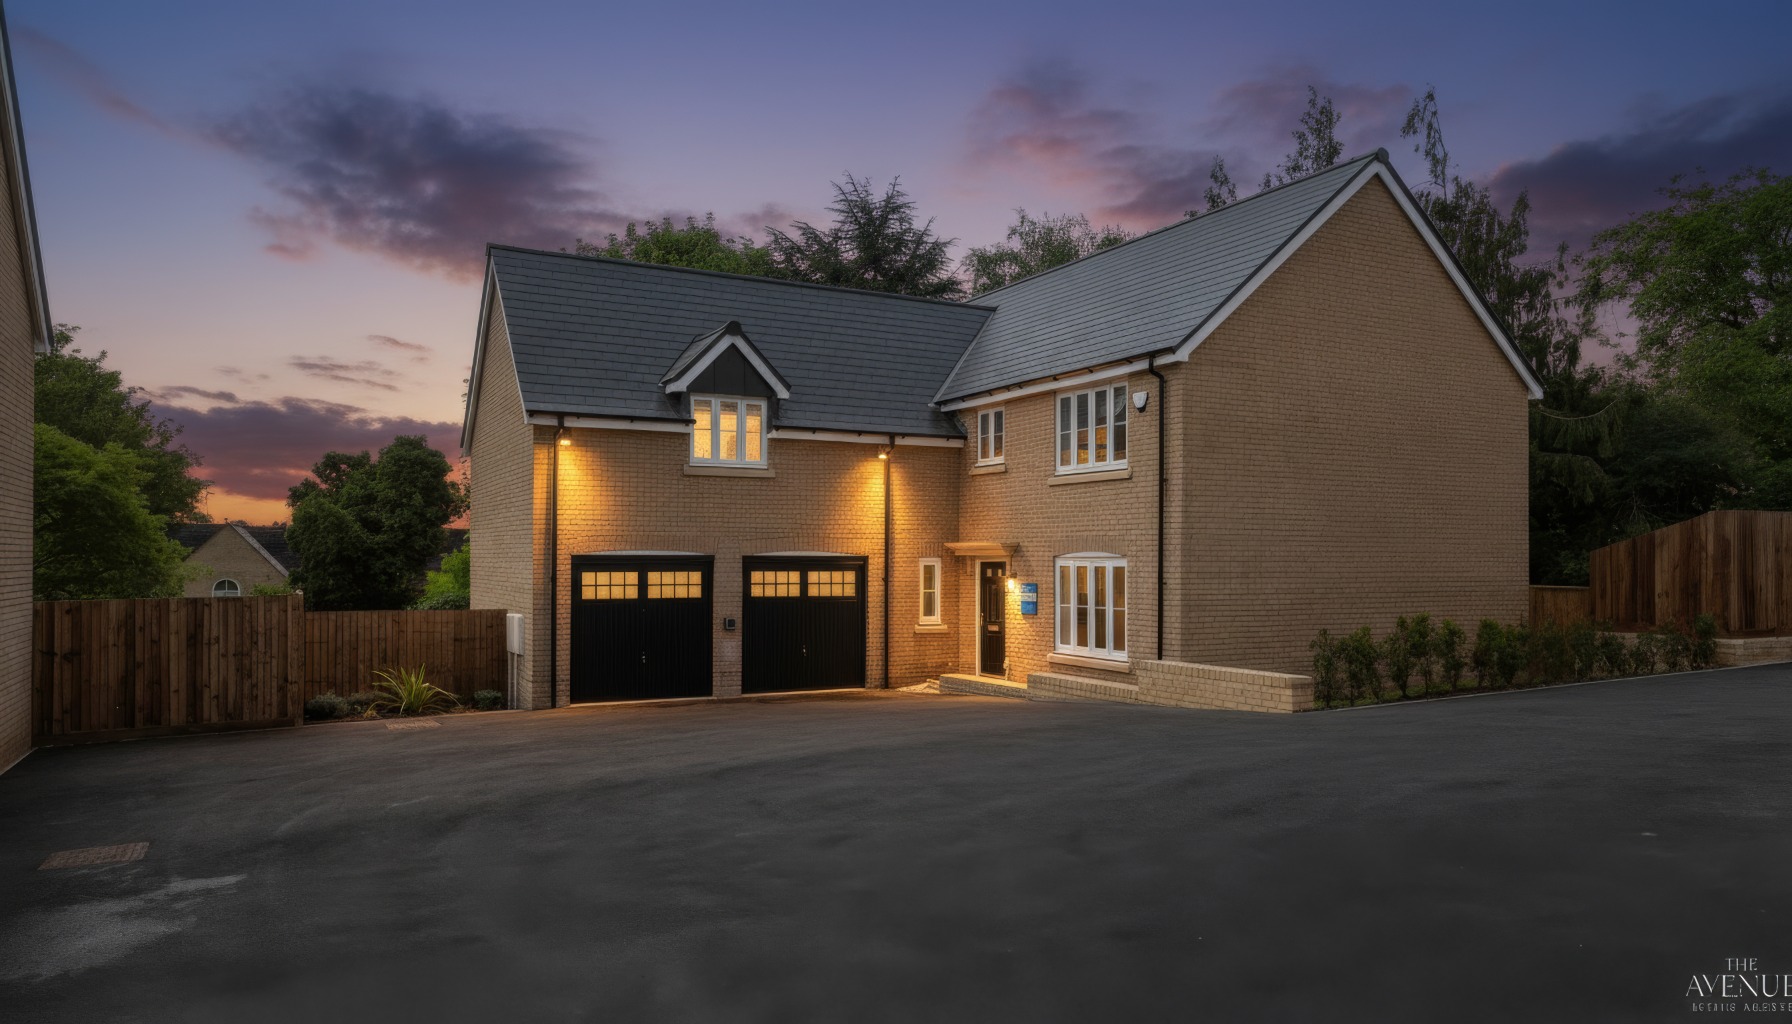
The Chatsworth
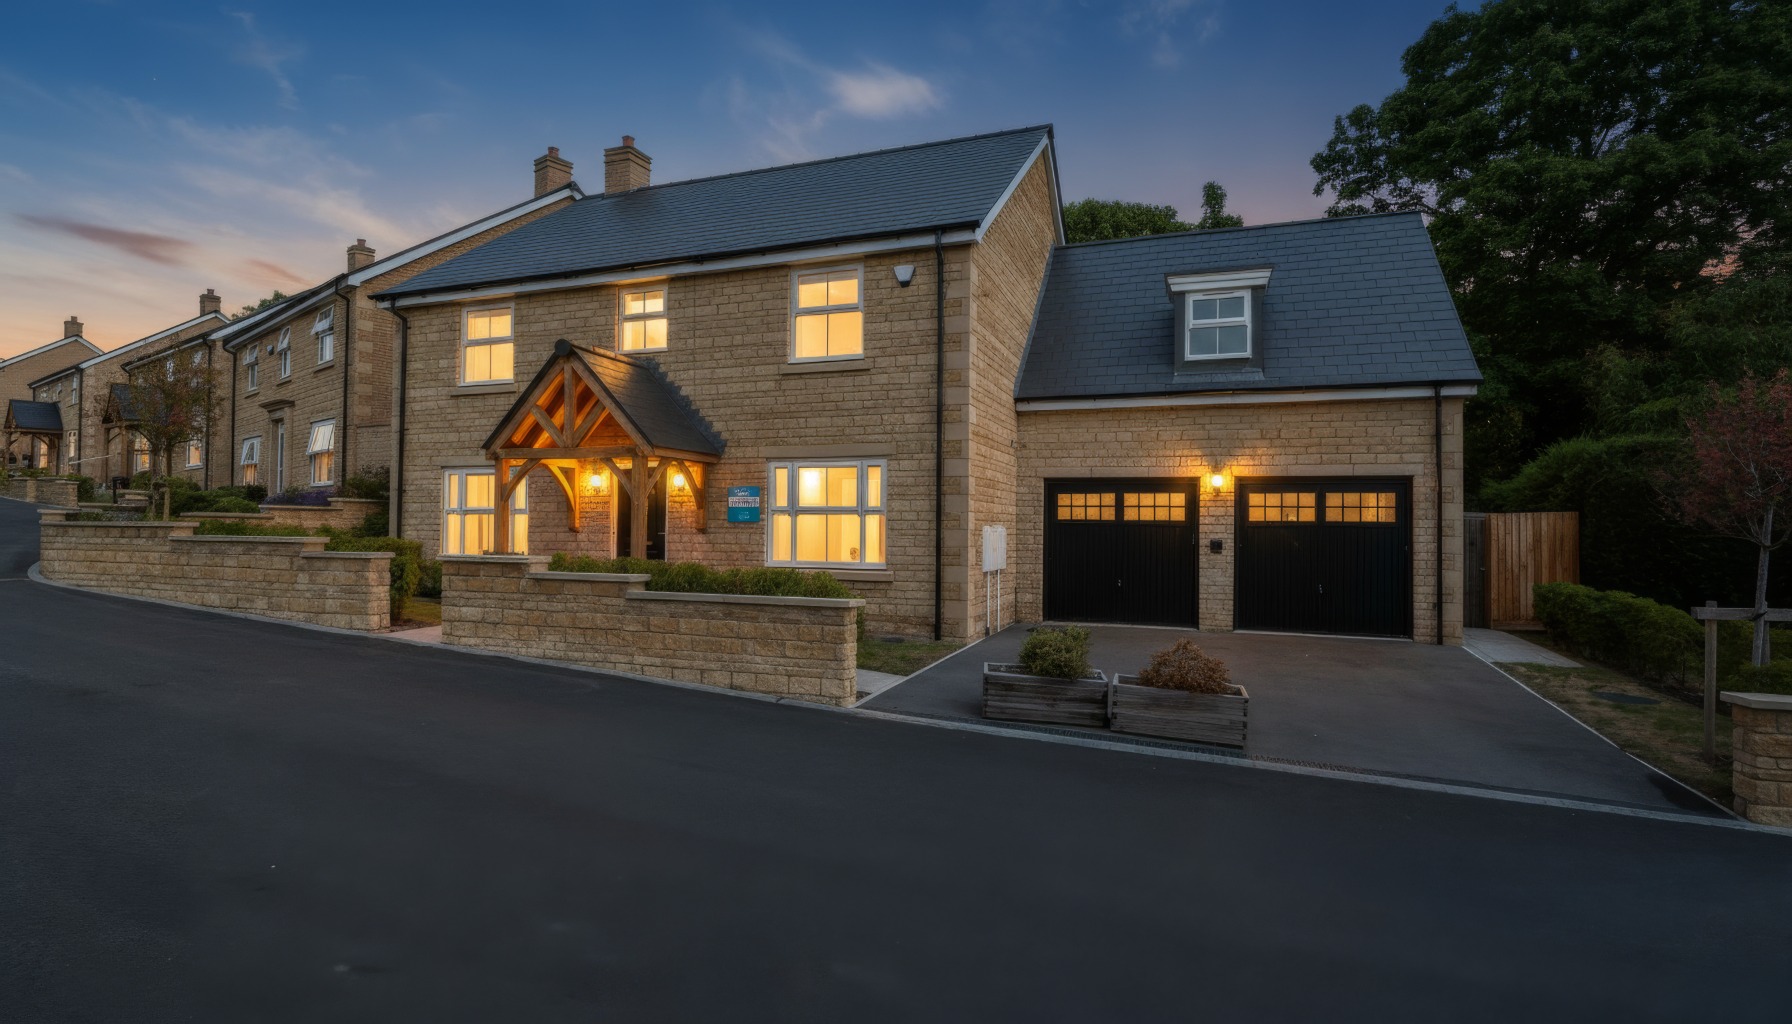
From the moment you step inside, it's clear this is a home designed with modern family living in mind.
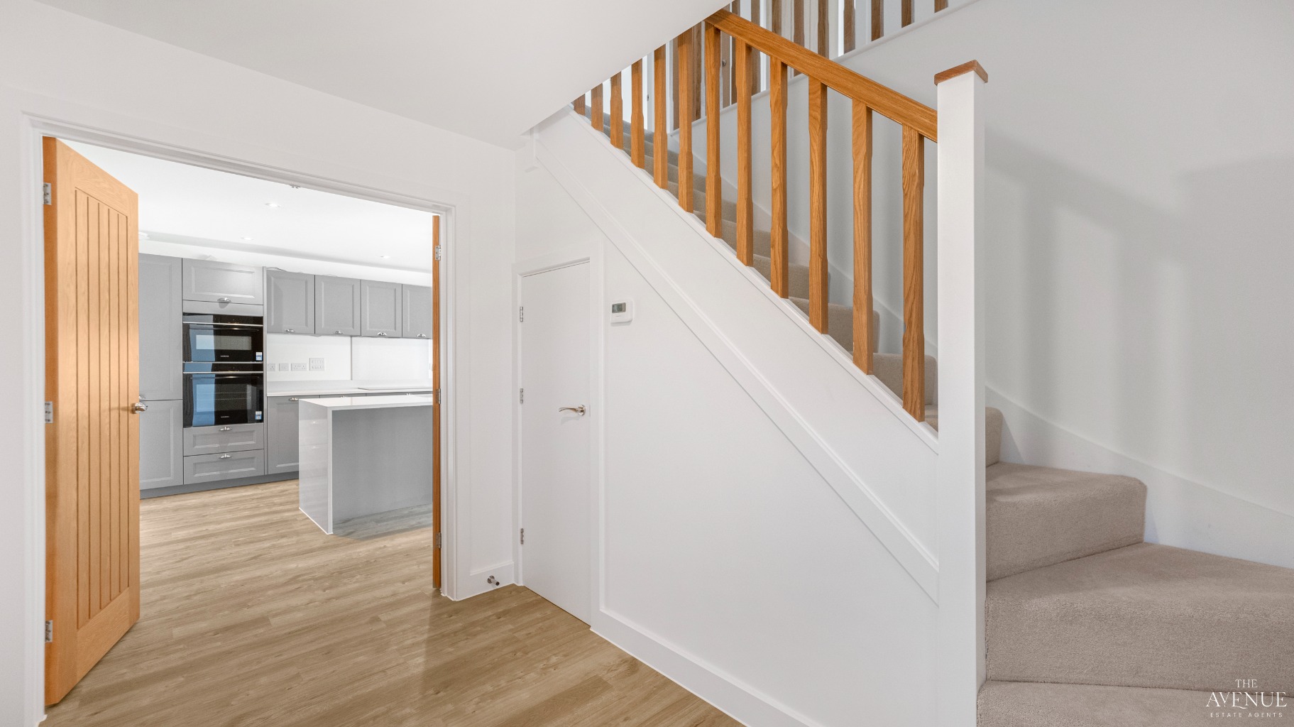
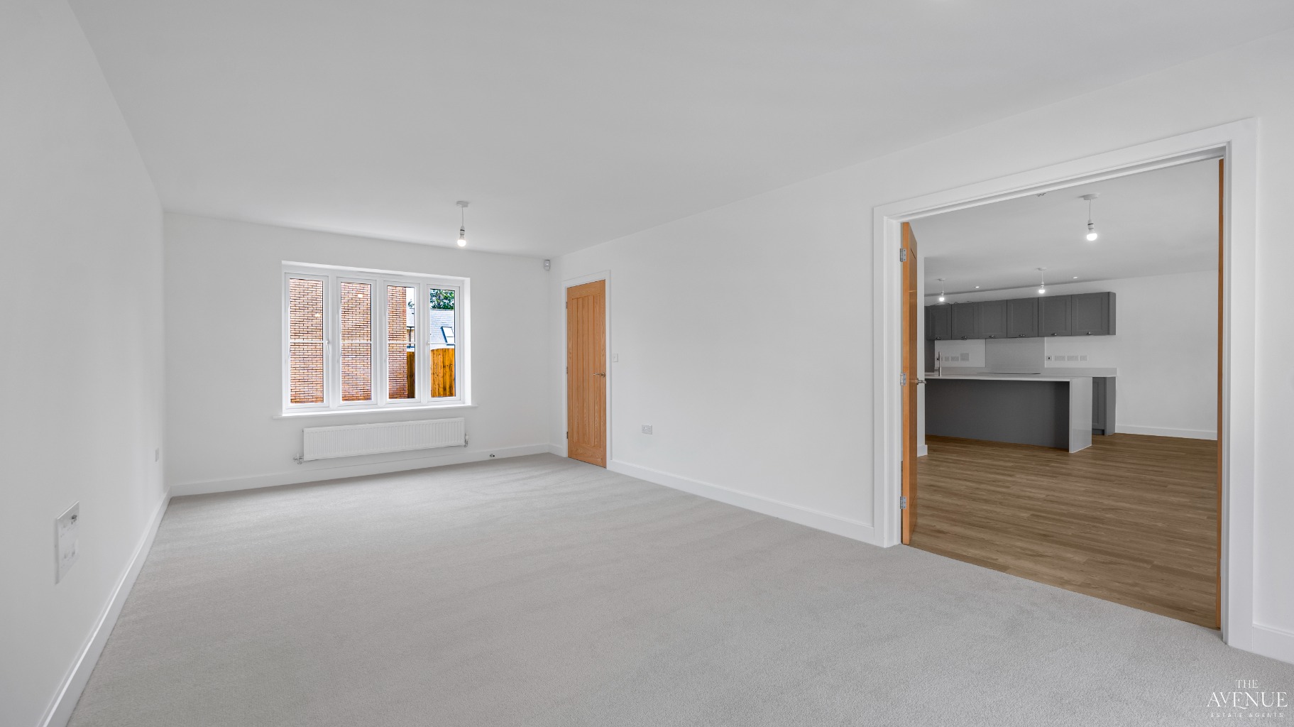
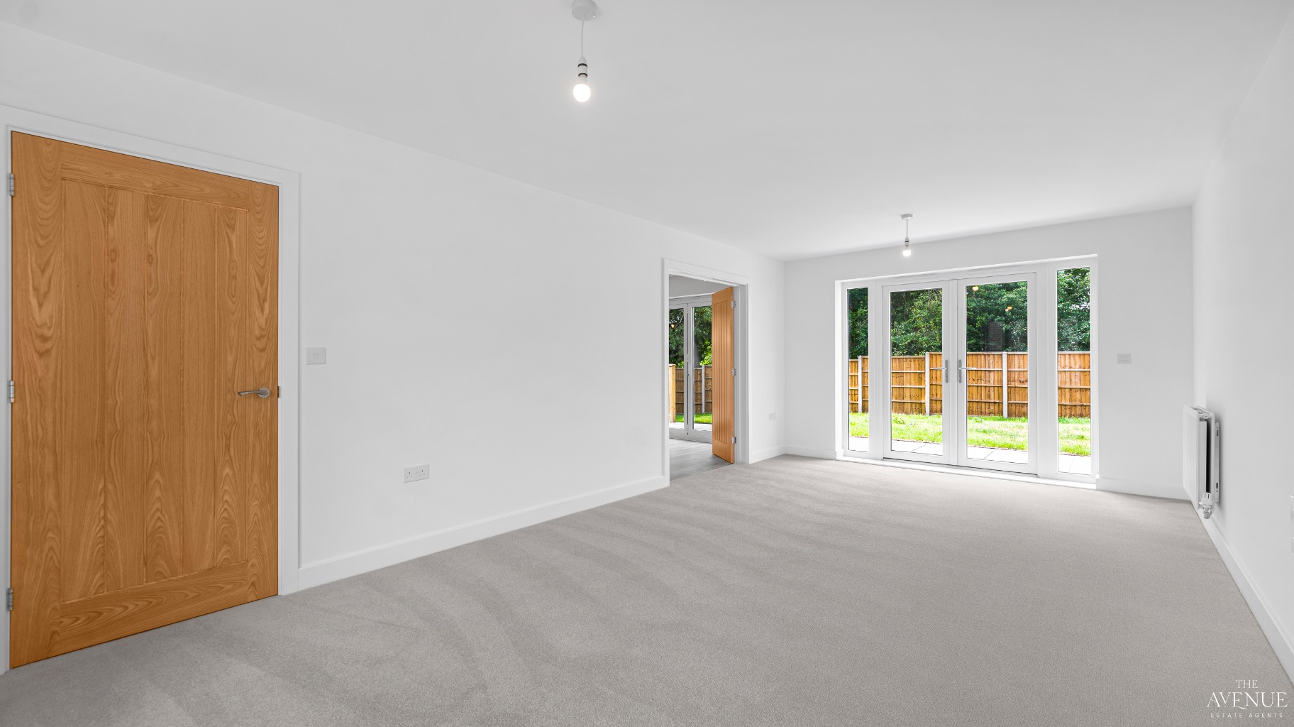
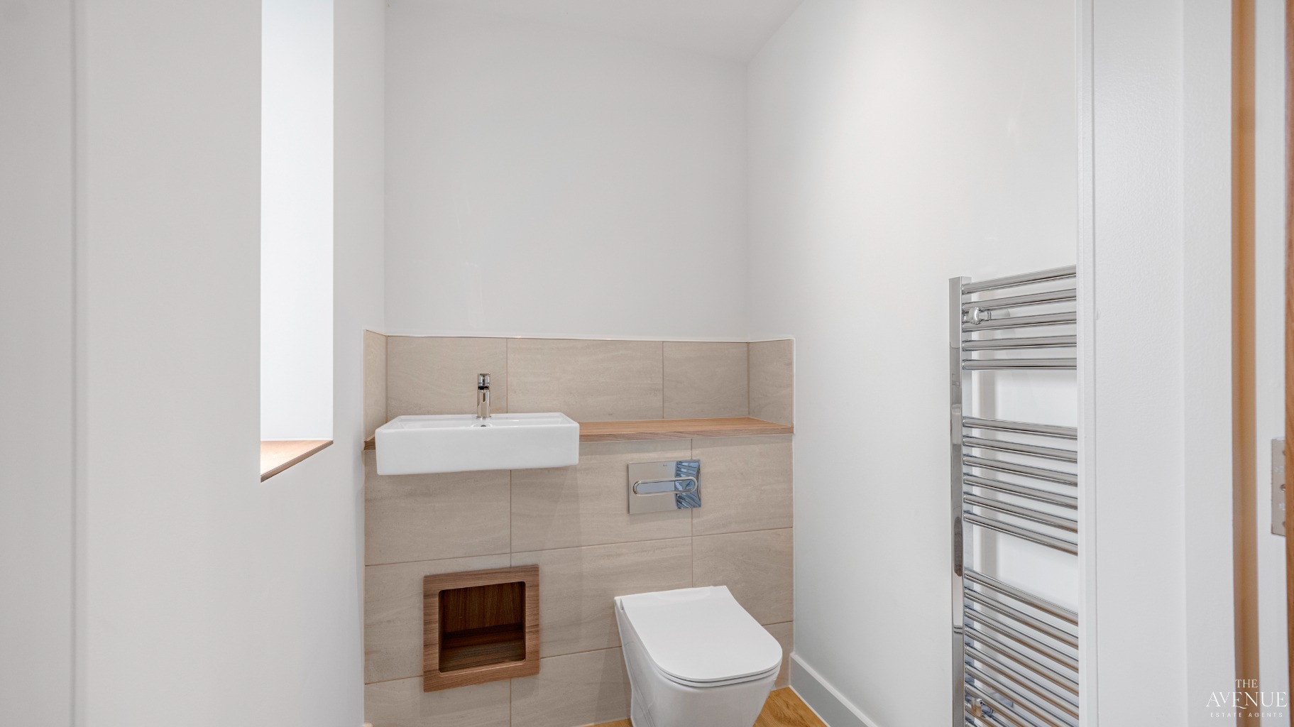
A bright and welcoming entrance hall creates an impressive first impression, complete with useful under-stairs storage and a stylish cloakroom for guests. To the front of the home, the elegant living room offers the perfect place to relax, while the real heart of the property lies to the rear.
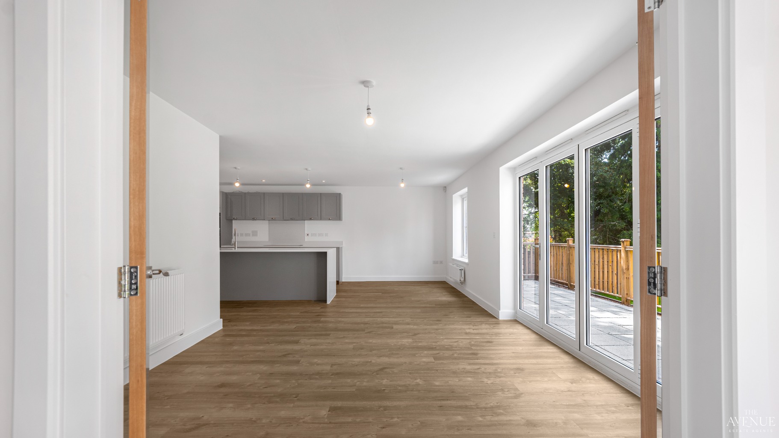
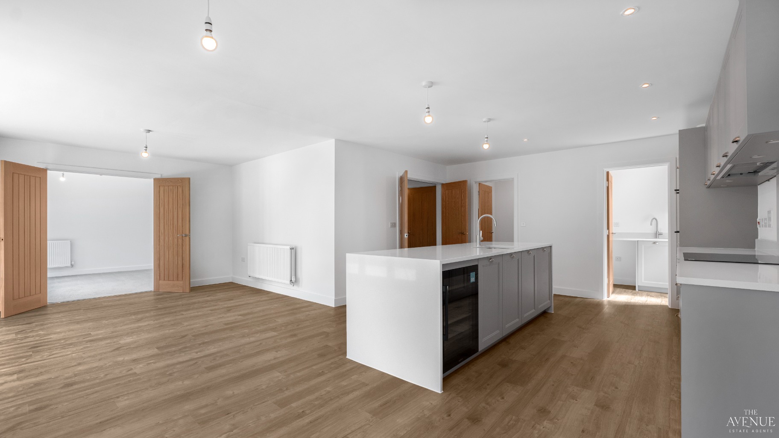
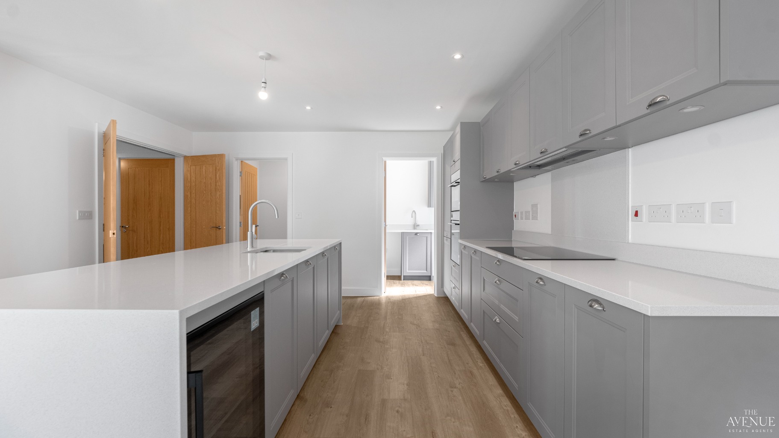
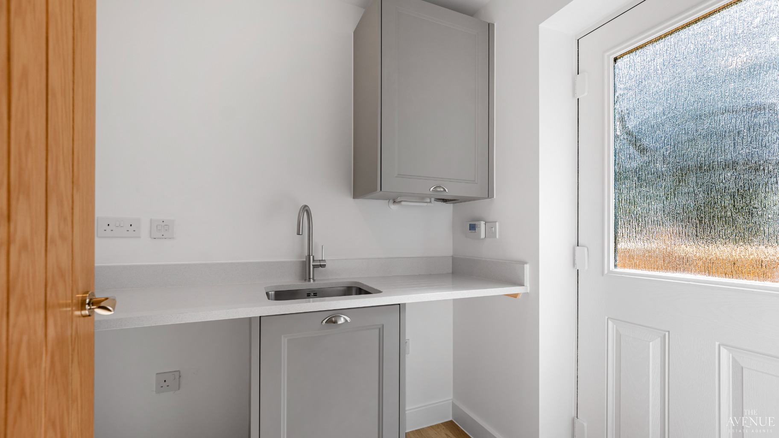
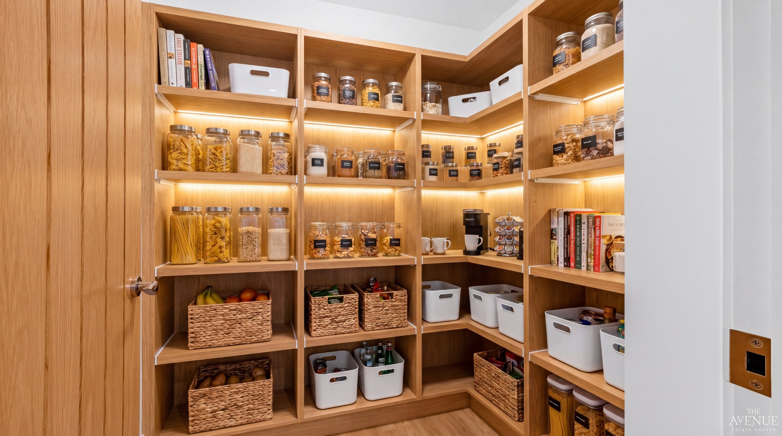
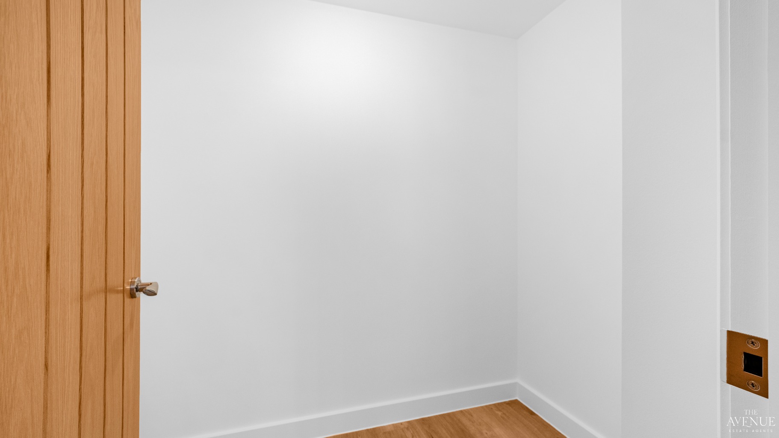
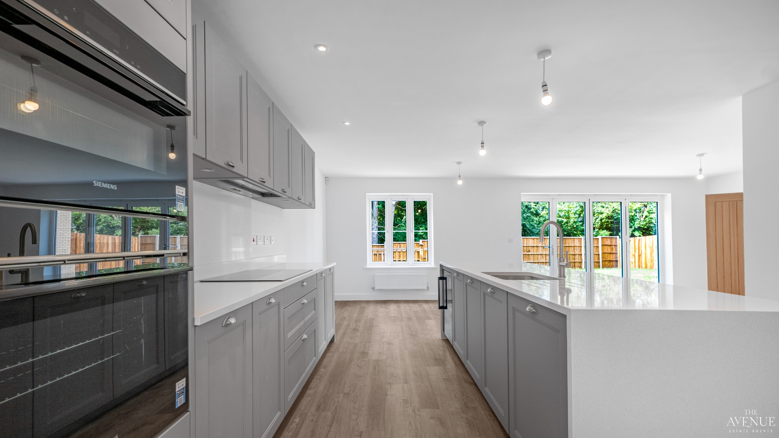
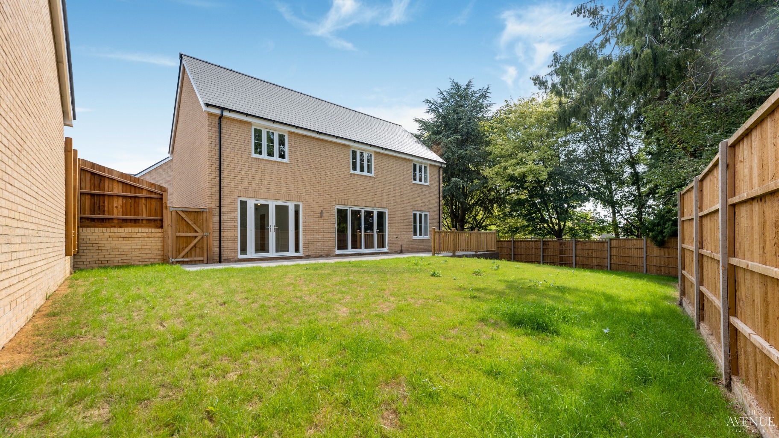
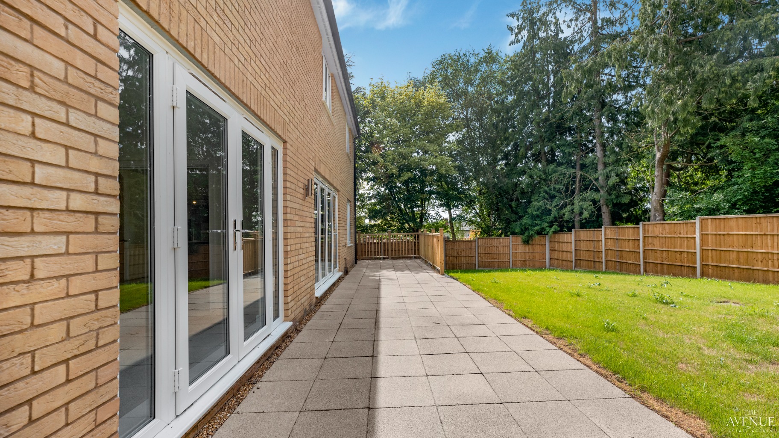
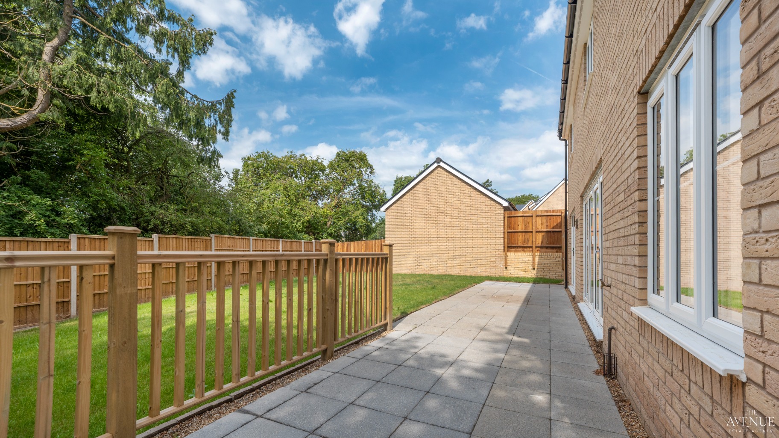
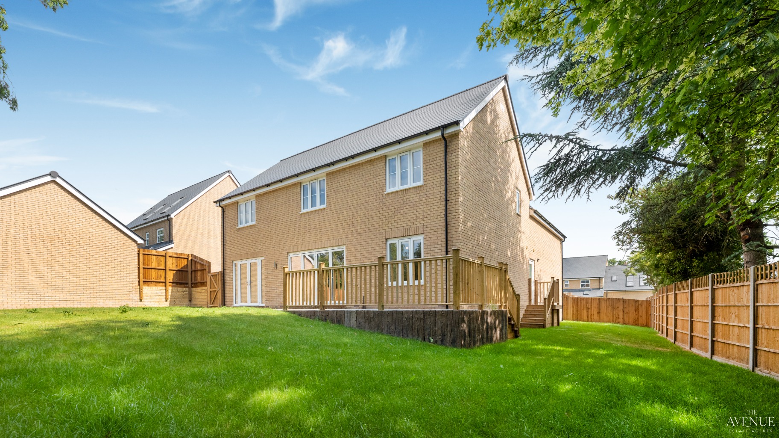
The stunning open-plan kitchen, dining and family space has been thoughtfully designed to bring everyone together. Whether you're preparing family meals, entertaining friends or simply enjoying everyday life, this beautifully proportioned room delivers. A contemporary kitchen with breakfast bar, generous pantry and adjoining utility room combines practicality with style, while bi-fold doors seamlessly connect the inside with the garden, flooding the space with natural light throughout the day.
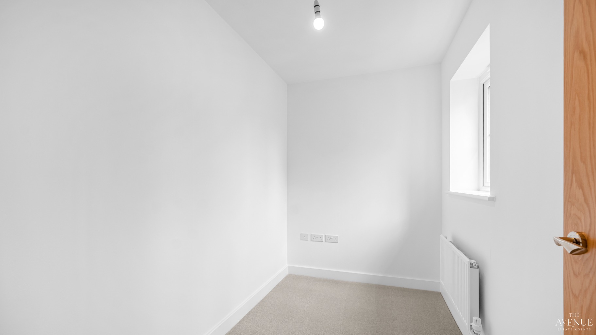

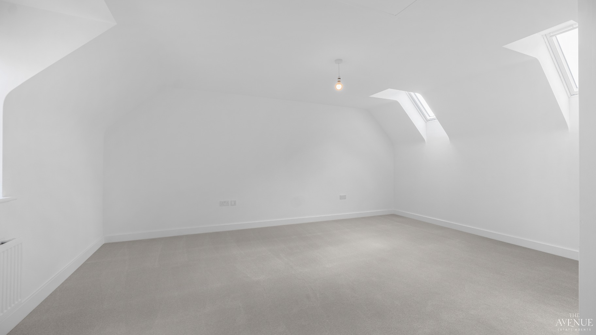
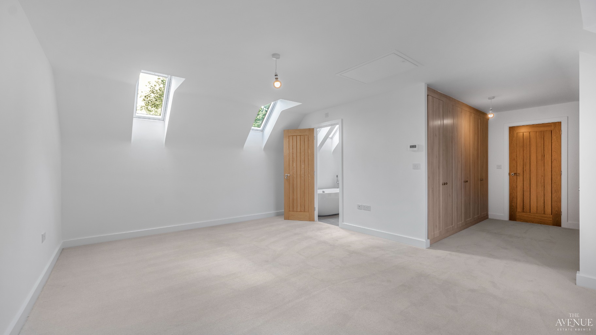
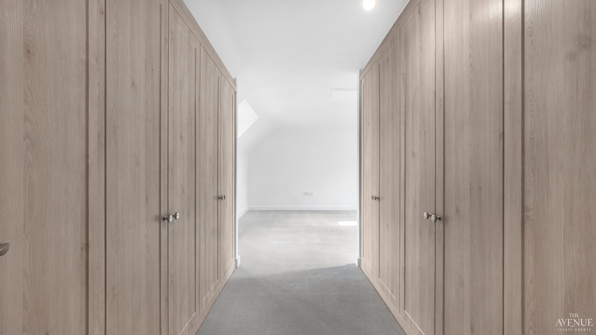
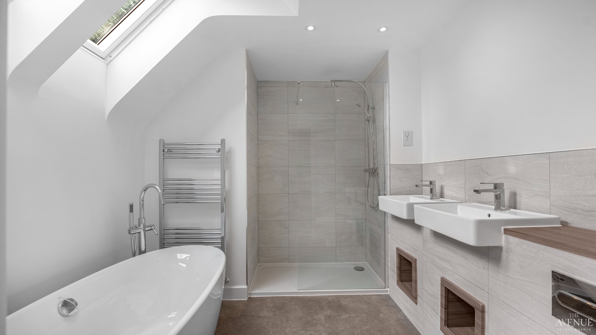
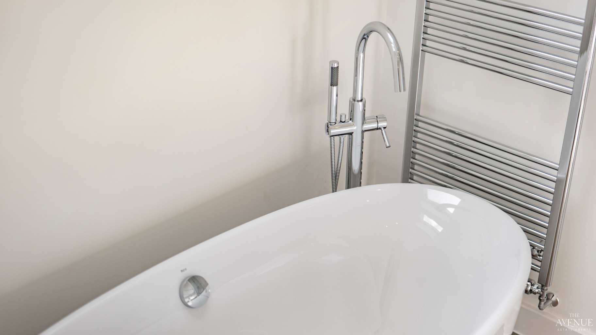
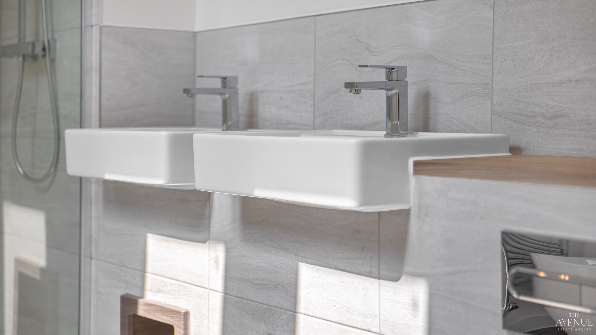
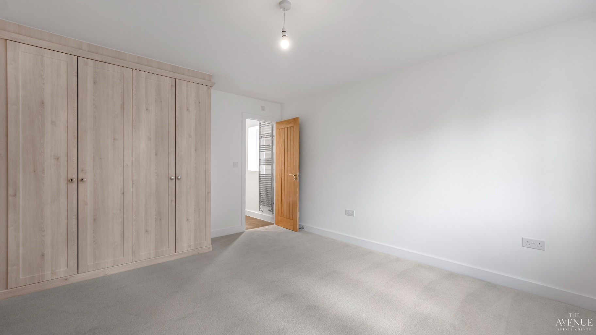
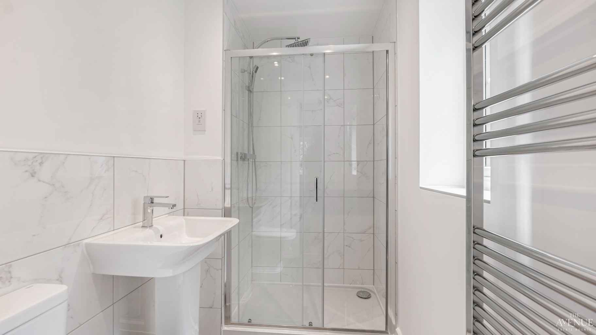
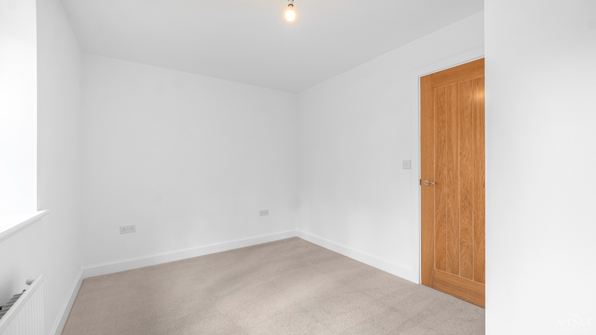
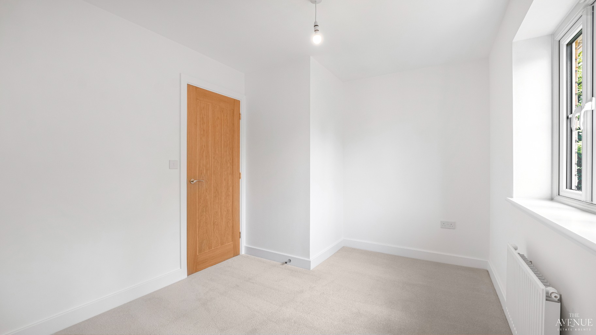
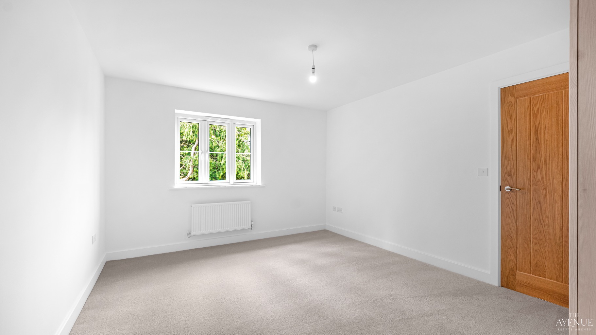
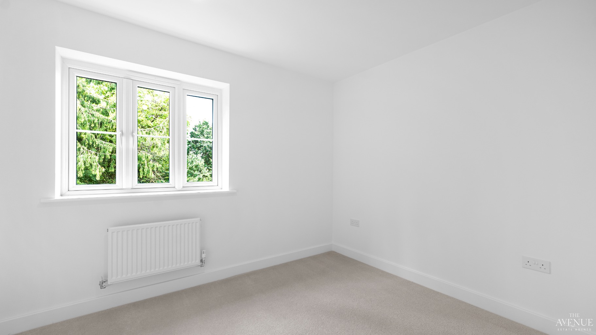
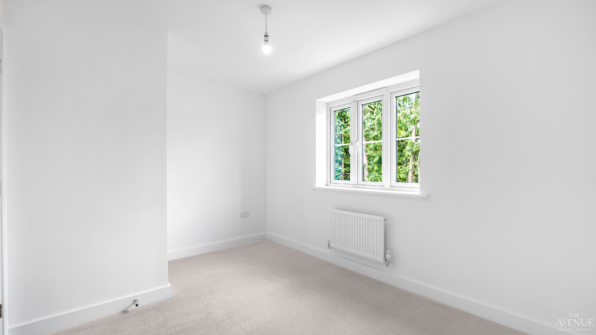
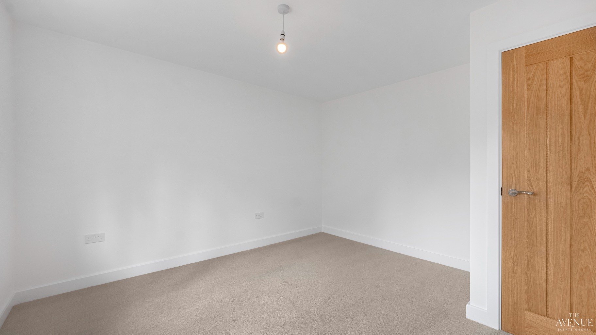
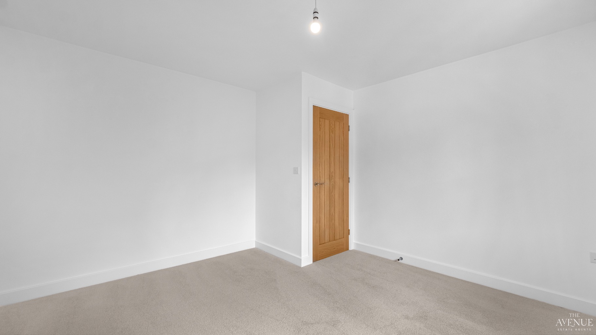
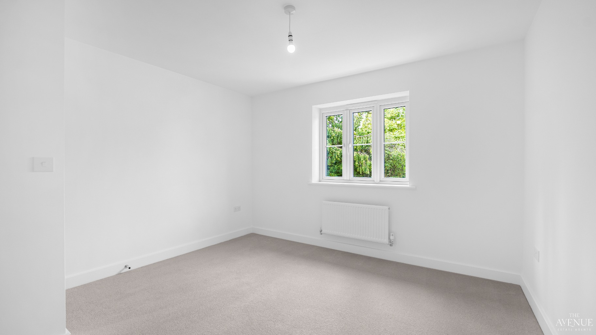
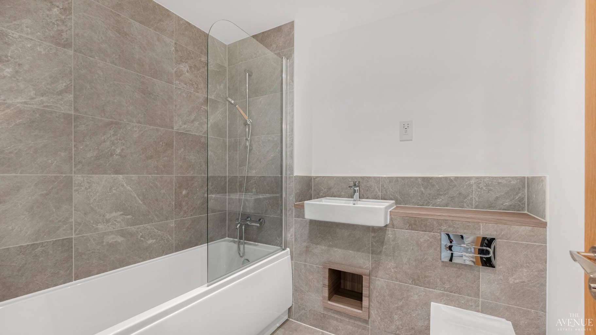
Upstairs, the sense of space continues. The impressive principal suite provides a luxurious retreat, complete with skylights, a beautifully appointed en-suite bathroom and ample room to unwind at the end of the day. Bedroom two also enjoys the privacy of its own en-suite, making it ideal for guests or older children, while three further generous double bedrooms are served by a stylish family bathroom. A separate study offers the perfect work-from-home space, hobby room or quiet reading area.
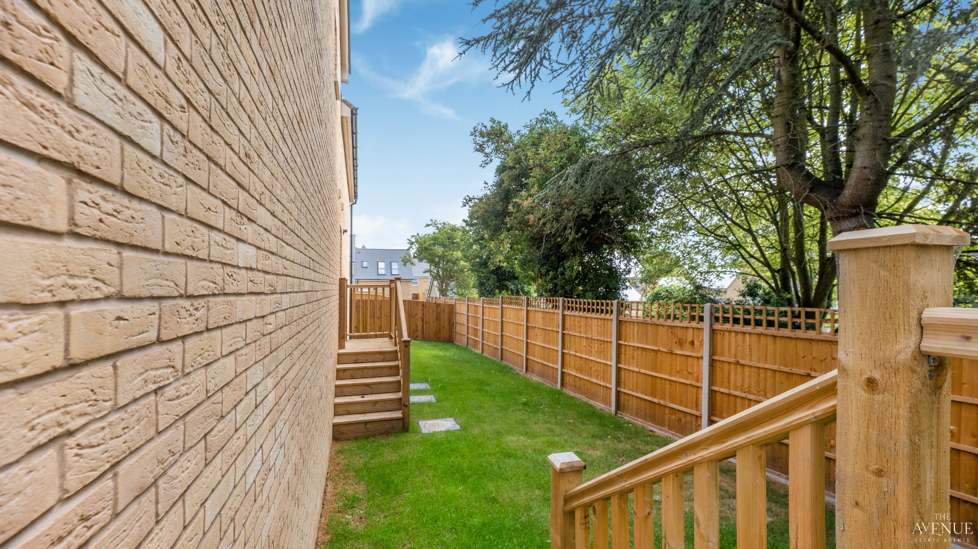
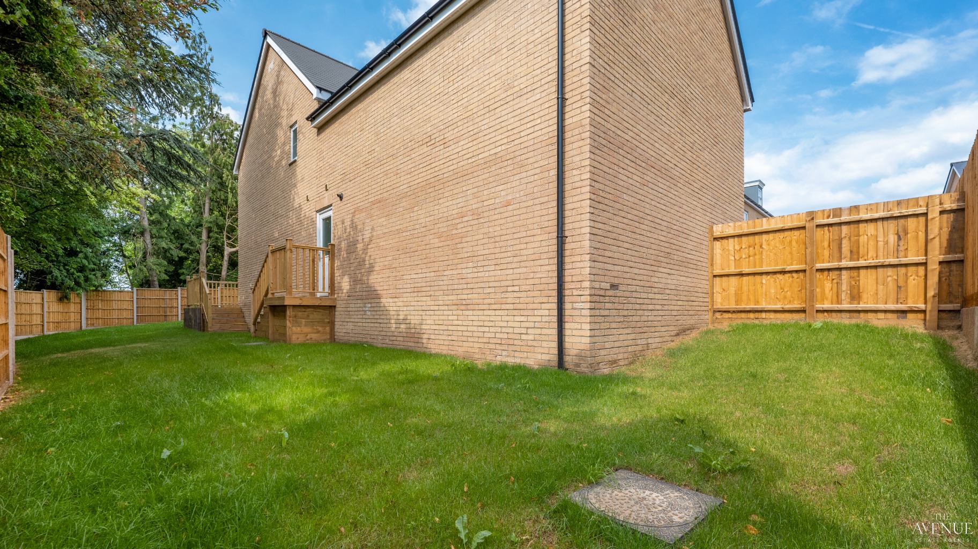
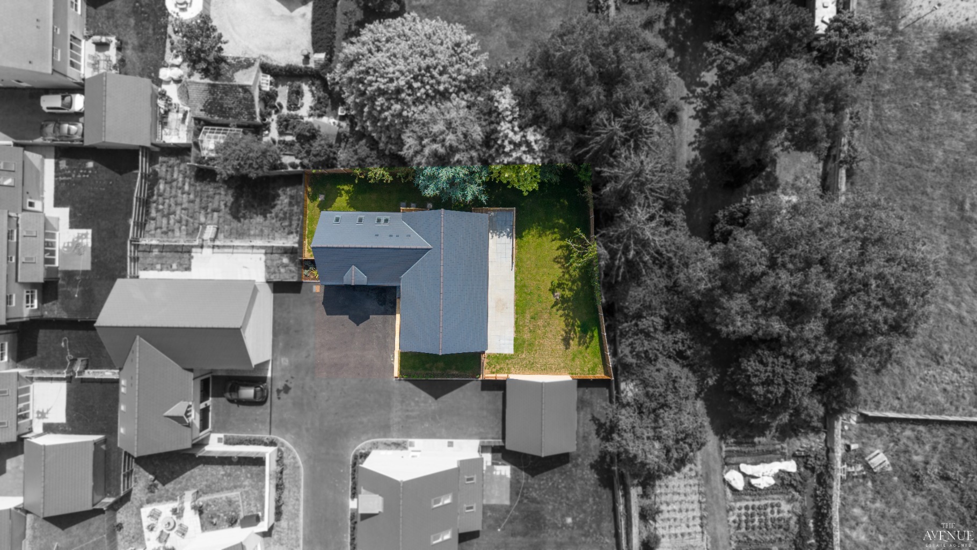
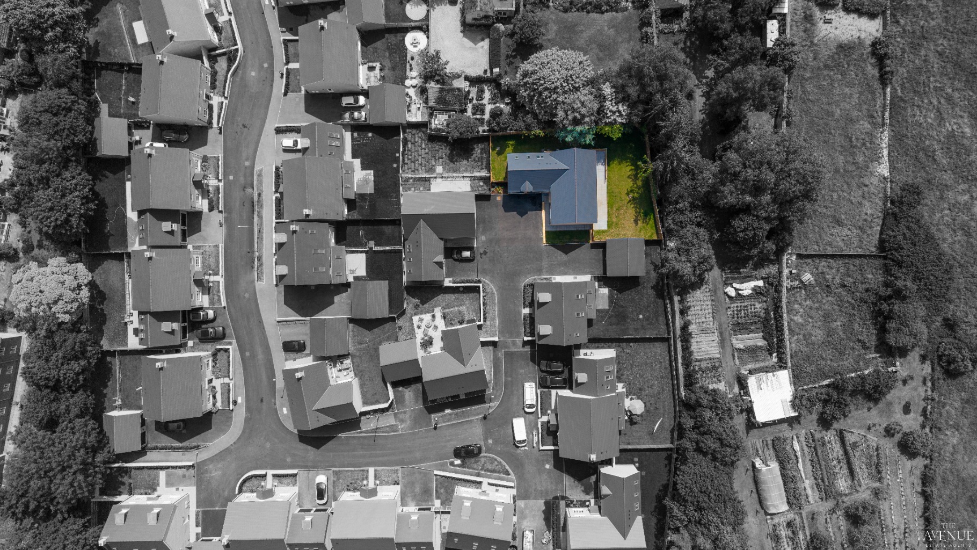
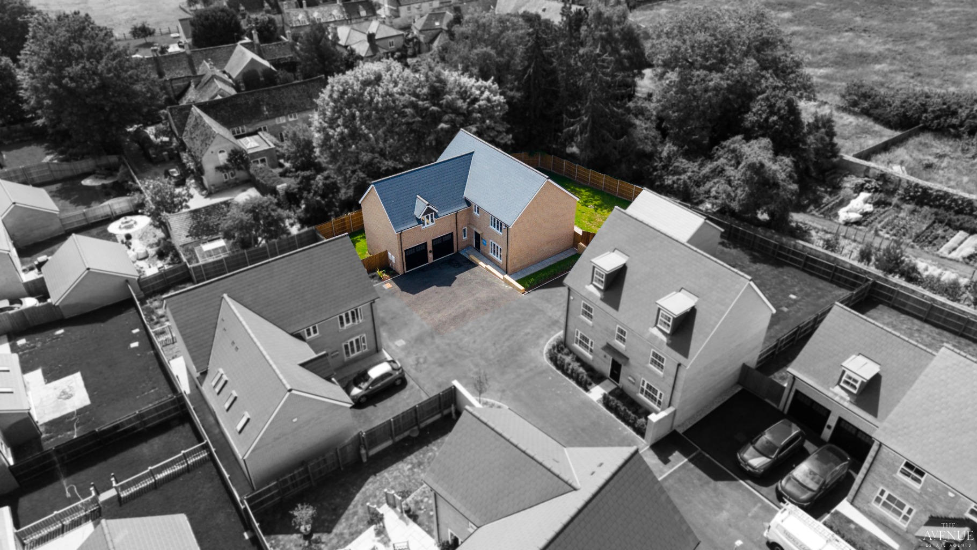
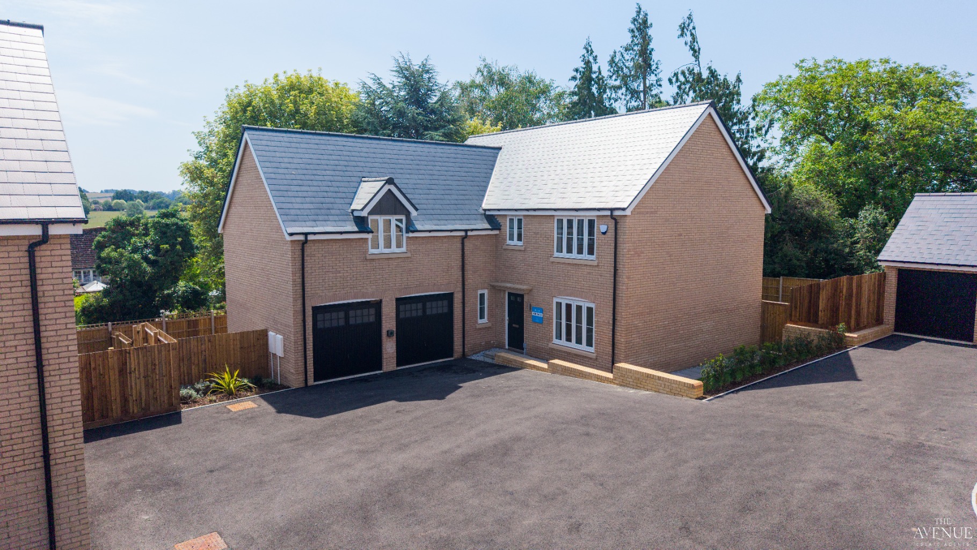
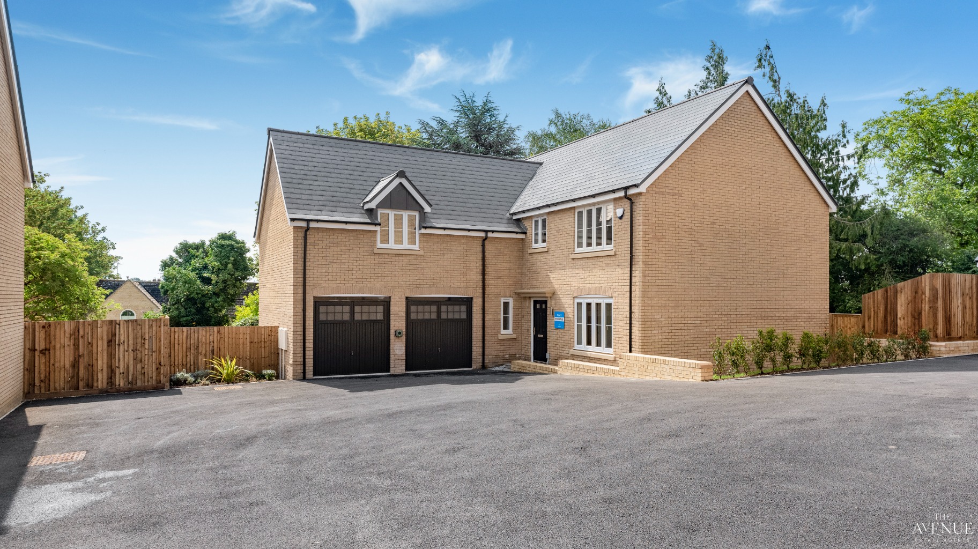
Outside, the double garage and generous driveway provide excellent parking and storage, completing this exceptional family home.
Buying brand new brings so much more than a beautiful home. You'll benefit from outstanding energy efficiency, lower running costs, reduced maintenance and complete peace of mind, backed by a 2-year Balfour Beatty Homes warranty together with a 10-year NHBC warranty. A selection of buying incentives may also be available, including Part Exchange, Assisted Move and Deposit Contributions, helping make your move as smooth as possible (subject to availability).
Additional Information
An isolated area of Japanese knotweed was previously identified on neighbouring land. The affected area has been professionally treated and removed in accordance with recognised industry standards, with an insurance-backed guarantee available to provide ongoing reassurance.
Disclaimer Statement:
These property particulars are issued in good faith but do not form part of any offer or contract. All descriptions, floorplans, photographs and other information are provided as a guide only and may not be exact. Buyers are advised to verify key facts such as tenure, planning permissions, fixtures and fittings, lease length, ground rent, service charges, council tax band and energy performance rating through their legal representative.
Where applicable, this property is marketed with a Secure Sale Pack, designed to support a faster and more transparent transaction. The successful buyer will be required to purchase the Buyer Information Pack at a cost of £325 + VAT (£390 including VAT) in order to proceed with their offer. This pack includes key searches and supporting legal information that would ordinarily be obtained by a buyer after a sale is agreed.
In line with UK Anti-Money Laundering regulations, all named purchasers and any giftors contributing funds must complete AML (Anti-Money Laundering) checks.
The cost of AML checks is £20 + VAT per person (£24 including VAT) and is payable separately. All required AML checks must be completed before the transaction can progress.
We have taken all reasonable steps to ensure the accuracy of this information. Material information is provided in line with current National Trading Standards guidance and relevant consumer protection legislation. Please contact us if you require clarification on any point before making a transactional decision.