**NO ONWARD CHAIN**
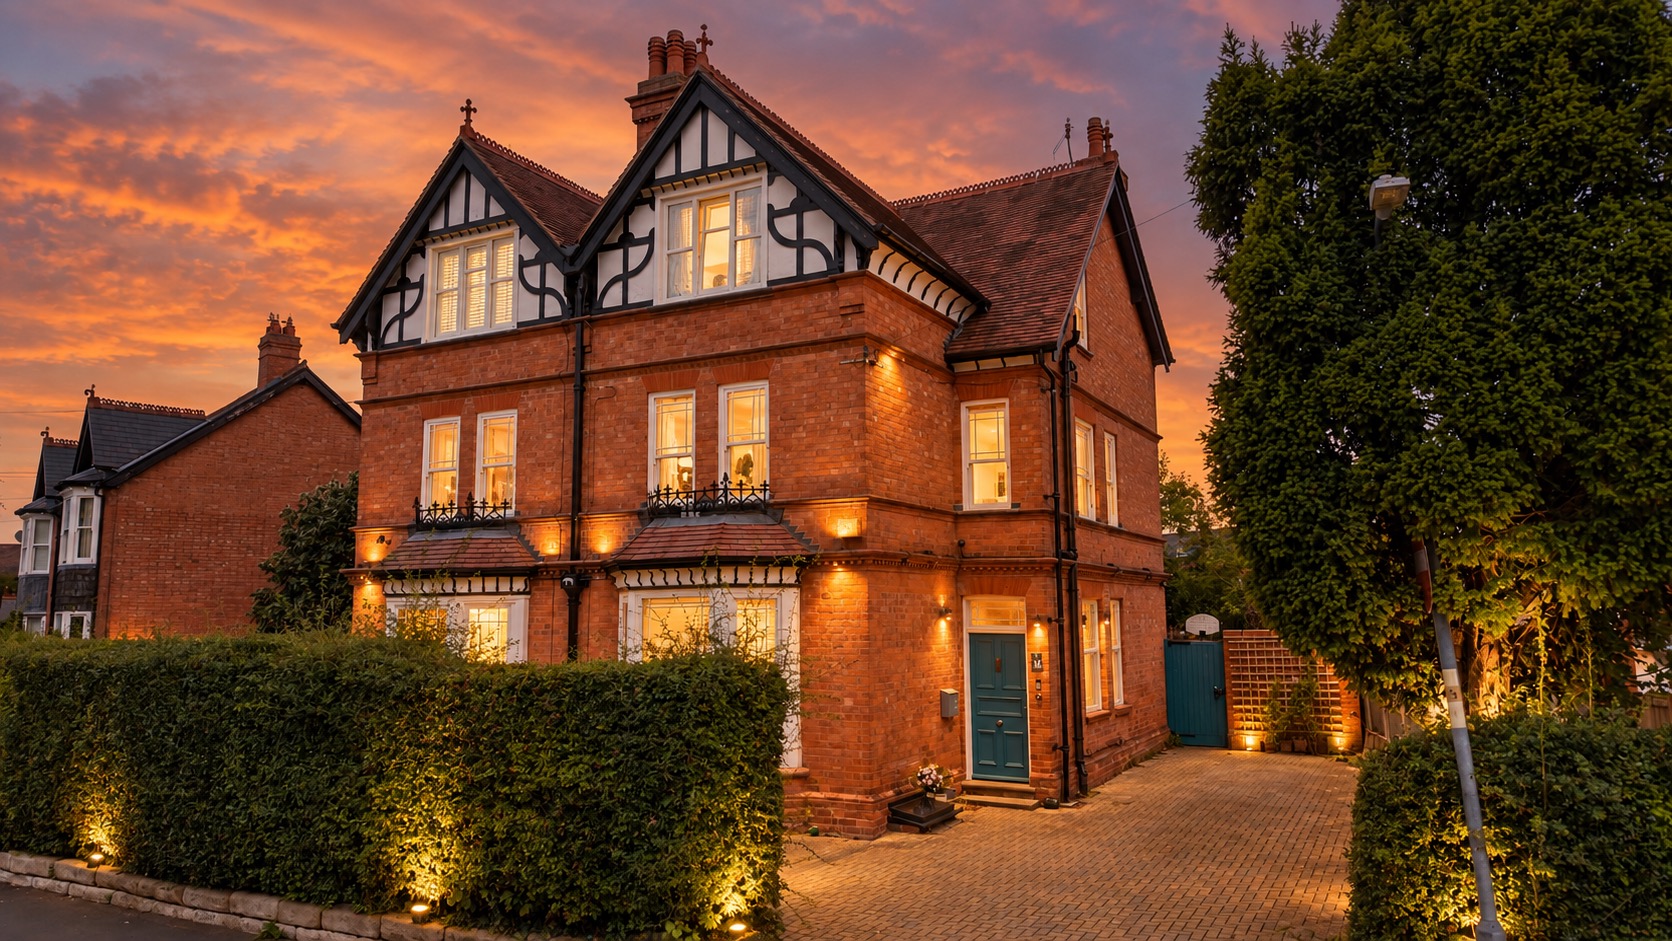
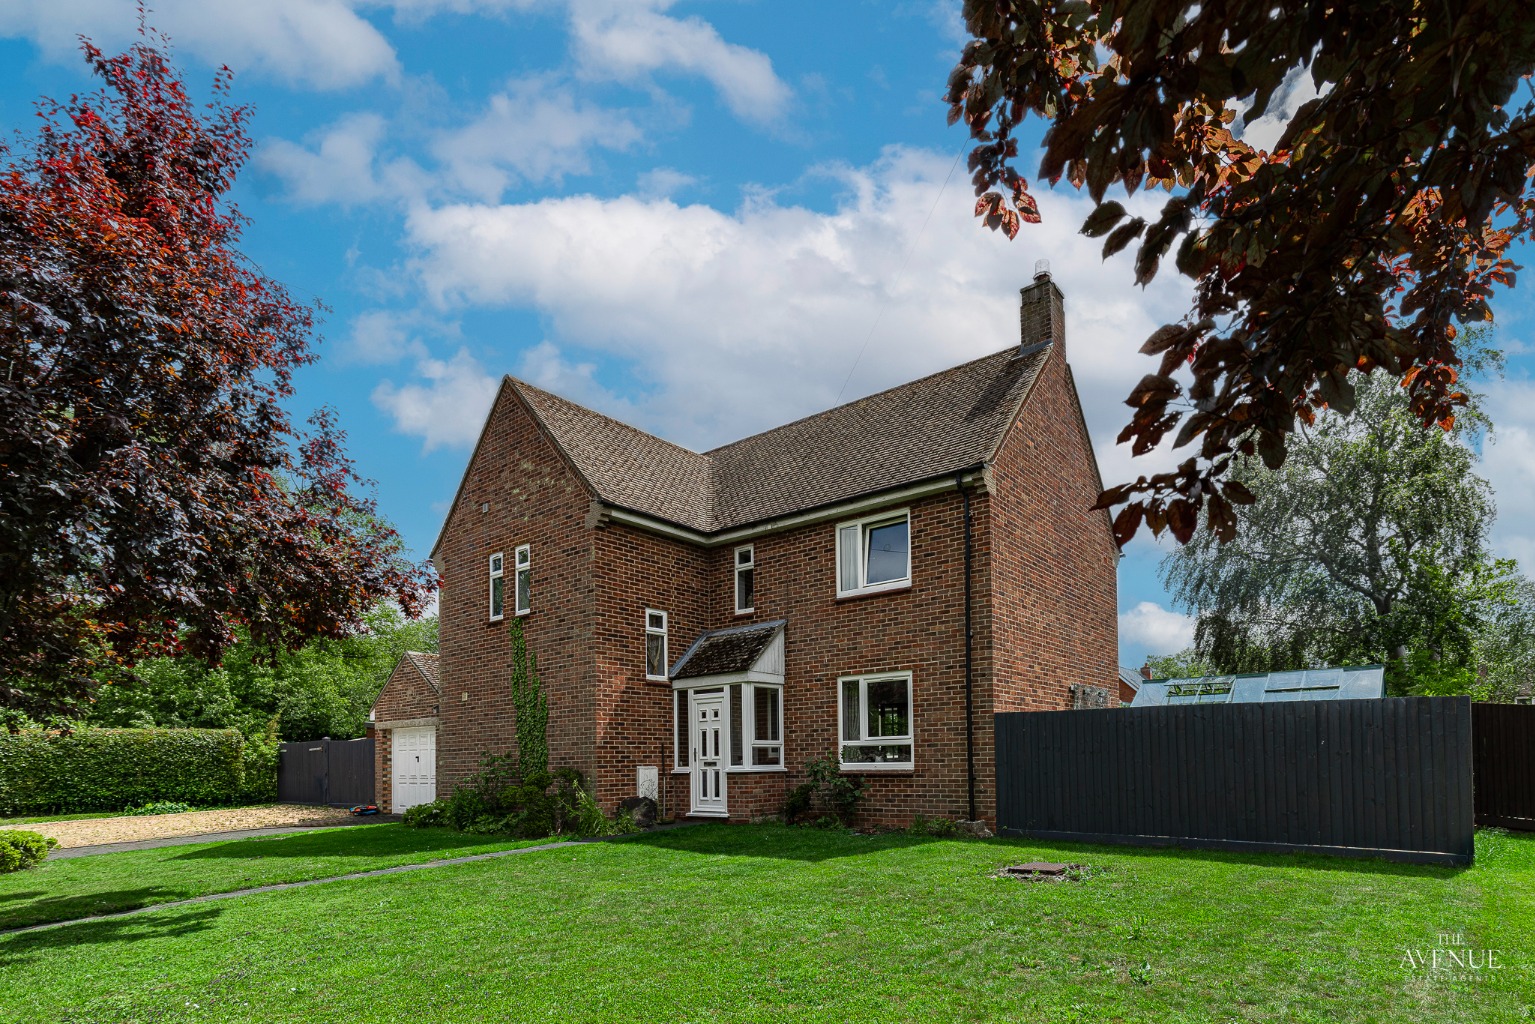
Occupying a convenient position close to the heart of Bromsgrove, this impressive five-bedroom period home offers more than 2,250 sq. ft. of versatile accommodation arranged across four floors. Combining generous proportions with attractive period character, the property features multiple reception spaces, two bathrooms, a useful cellar and an established rear garden, alongside a substantial driveway providing off-road parking for several vehicles.
The property is set back from the road behind a generous block-paved driveway. A welcoming entrance porch leads through an attractive stained-glass door into the main hallway, providing access to the principal ground-floor accommodation.
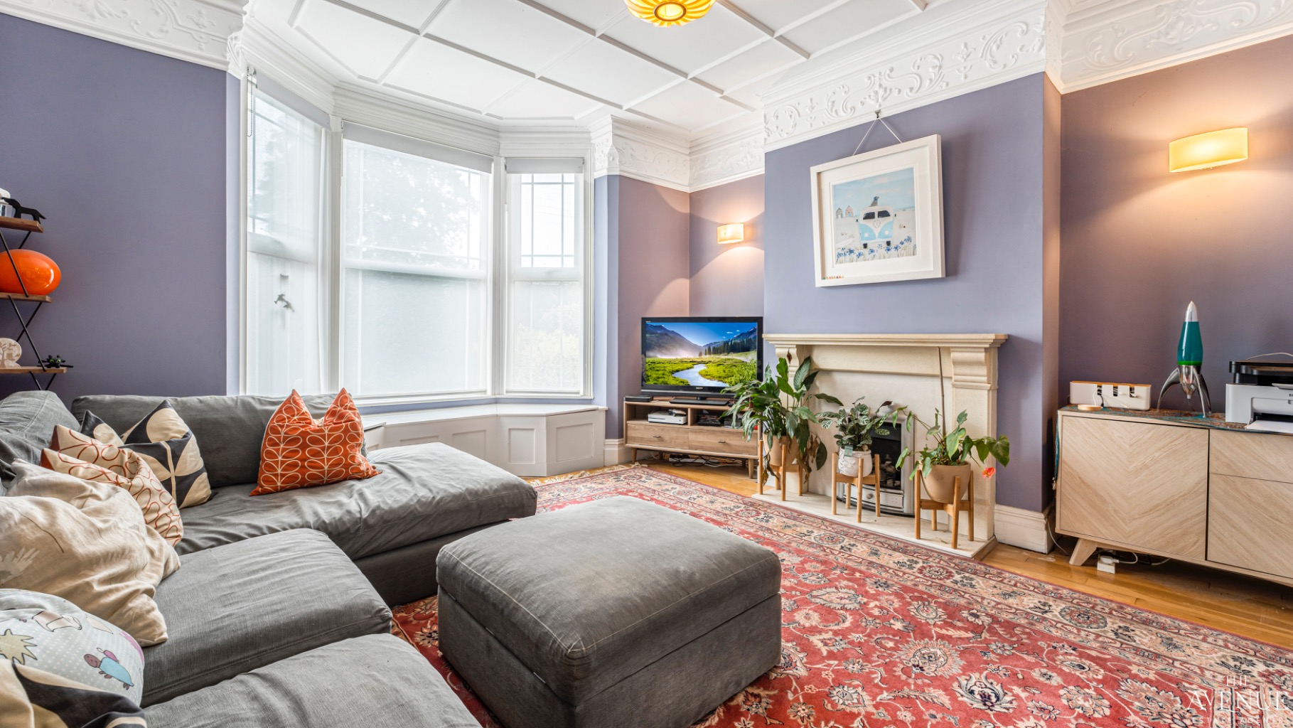
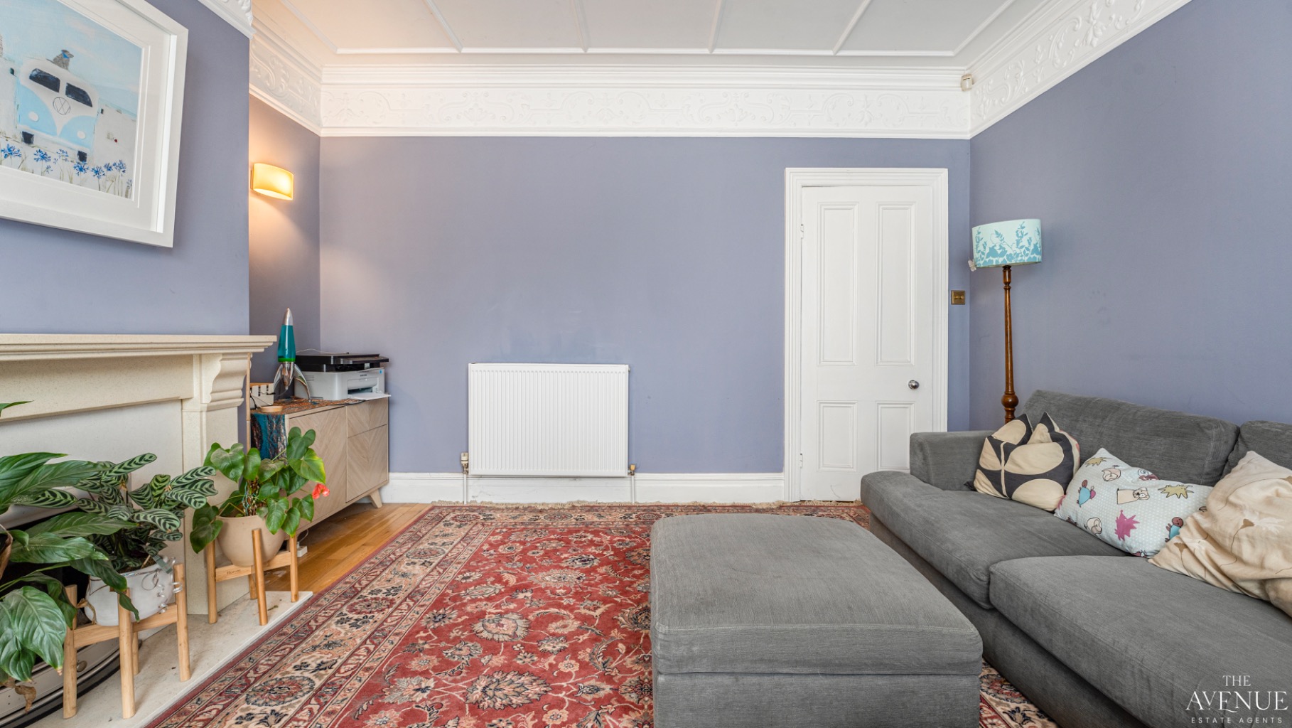
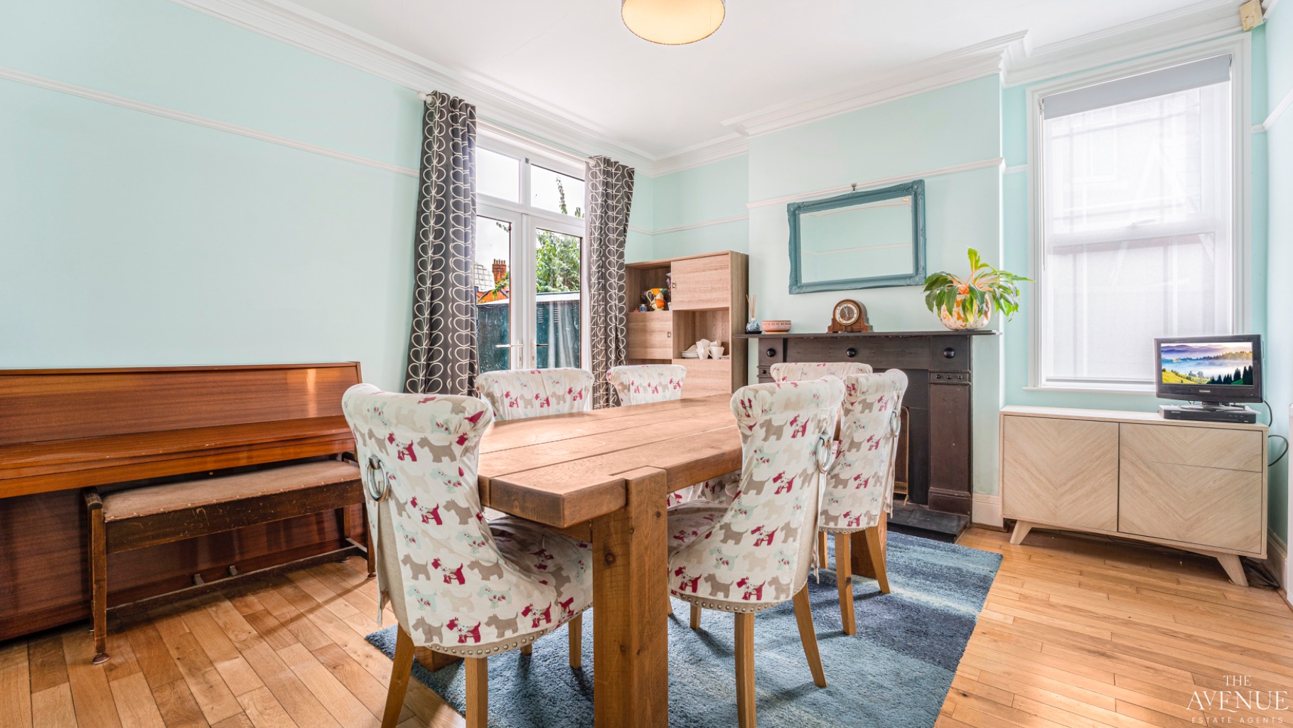
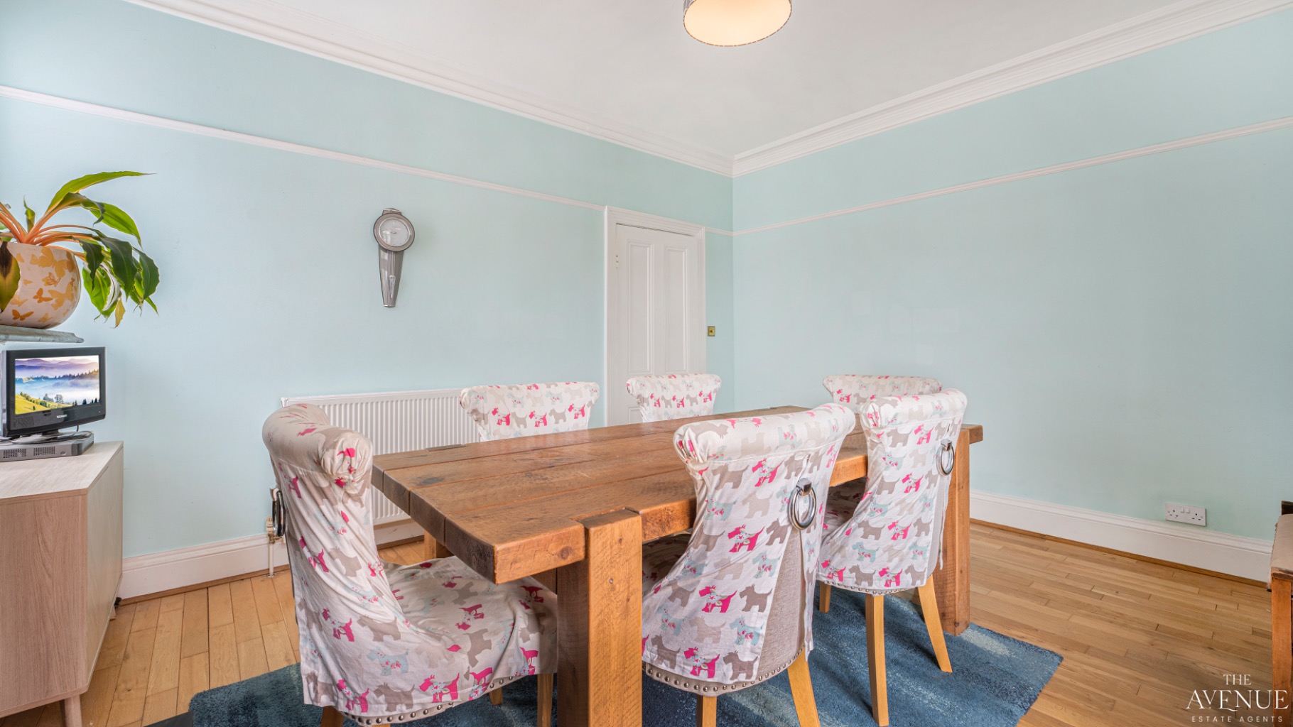
Positioned at the front of the home is a spacious sitting room, where a bay window with integrated seating and storage provides plenty of natural light, complemented by a feature fireplace. The adjoining dining room provides another excellent reception space, again featuring a fireplace, with French doors opening directly onto the rear garden and an additional side window.
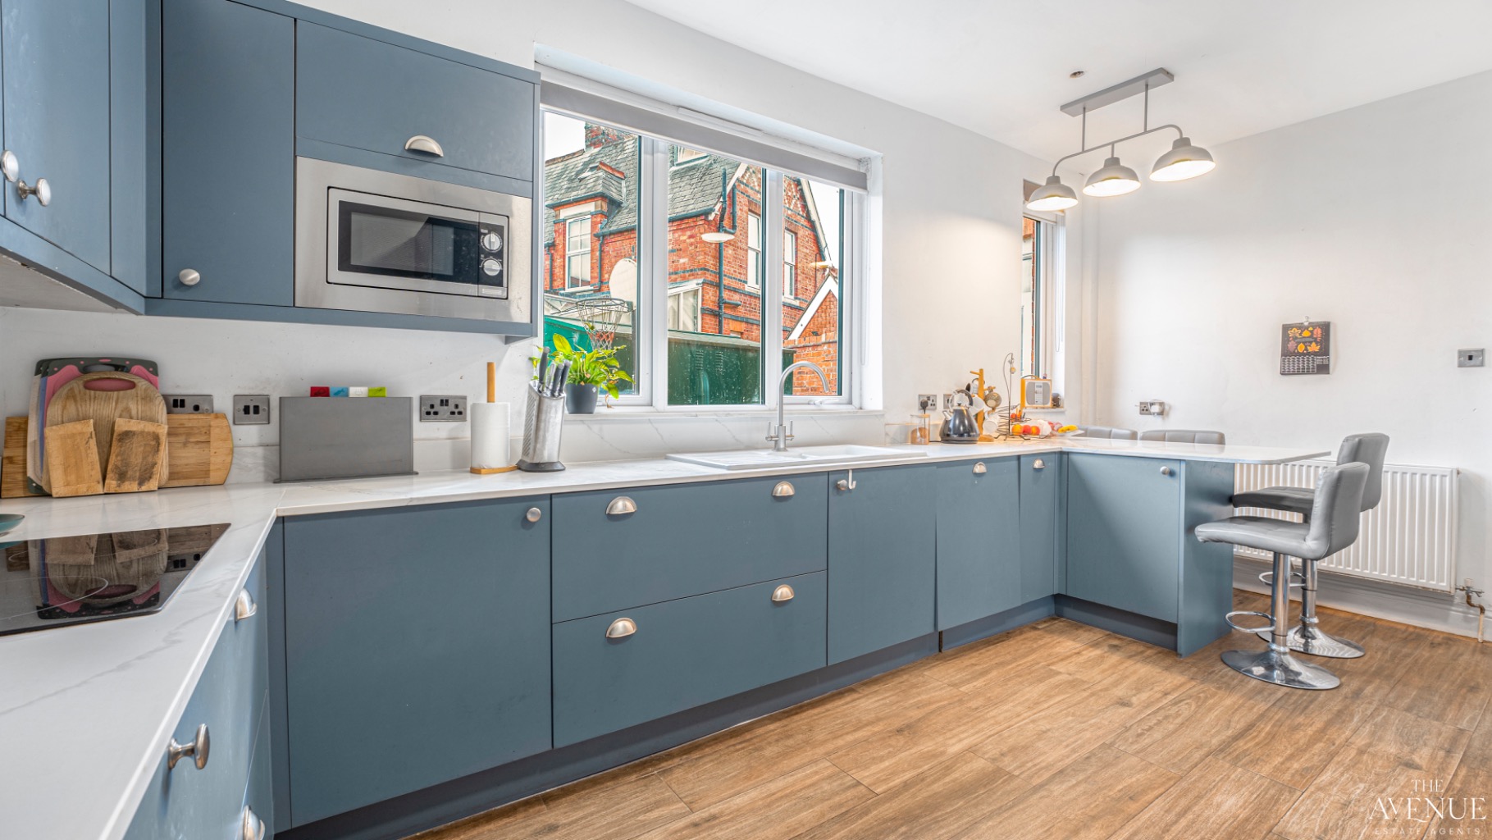
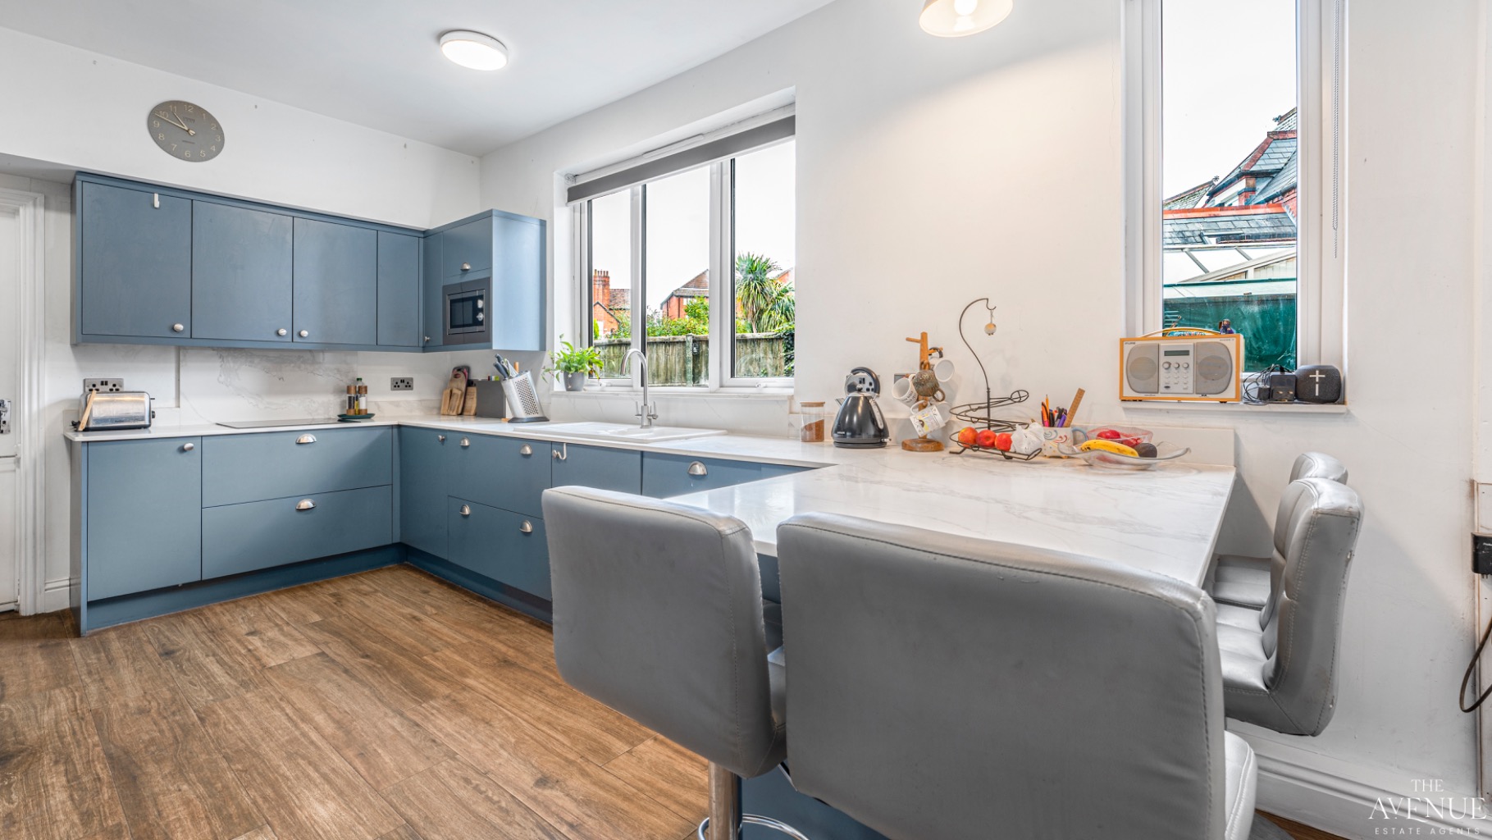
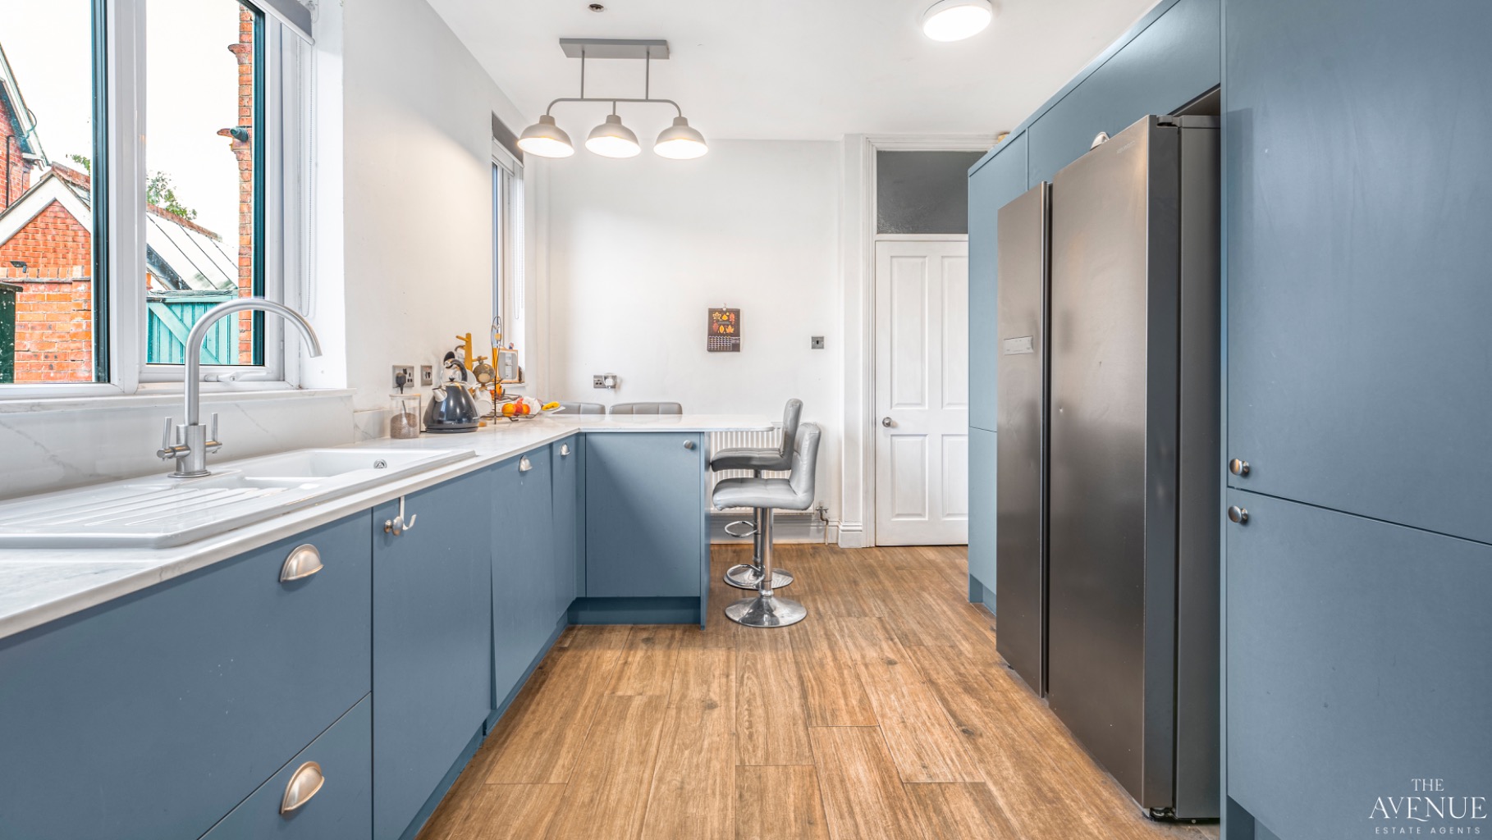
Continuing towards the rear is the breakfast kitchen, fitted with Quartz work surfaces and an extensive range of cabinetry. Integrated appliances include an induction hob with extractor, microwave, double electric oven and grill, and dishwasher, while there is also provision for an American-style fridge/freezer.
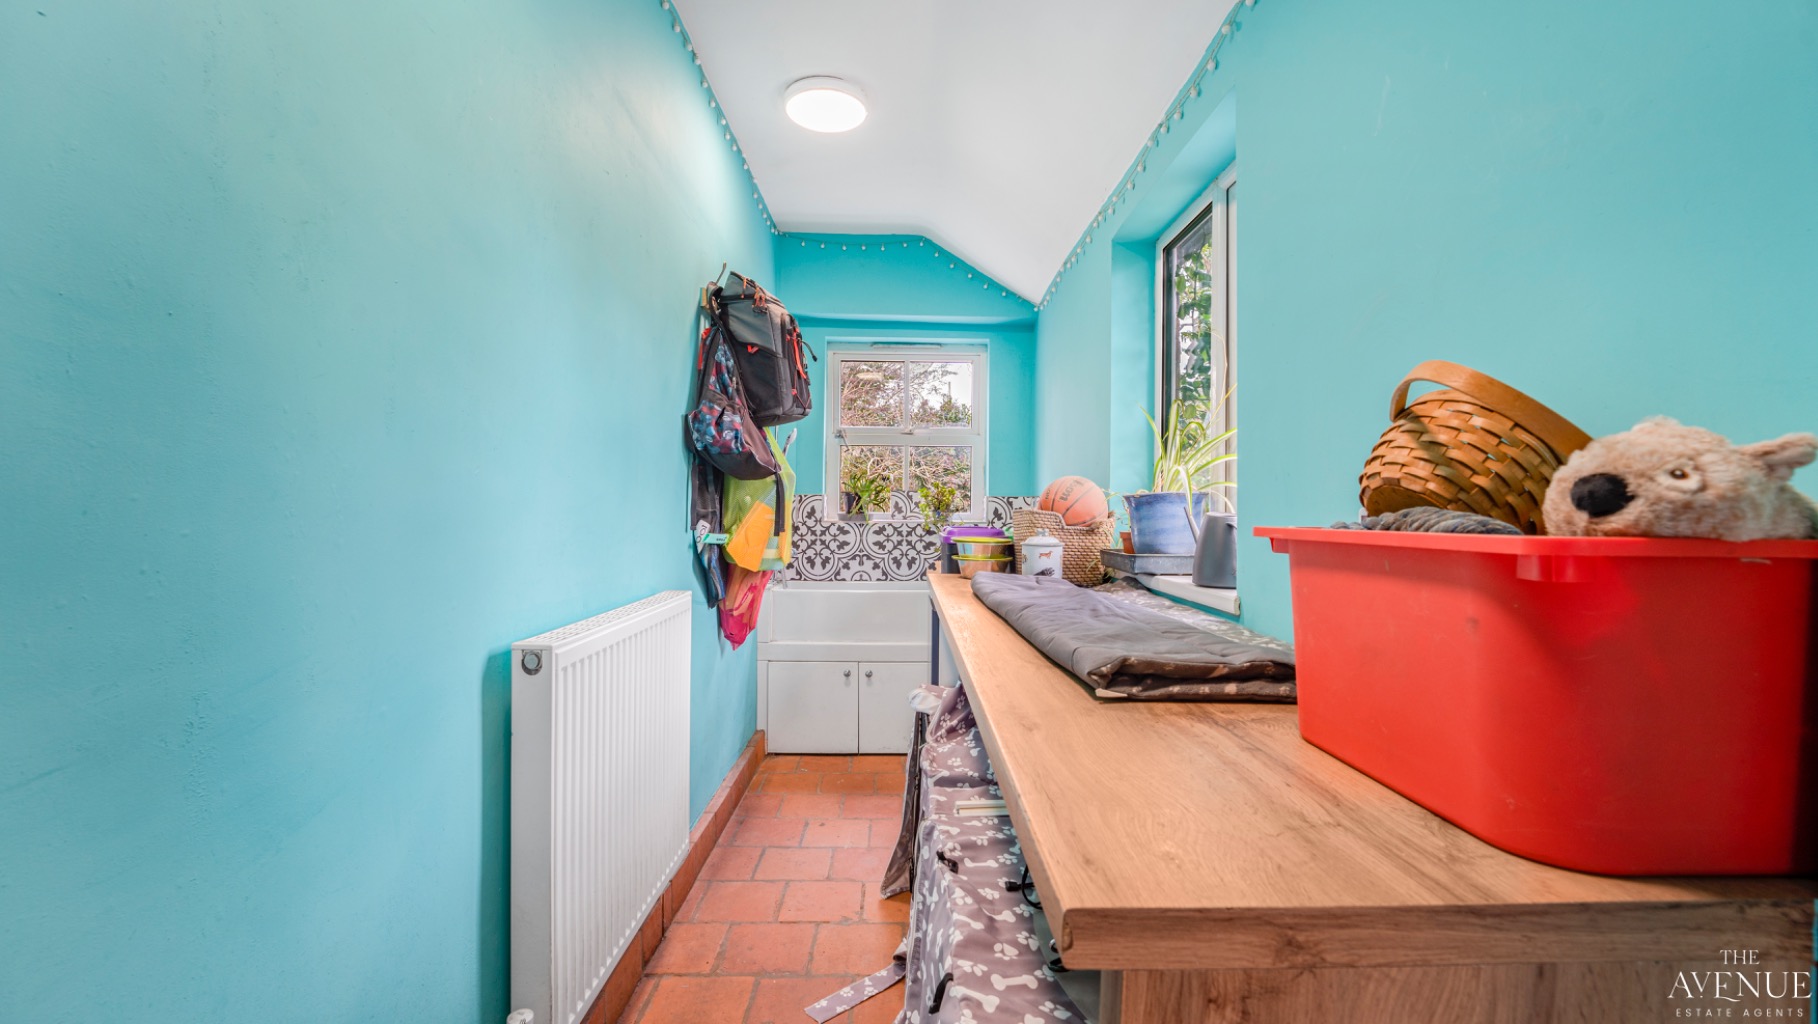
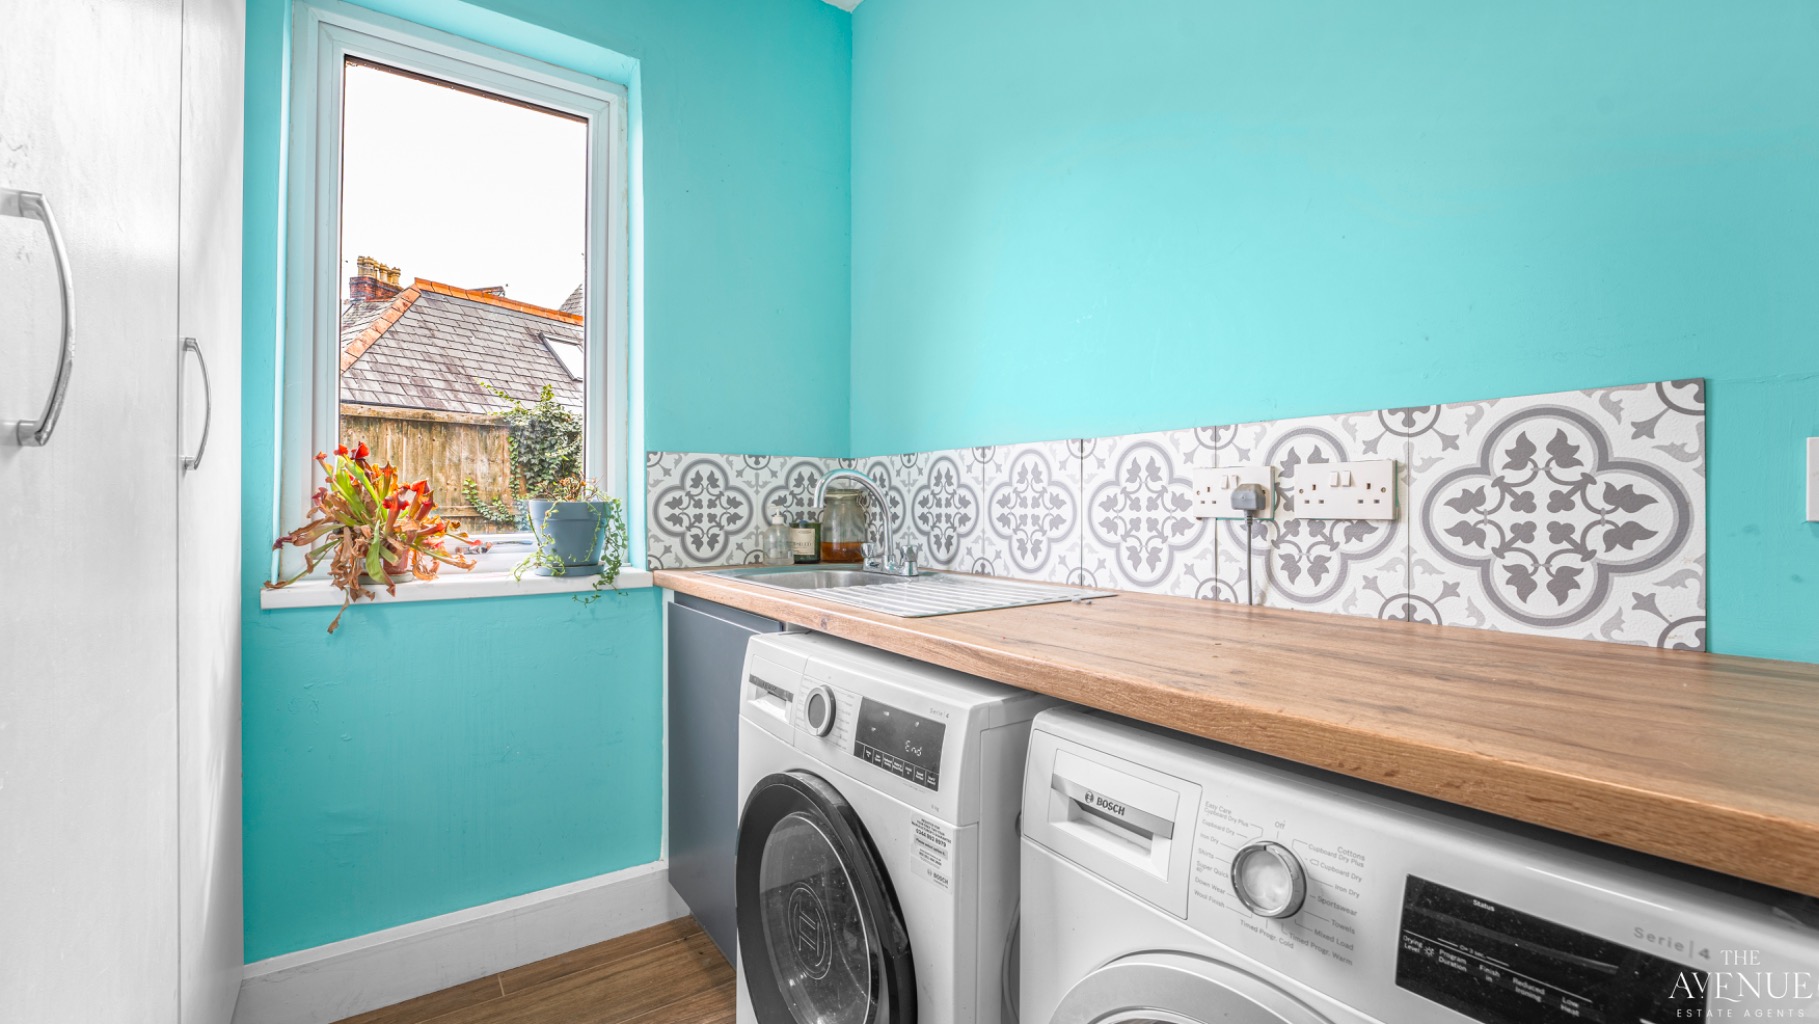
Beyond the kitchen is a practical laundry room with floor-to-ceiling storage, sink and plumbing for both a washing machine and tumble dryer. This connects to a further utility room, fitted with additional units and work surfaces, a traditional Belfast sink and direct access into the garden.
A guest W.C. completes the ground-floor accommodation, while stairs lead down to a tanked cellar situated beneath the sitting room. Dry and useable, this additional space offers excellent storage and potential for a variety of uses, with a skylight allowing natural light into the room.
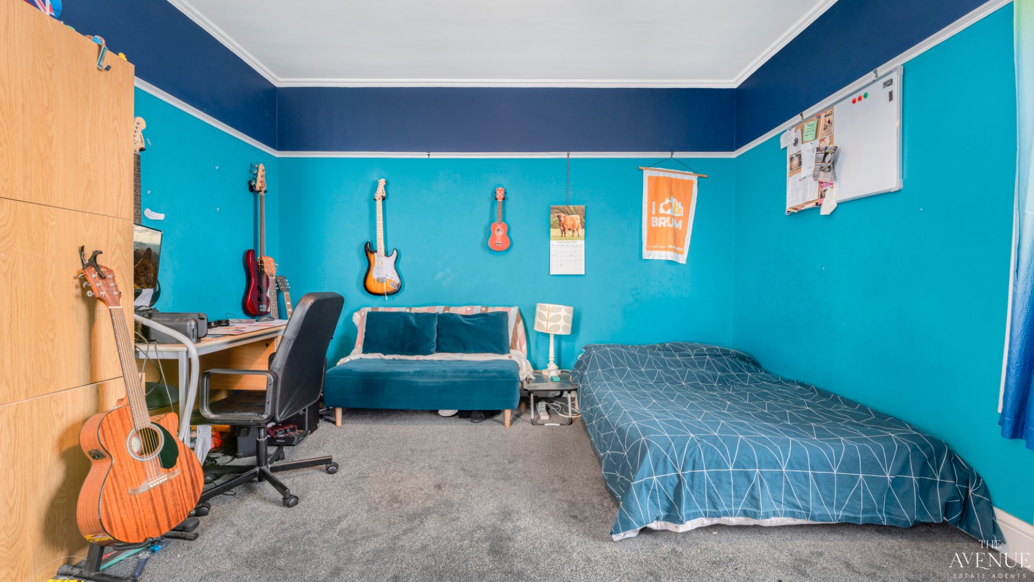
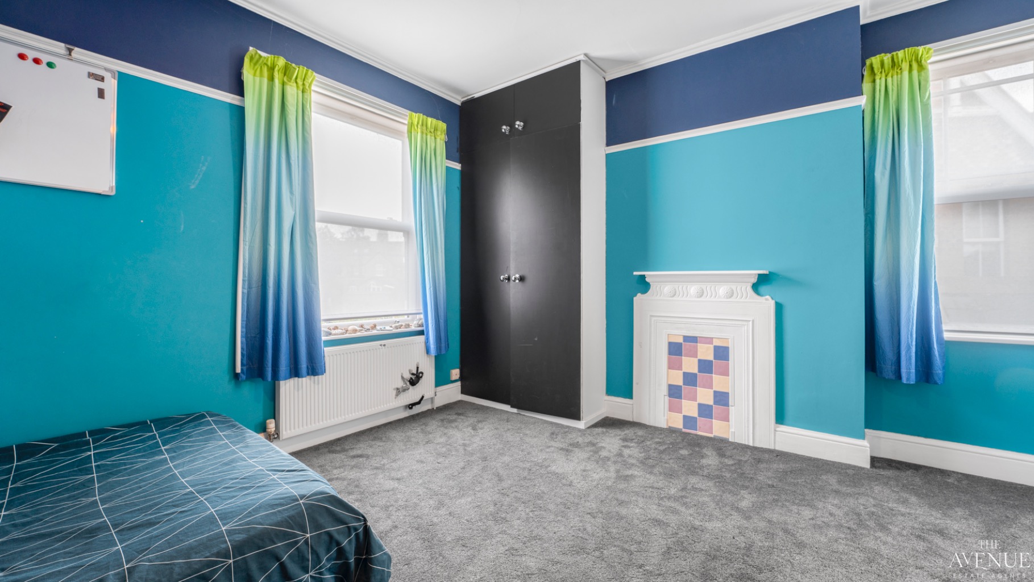
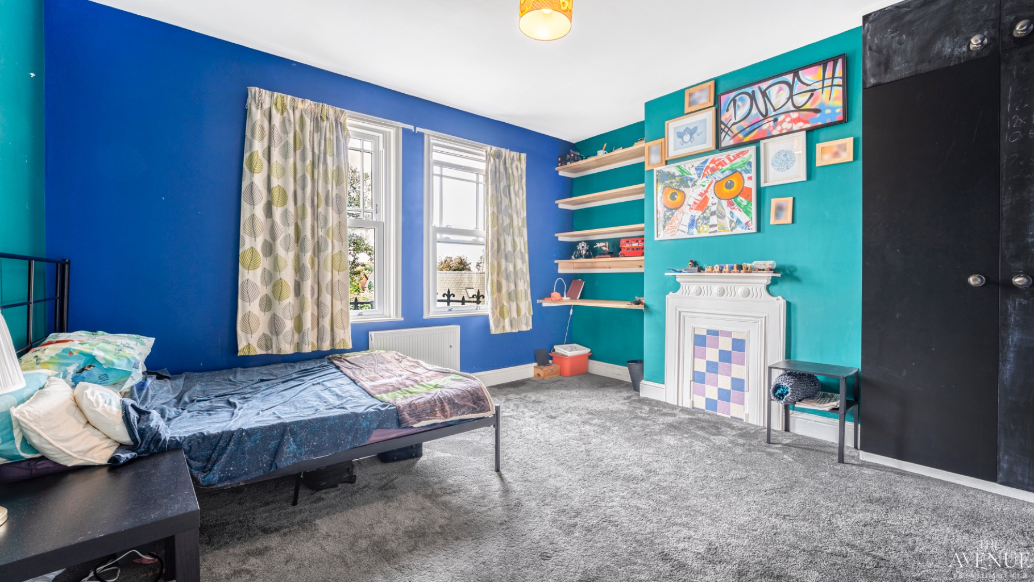
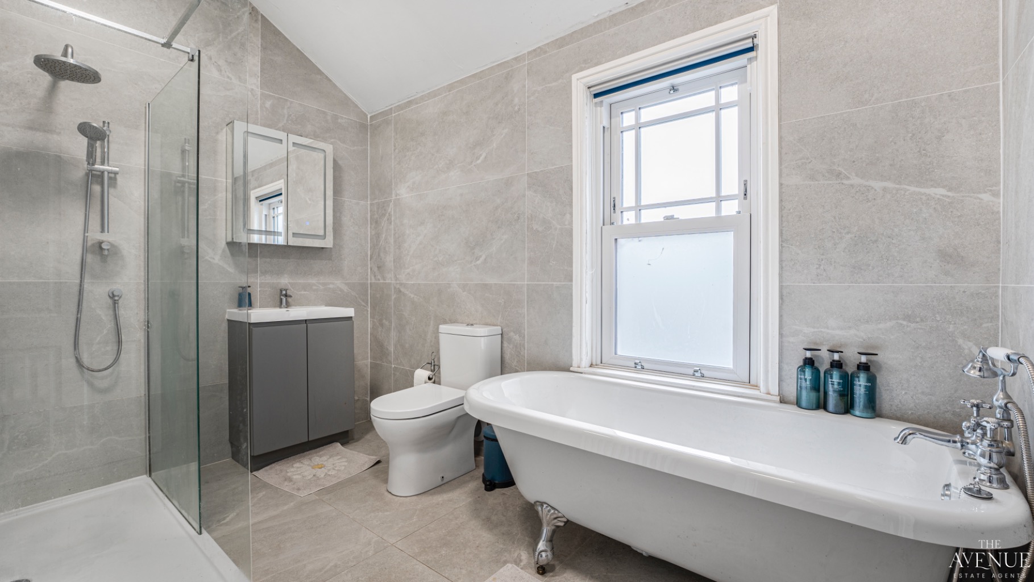
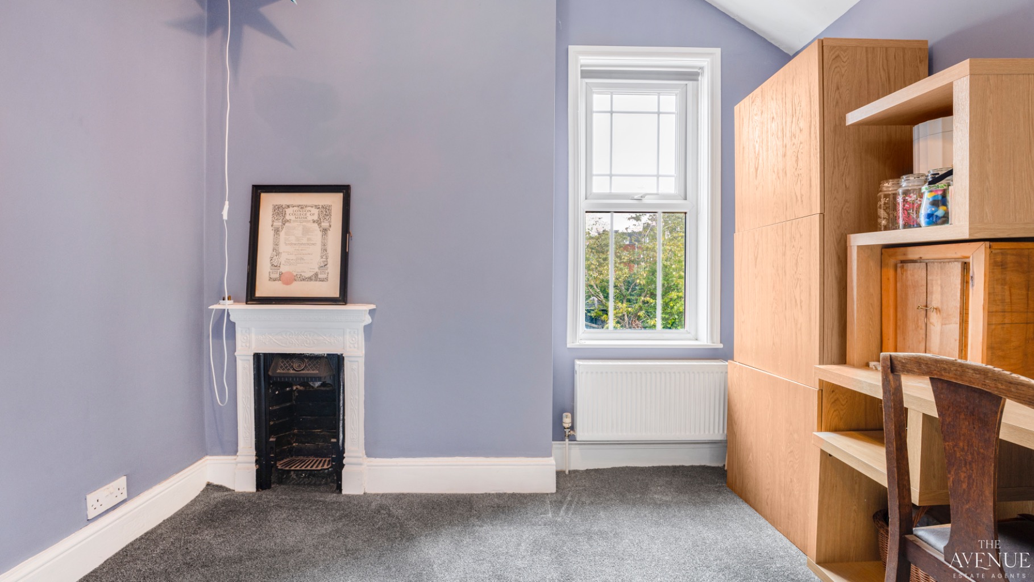
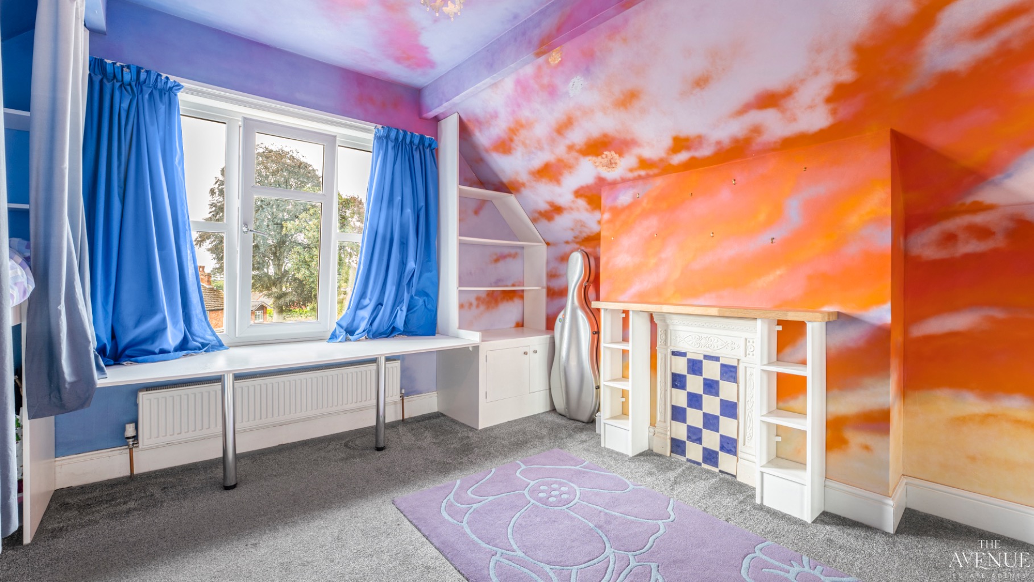
The first floor is home to three of the five bedrooms. Bedrooms two and three are both generous doubles, with bedroom three benefiting from fitted wardrobes, while bedroom five provides flexibility as a bedroom, nursery or home office. Also on this level is the family bathroom, featuring a roll-top bath and separate walk-in shower, alongside a separate W.C.
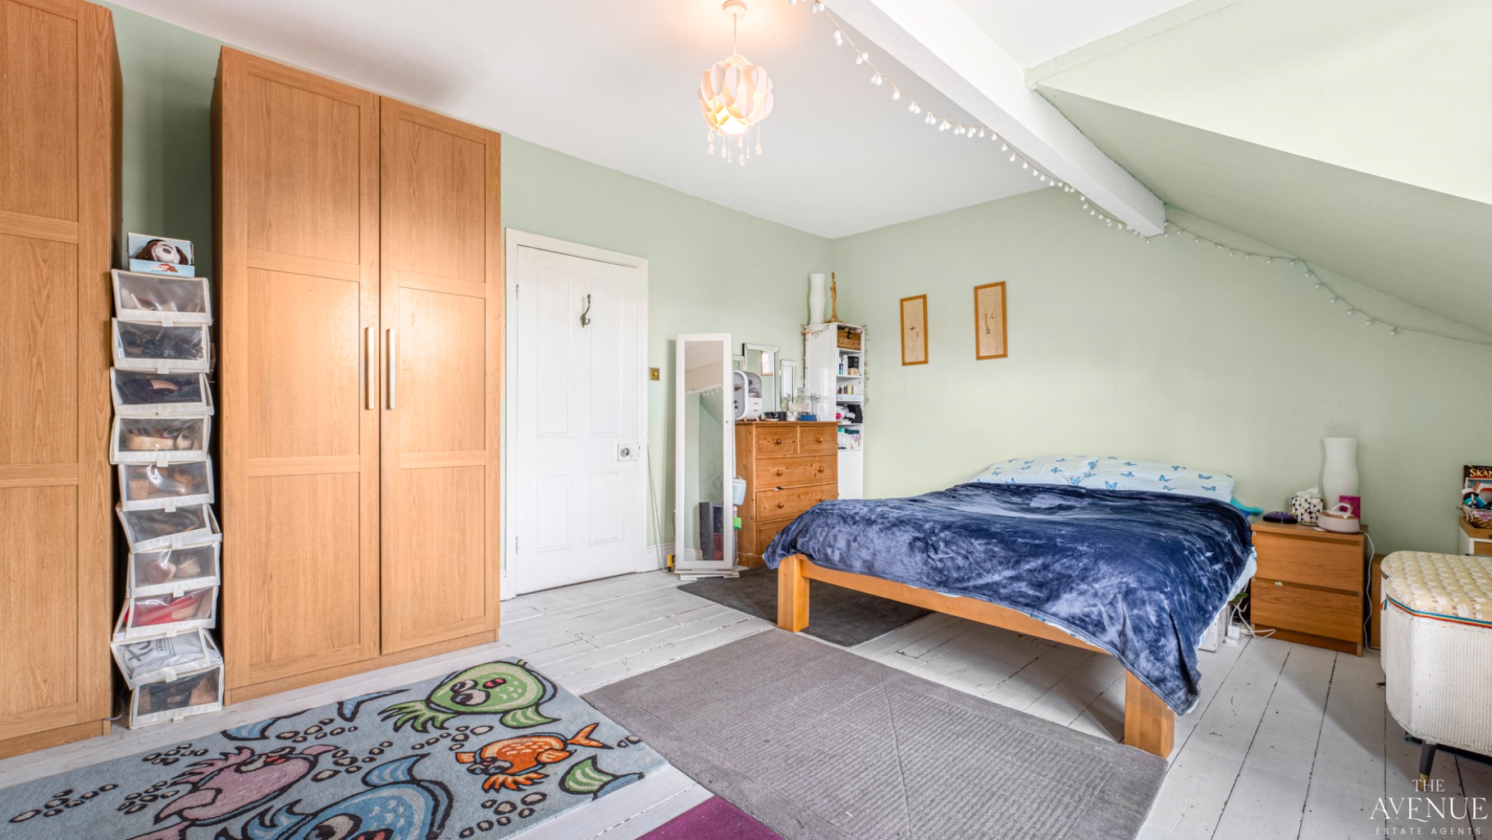
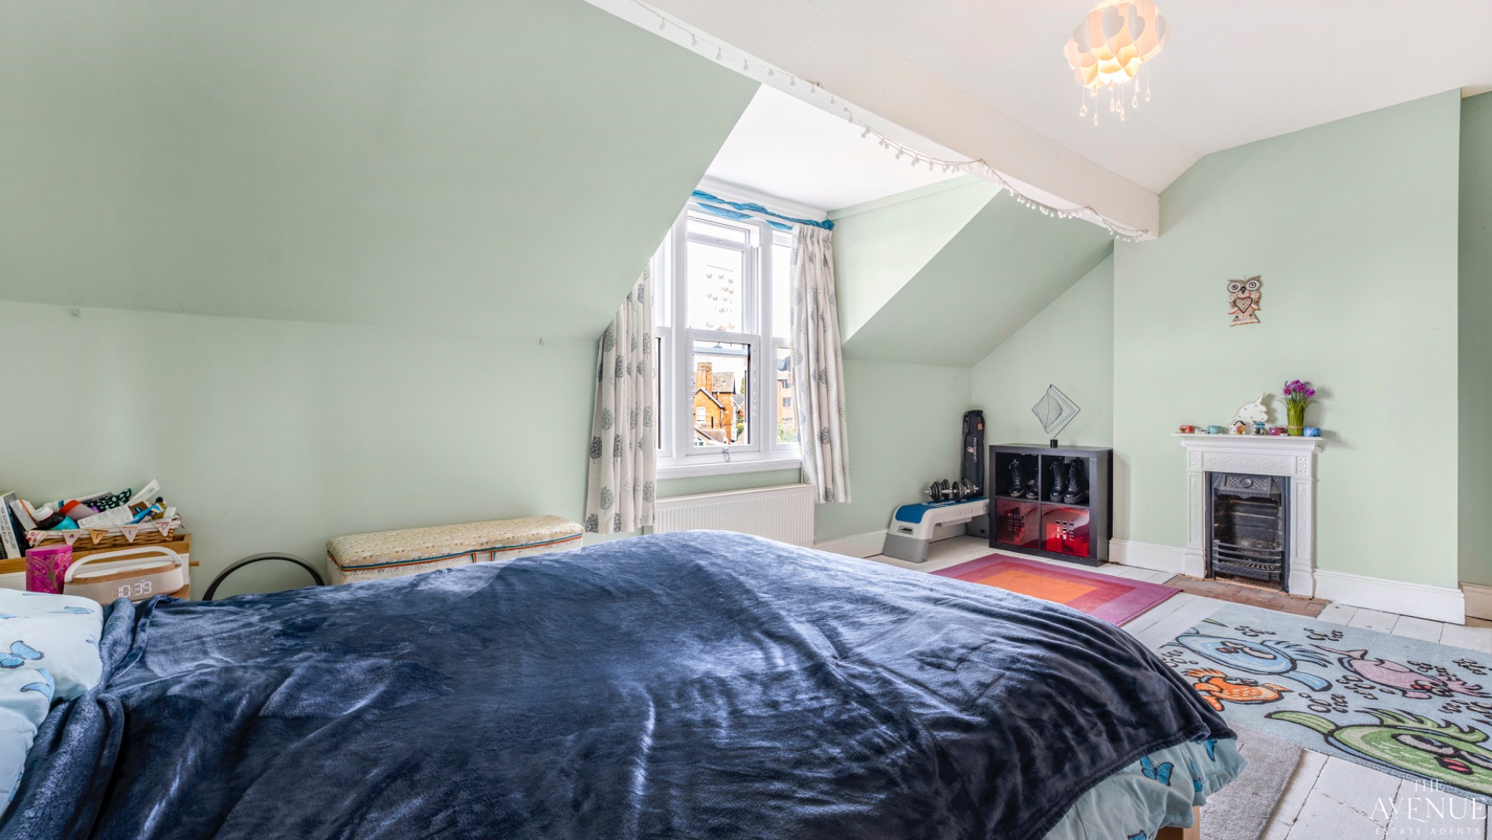
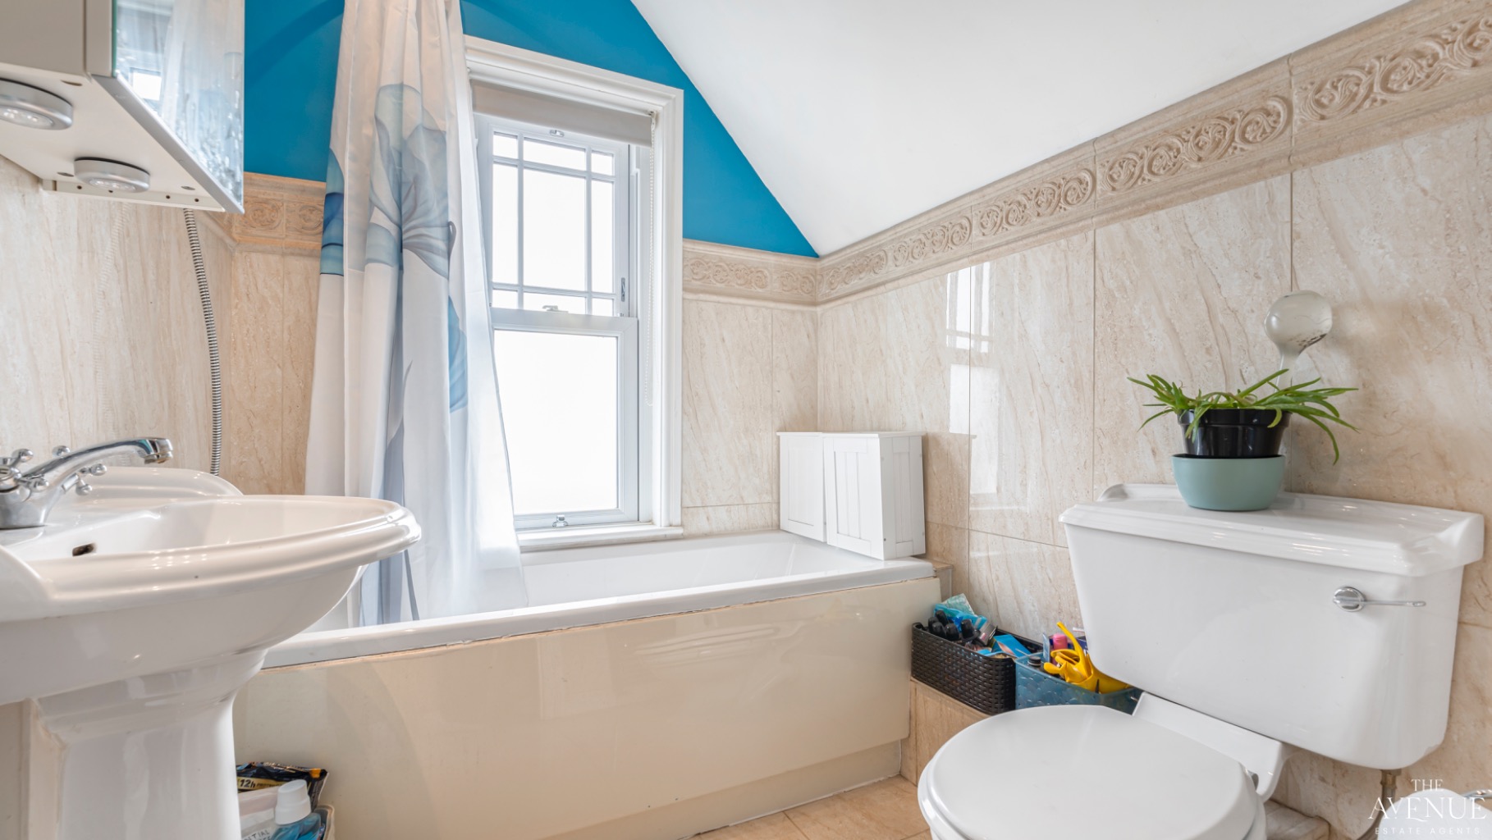
The second floor provides two further well-proportioned bedrooms, including the principal bedroom and bedroom four, which benefits from fitted wardrobes. A further stylish bathroom serves this floor.
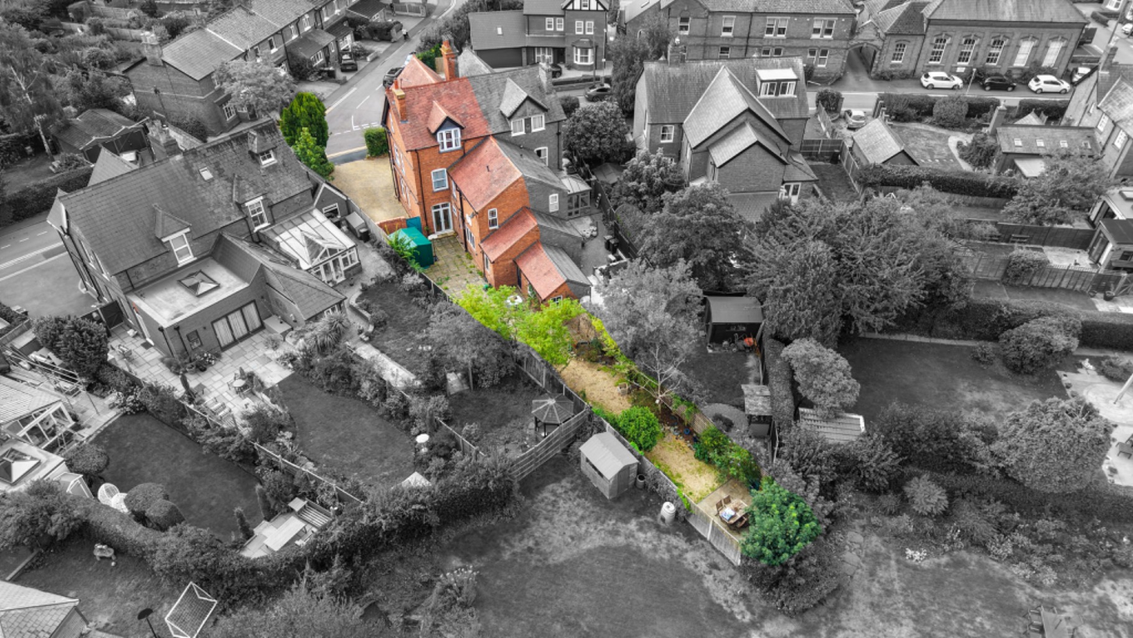
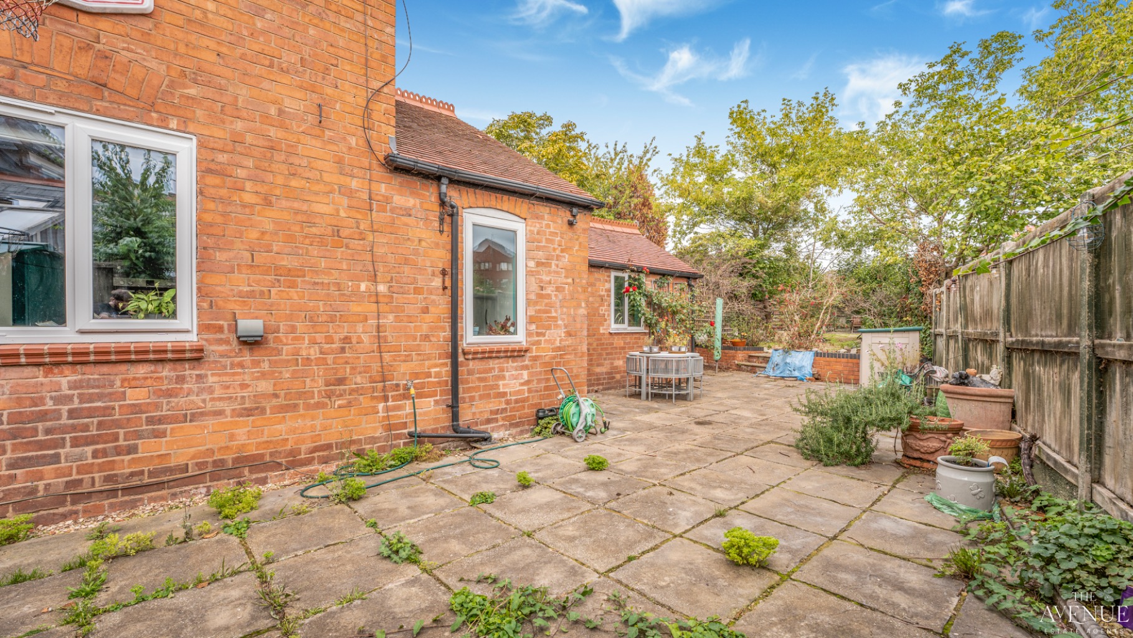
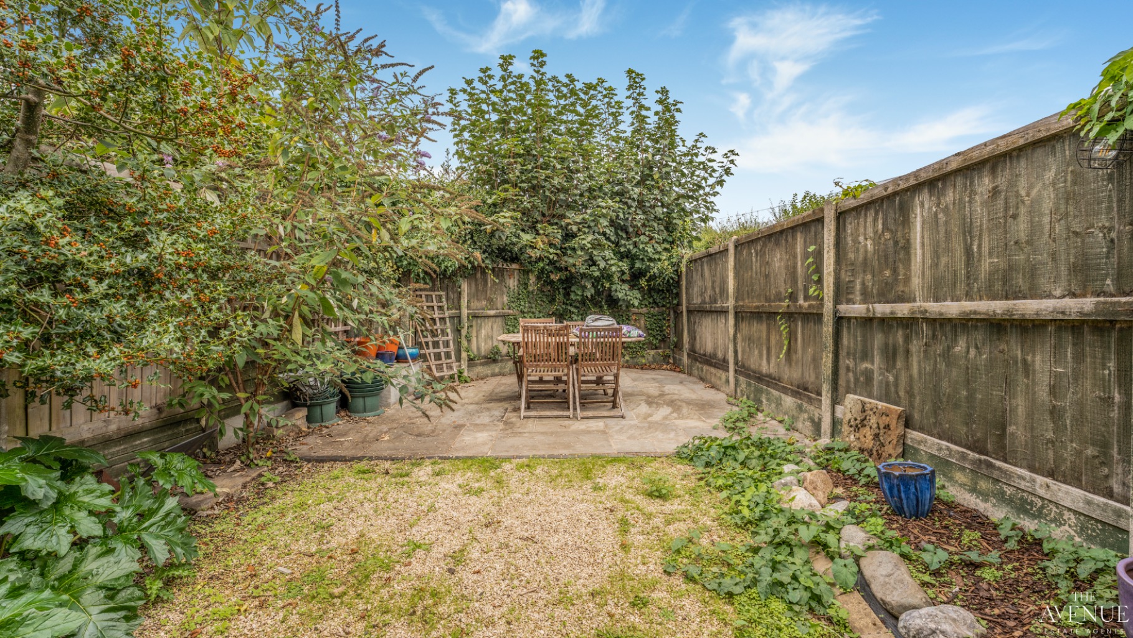
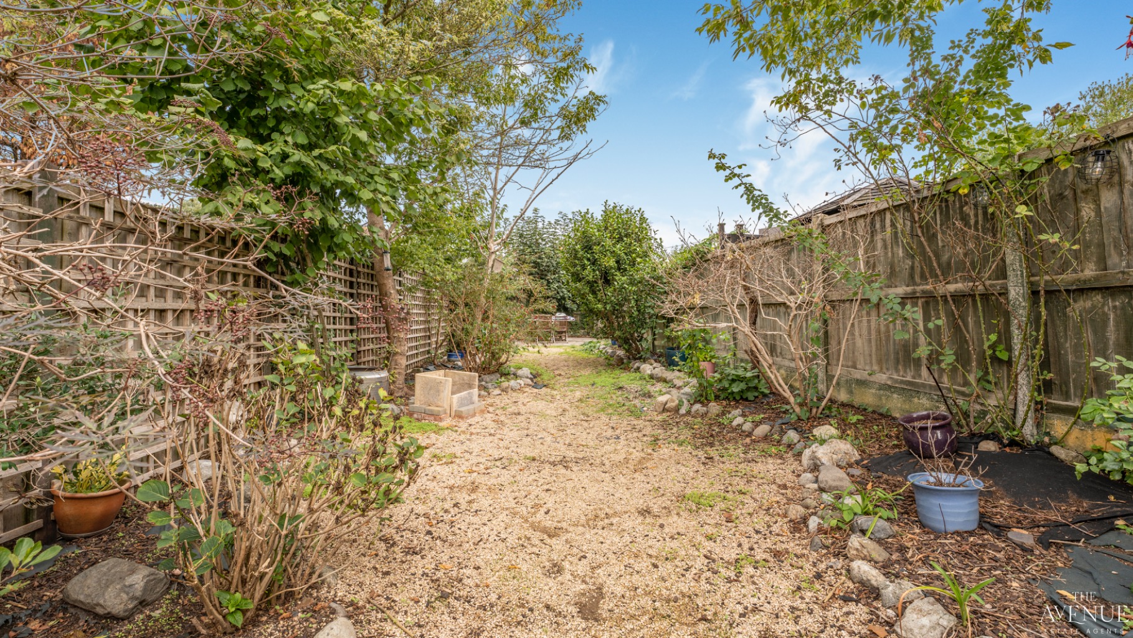
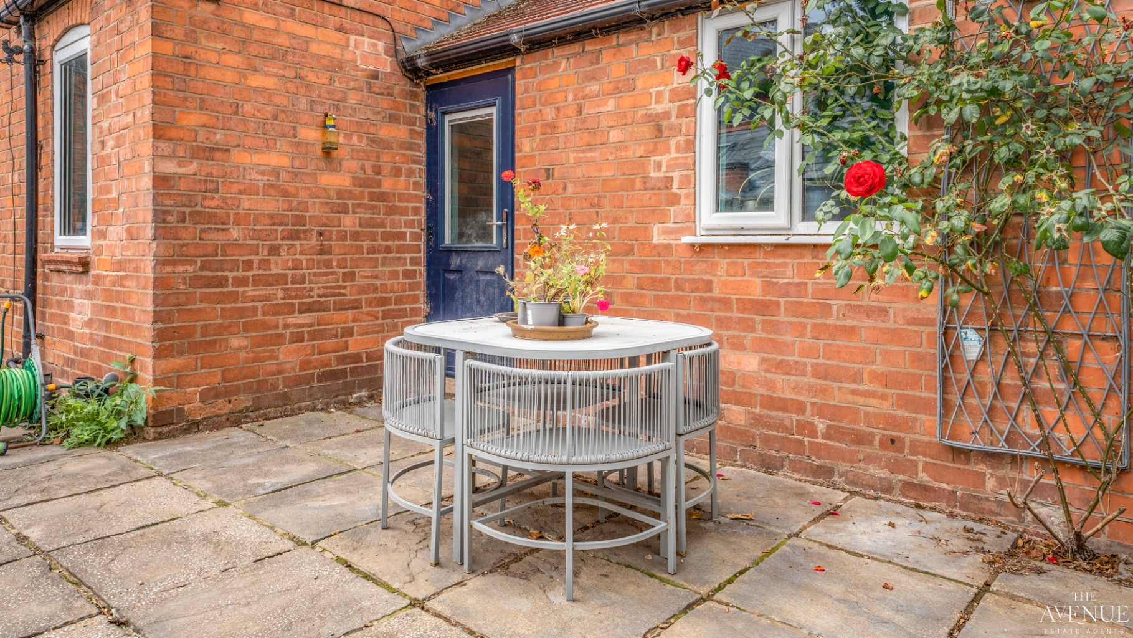
Outside, the rear garden provides a mature and private setting, thoughtfully landscaped to create an attractive yet relatively low-maintenance outdoor space. Established trees, shrubs, planting and flowers provide plenty of greenery throughout the garden, while a gated side passage gives convenient access back to the front of the property. A metal storage shed may also be available by separate negotiation.
The Crescent is ideally positioned for access to Bromsgrove town centre and its wide selection of shops, cafés, restaurants and everyday amenities. A number of well-regarded primary and secondary schools are within easy reach, while nearby Sanders Park provides extensive green space for walking and recreation.
For commuters, Bromsgrove Railway Station offers direct connections towards Birmingham and Worcester, while access to both the M5 and M42 makes the location particularly convenient for travel throughout the wider West Midlands.
Offering substantial accommodation, period character and an excellent central location, this is a versatile family home with the additional advantage of being offered with **no onward chain**.
Disclaimer - Important Notice -
These property particulars are issued in good faith but do not form part of any offer or contract. All descriptions, floorplans, photographs and other information are provided as a guide only and may not be exact. Buyers are advised to verify key facts such as tenure, planning permissions, fixtures and fittings, lease length, ground rent, service charges, council tax bands and energy performance ratings through their legal representative.
In line with UK anti-money laundering regulations, all named purchasers and any giftors contributing funds must complete an AML (Anti-Money Laundering) check. A charge of £20 + VAT per person applies for this service. Please ensure all relevant parties are submitted for verification to avoid delays.
We have taken all reasonable steps to ensure the accuracy of this information, and material information is provided in line with current National Trading Standards guidance and the Digital Markets, Competition and Consumers Act 2025. Please contact us if you require further clarification on any point before making a transactional decision.