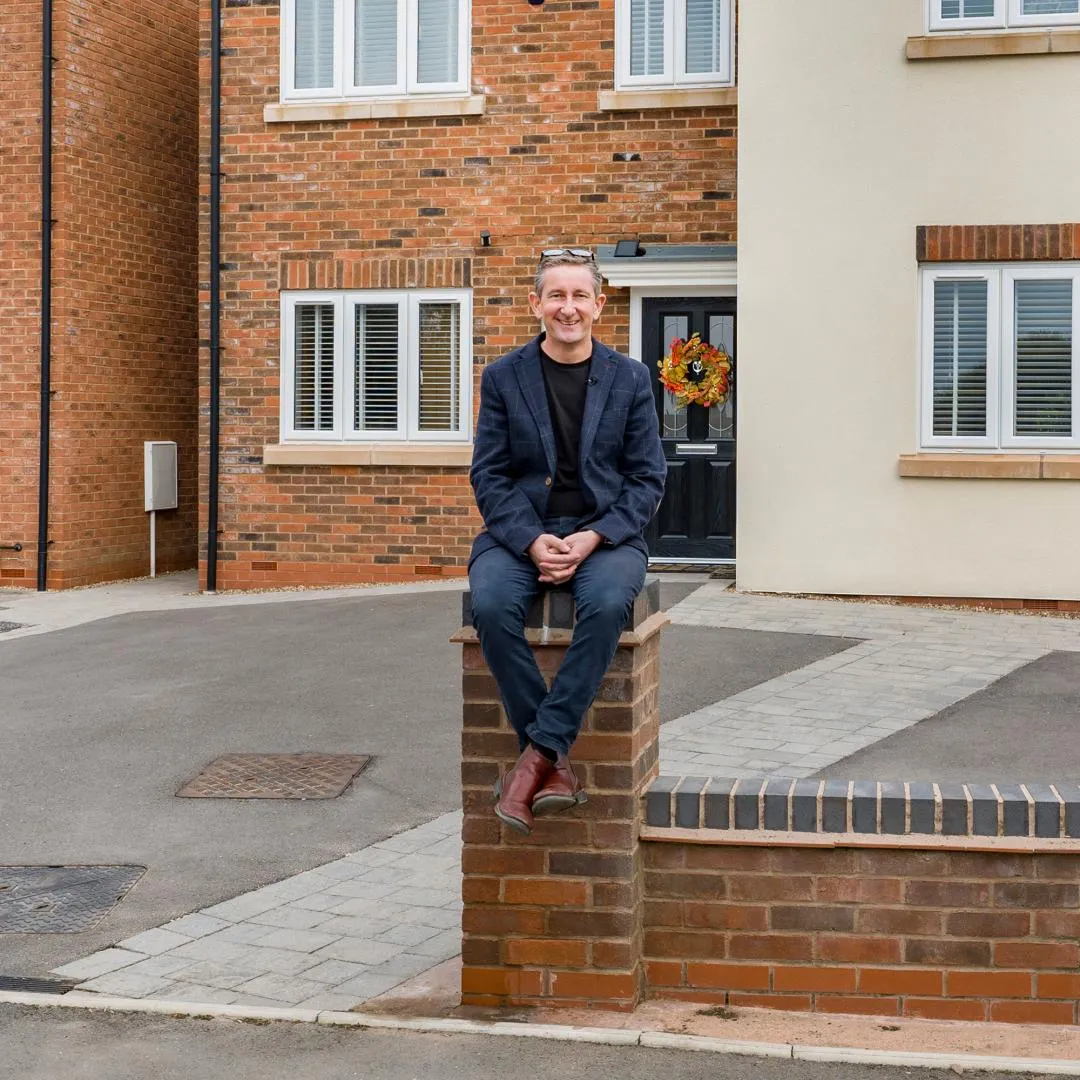
The Millwright is a brand new four bedroom detached home, offering over 2,000 sq ft of well planned living space. With three bathrooms, an integral garage and generous proportions throughout, this is a home designed to grow with a family.
Ground Floor
The ground floor centres around an open plan kitchen, dining and family area of over 16 feet by 18 feet, with bifold doors opening onto the rear garden and bringing the outside in. The kitchen is fitted with premium Siemens appliances, including an integrated fridge freezer, dishwasher and induction hob, set beneath quartz worktops.
A separate, spacious lounge stretching to over 21 feet provides a quieter space away from the main living area, also with bifold doors leading onto the garden. A utility room and downstairs WC add everyday convenience, and an integral garage with a personnel door and electric up and over door completes the ground floor.
First Floor
Both the principal bedroom and second bedroom are generously proportioned, each with their own dressing area and en suite, fitted with Ideal Standard sanitaryware and Porcelanosa tiling throughout. The second bedroom's dressing area can also double as a study, offering flexibility for those who need a space to work from home. A well appointed third and fourth bedroom complete the floor, served by a family bathroom finished to the same high standard.
Specification
The Millwright comes with a strong specification as standard, including an electric vehicle charger, solar PV panels, underfloor heating and an energy efficient Vaillant air source heat pump. PVCu double glazed windows with polished chrome handles and a wireless alarm system are also included, along with oak doors with chrome or black handles throughout.
Location
The Millwright forms part of a small, exclusive development of new build homes in Yoxall, a well regarded village in Staffordshire offering a strong sense of community alongside excellent connectivity. The village has a good range of local amenities including shops, a primary school and traditional pubs, all within easy reach.
Yoxall benefits from straightforward access to the A38, connecting easily to Lichfield, Burton upon Trent and beyond. Lichfield Trent Valley station offers direct rail services into Birmingham and London, making this an ideal base for commuters as well as those looking for a quieter, more rural setting without sacrificing connectivity.
INCENTIVES
Save over £12,750* in luxury upgrades
A generous upgrade package is already included, featuring:
- Flooring and carpets throughout
- Turf to the rear garden
- Additional specification upgrades
*Selected homes only. T&Cs apply. Please speak to a Sales Advisor for further information.
In line with UK Anti-Money Laundering regulations, all named purchasers and any giftors contributing funds must complete AML (Anti-Money Laundering) checks. The cost of AML checks is £20 + VAT per person (£24 including VAT) and is payable separately. All required AML checks must be completed before the transaction can progress.
Disclaimer Statement
These property particulars are issued in good faith but do not form part of any offer or contract. All descriptions, floorplans, photographs and other information are provided as a guide only and may not be exact. Buyers are advised to verify key facts such as tenure, planning permissions, fixtures and fittings, lease length, ground rent, service charges, council tax band and energy performance rating through their legal representative.
We have taken all reasonable steps to ensure the accuracy of this information. Material information is provided in line with current National Trading Standards guidance and relevant consumer protection legislation. Please contact us if you require clarification on any point before making a transactional decision.