Generous Family Home on the outskirts of the Market Town of Leek. Offering a Conservatory from the Sitting room and a Garden/Breakfast room from the Re-fitted Kitchen. Well-presented throughout. Unique plot with space at the front, side and rear elevations. Viewing Essential.
Ground Floor
Storm porch with light and part glazed door panel door with double glazed unit to
Entrance hall central heating radiator, spindle rail stairs to the first floor with storage cupboard under and area finished with coving to ceiling.
Cloakroom comprises white suite to include a WC, pedestal wash hand basin with mixer taps. Central heating radiator, UPVC double glazed window to the front elevation and room finished with splashback wall tiles and floor tiling.
double doors from the entrance hall leading to the
Dining room UPVC double glazed window to the front elevation, central heating radiator and finished with wood effect laminate flooring.
Refitted Kitchen with an extended breakfast room kitchen area fitted with a range of high and low-level matching units, worksurface within insert sink and mixer taps. Integral dishwasher, built-in electric oven and gas hob with extractor hood over and built-in Russell Hobb microwave oven. UPVC double glazed window overlooking the rear garden and area finished with floor tiling.
The garden room a recent extension with double glazed skylight windows, bifold triple door leading into the garden, breakfast bar and area finished with Space Saver radiators and floor tiling. Utility room fitted with high and low-level matching units, worksurface with inset stainless-steel sink and drainer with mixer taps. Cupboard housing wall mounted glowworm gas boiler providing hot water and central heating system. Plumbing for an automatic washing machine, central heating radiator and half glazed panel door leading out to the side of the property.
Sitting room electric feature fire set in surround with hearth and overmantel, central heating radiators, UPVC double glazed double doors to
Conservatory with UPVC double glazed windows to 3 sides, fully glazed double doors leading out onto the garden and glazed roof.
First Floor landing access into roof space
bedroom One maximum measurements double glazed window to the front elevation, built-in furniture to include three double wardrobes with rails and shelving
Ensuite comprises white suite to include WC, wash hand basin and double shower cubicle. UPVC shaped window to the front elevation, room finish with splashback wall tiles and wood effect flooring.
Bedroom Two UPVC double glazed window to the front elevation, central heading radiator and airing cupboard off housing hot water cylinder.
Bedroom Three measurements include built-in wardrobe, UPVC double glazed window to the rear elevation centre heating radiator.
Bedroom Four measurements include build-in wardrobes, UPVC double glazed window to the rear elevation centre heating radiator
Bathroom comprises white suite to include low level WC pedestal wash and basin and panel bath with shower over. Walls finished with splashback wall tiles, shaver point, UPVC double glazed window to the rear elevation and wood effect flooring.
Outside
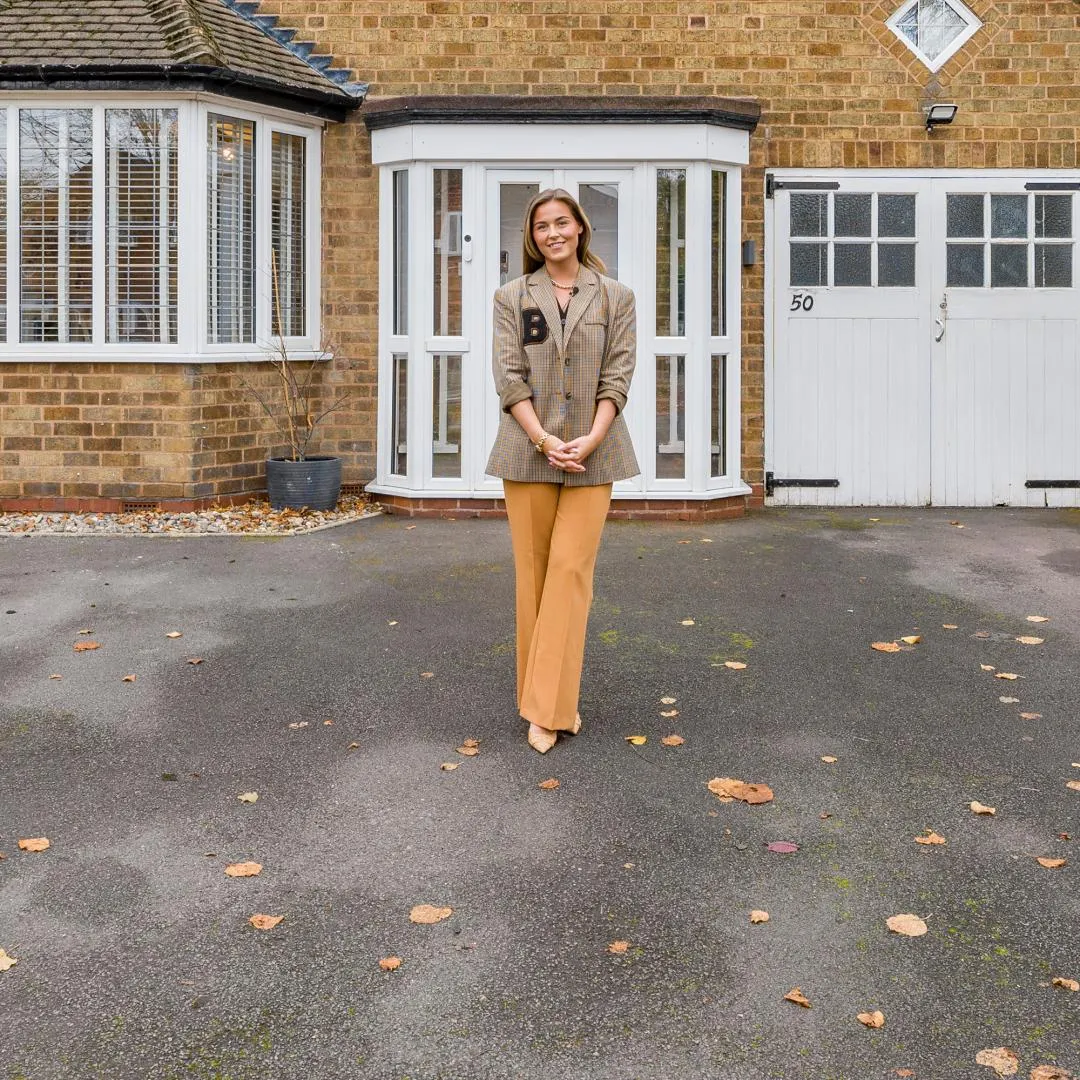
To the front elevation, the property is quite unique in that there is a discreet tarmacadam driveway leading to the property, ideal for young children. Artificial lawns and gravel areas with lighting and well-established borders. Paved area ideal for seating and side gate leading to the rear of the property with space for garden shed to the side elevation.
To the rear of the property is a good sized artificial Lawned area with a raised decking area and a further decking area perfect for the evening sun and barbecue. The garden is finished with established well stocked borders and some trees.
Location
Leekbrook is rurally situated on the outskirts of the Historic Market town of Leek, just 10 miles from the Churnet Valley. Leek offers schooling for all ages, a variety of shop, cafes boutique shops and restaurants as well as Sports facilities to include two golf courses.
Directions: What3words ///shielding.calms.power
Tenure Freehold
Local Authority Staffordshire Moorlands Borough Council - Leek Council
Council Tax Band E
EPC to be confirmed
Website
For more information visit www.theavenue.com
Viewing Arrangements
Strictly via the vendors sole agents The Avenue Anita Adams
Disclaimer Statement:
These property particulars are issued in good faith but do not form part of any offer or contract. All descriptions, floorplans, photographs and other information are provided as a guide only and may not be exact. Buyers are advised to verify key facts such as tenure, planning permissions, fixtures and fittings, lease length, ground rent, service charges, council tax bands and energy performance ratings through their legal representative.
In line with UK anti-money laundering regulations, all named purchasers and any giftors contributing funds must complete an AML (Anti-Money Laundering) check. A charge of £20 + VAT per person applies for this service. Please ensure all relevant parties are submitted for verification to avoid delays.
We have taken all reasonable steps to ensure the accuracy of this information, and material information is provided in line with current National Trading Standards guidance and the Digital Markets, Competition and Consumers Act 2025. Please contact us if you require further clarification on any point before making a transactional decision.