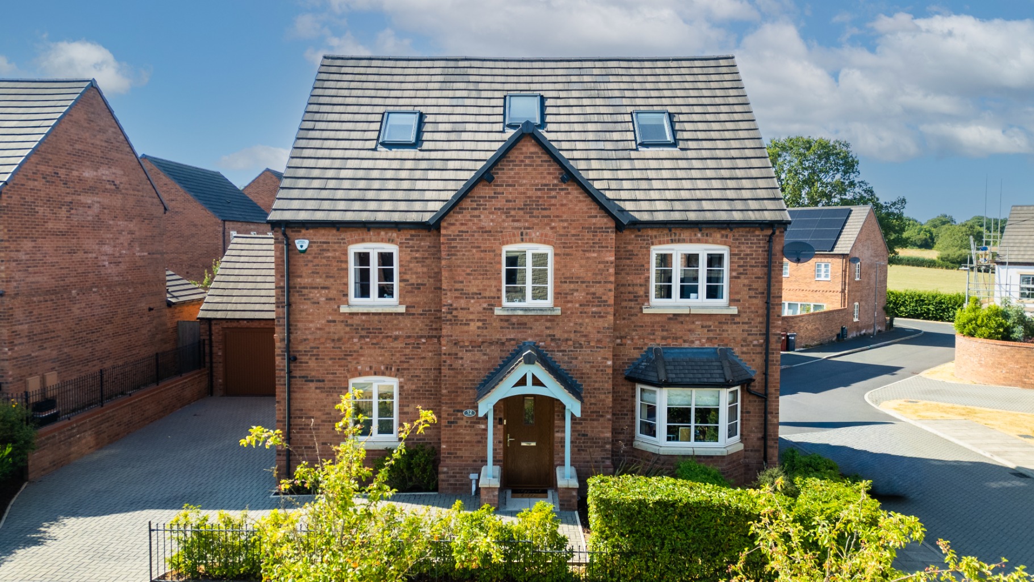
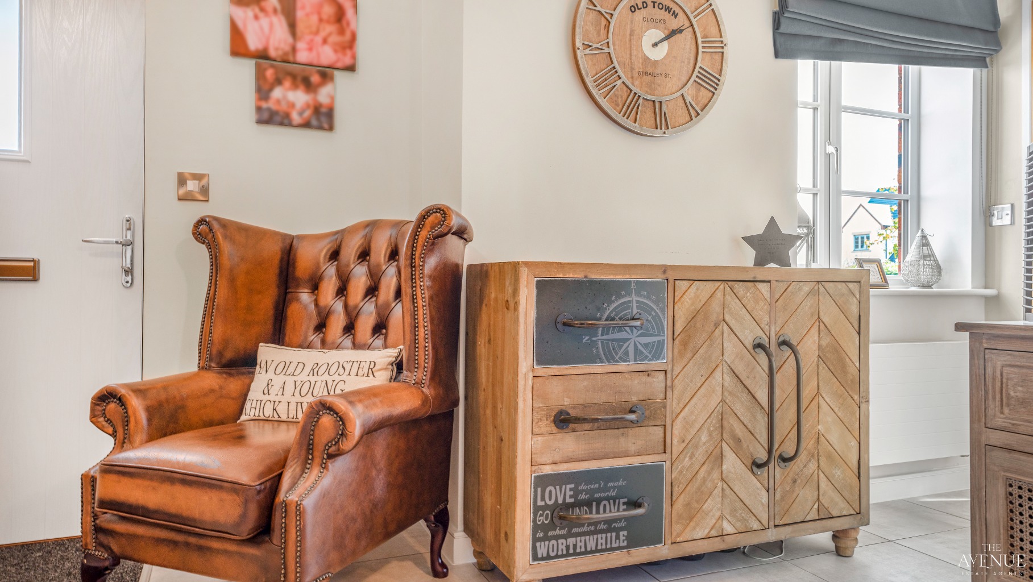
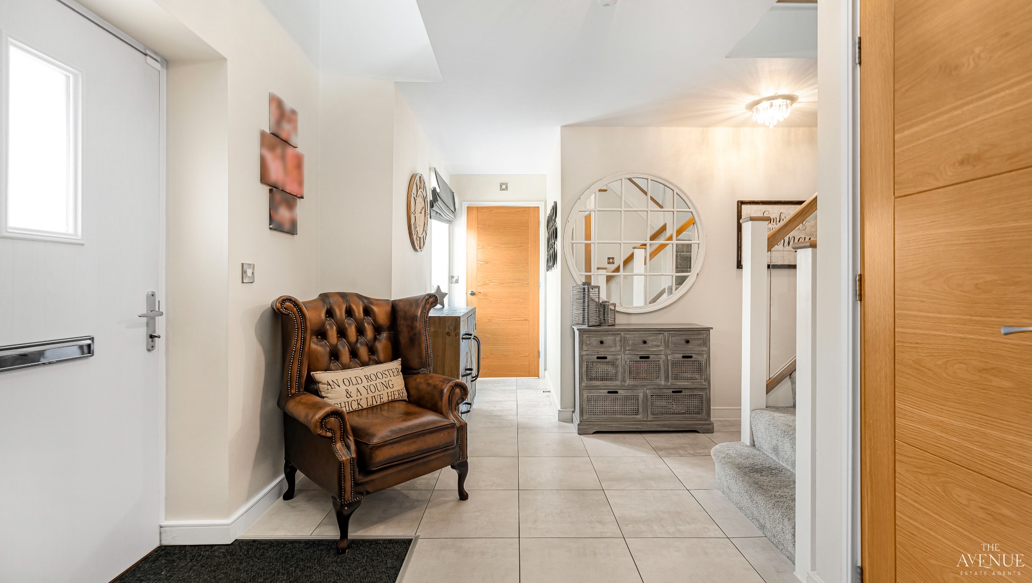
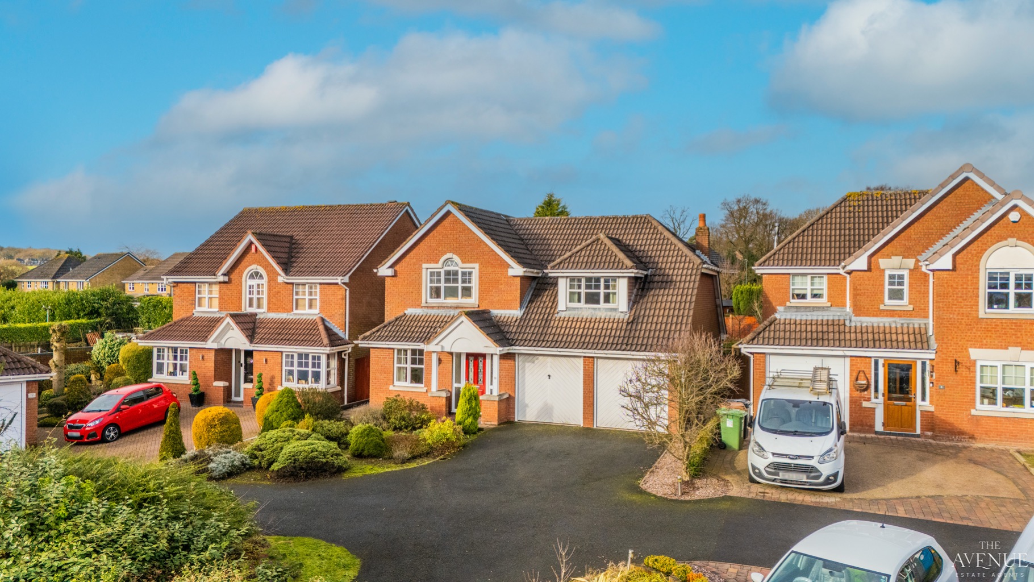
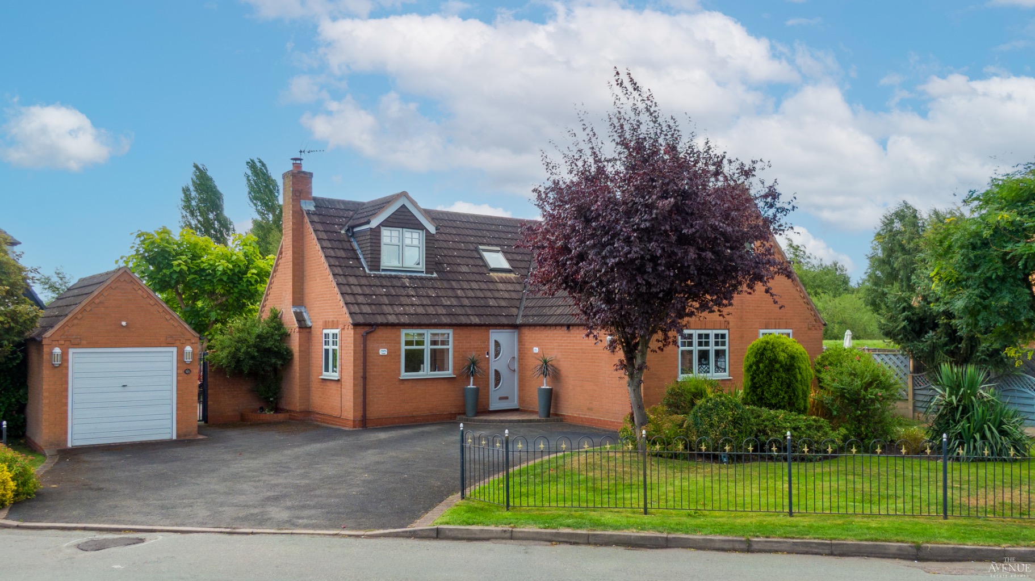
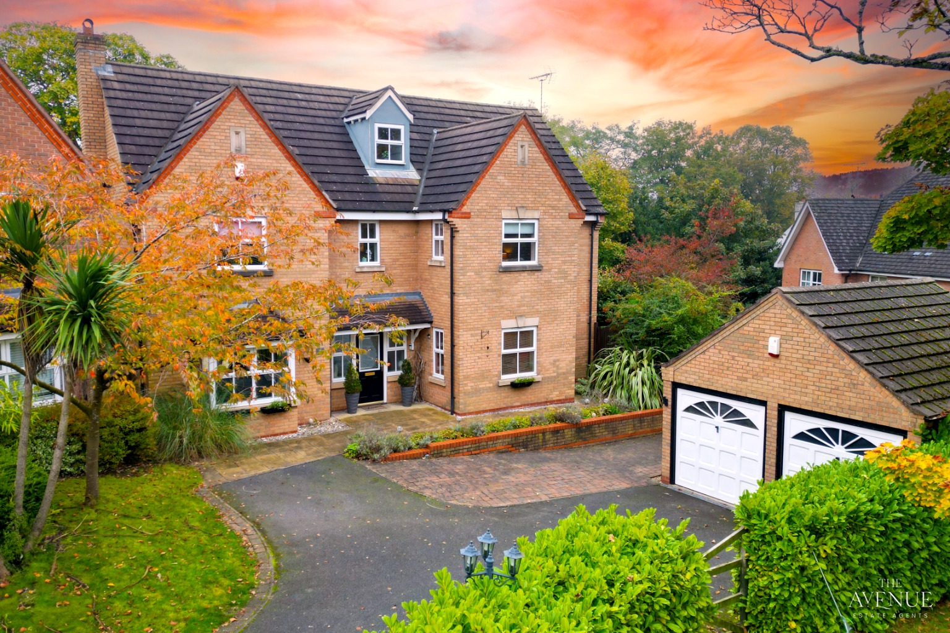
Generous proportions, flexible living and a sought-after village setting come together in this extended six-bedroom detached home in Wessington.
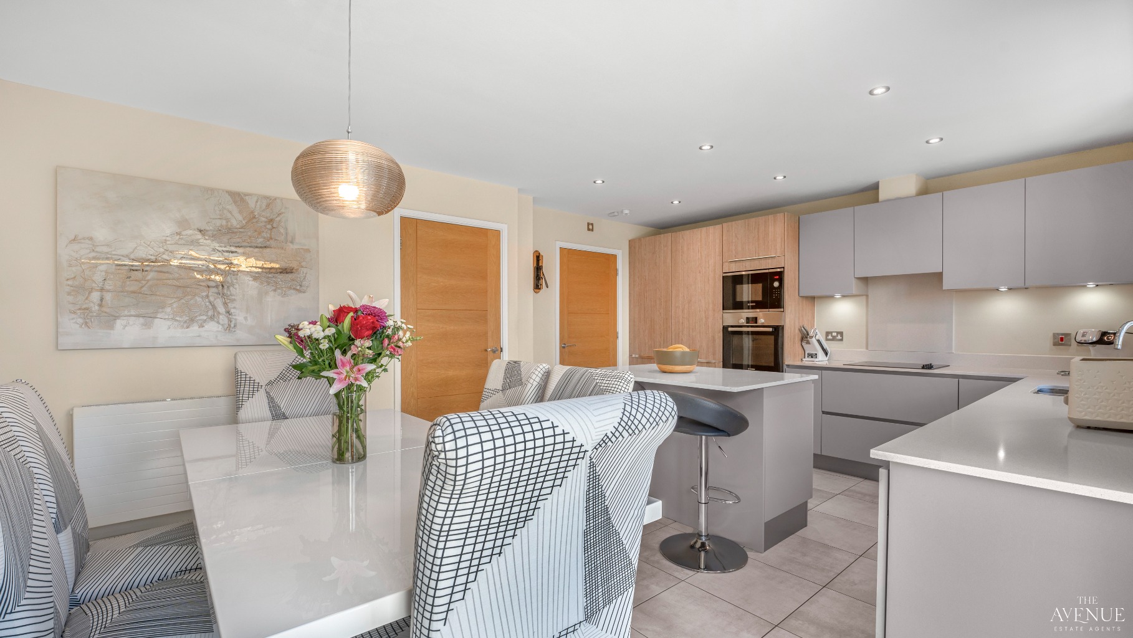
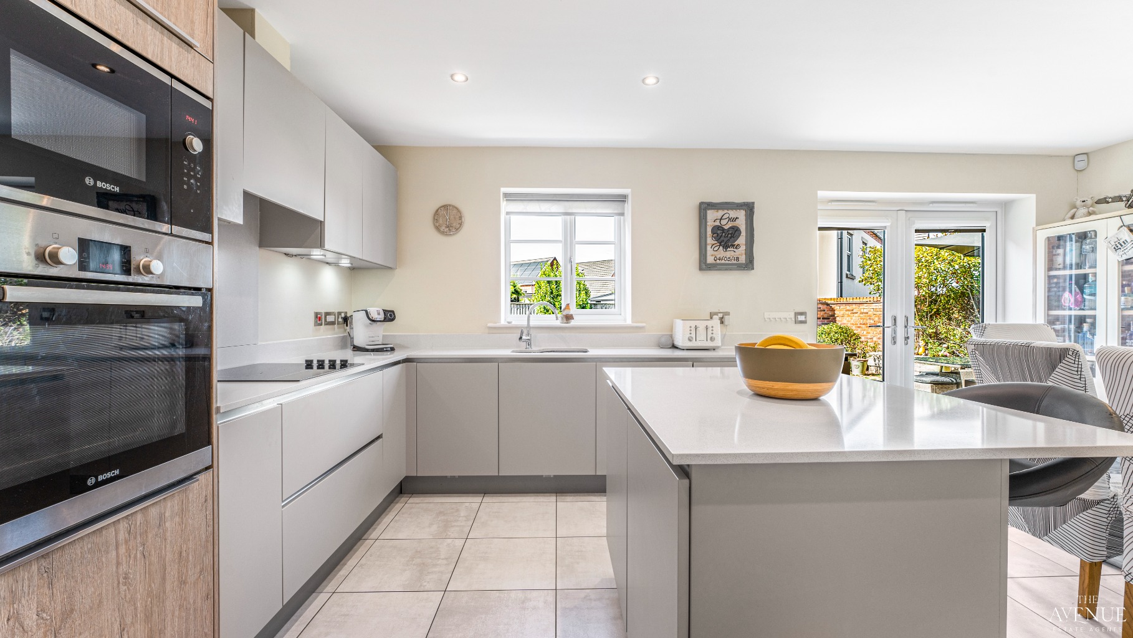
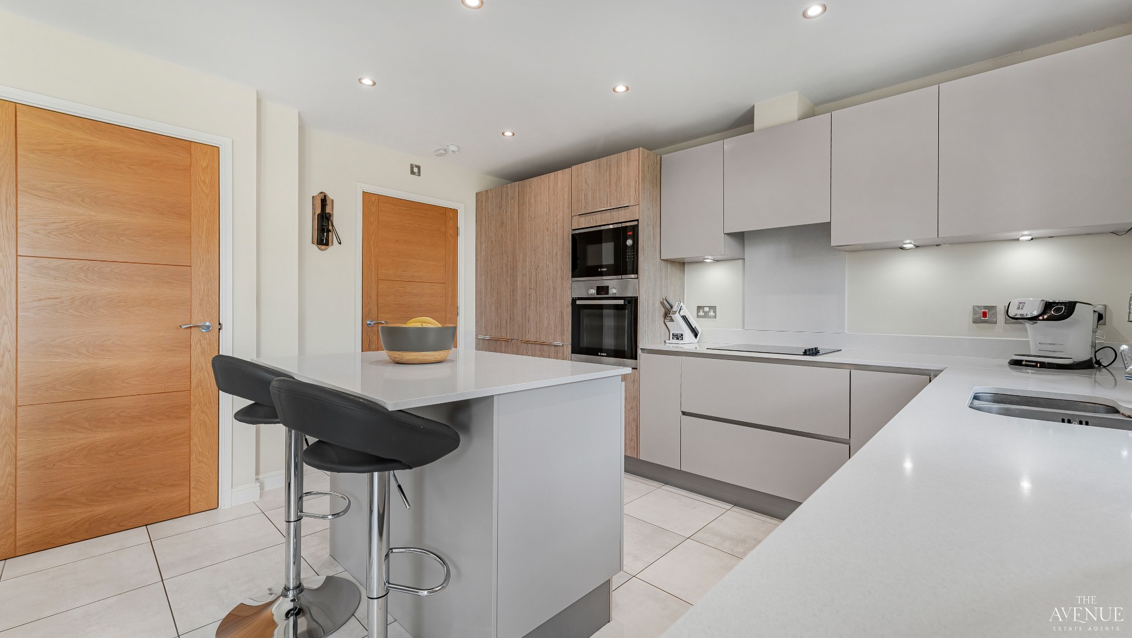
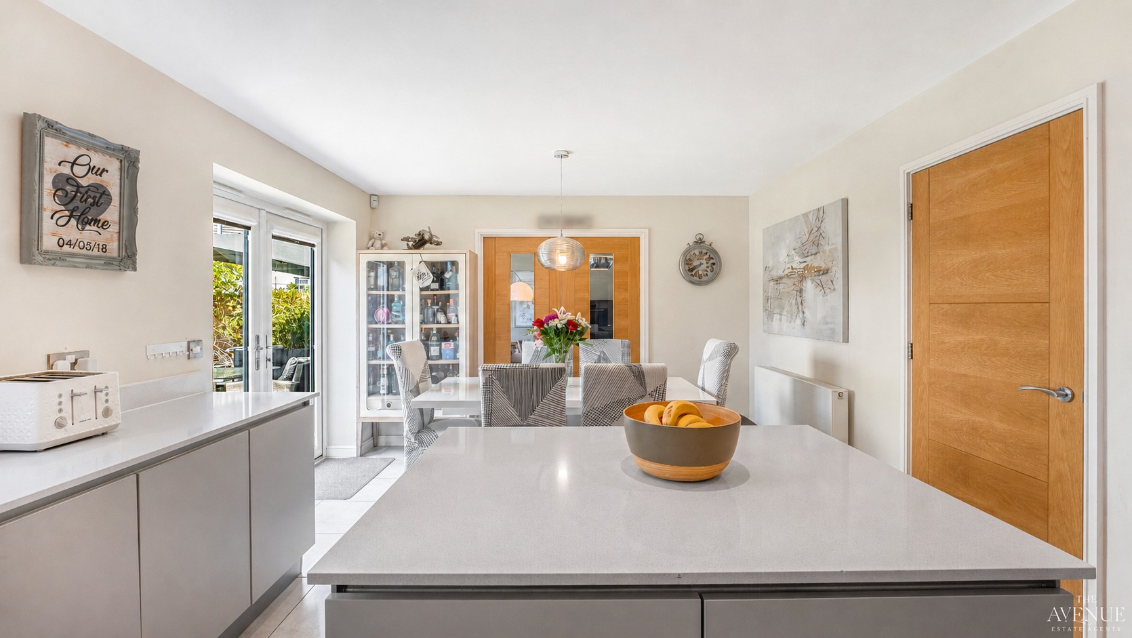
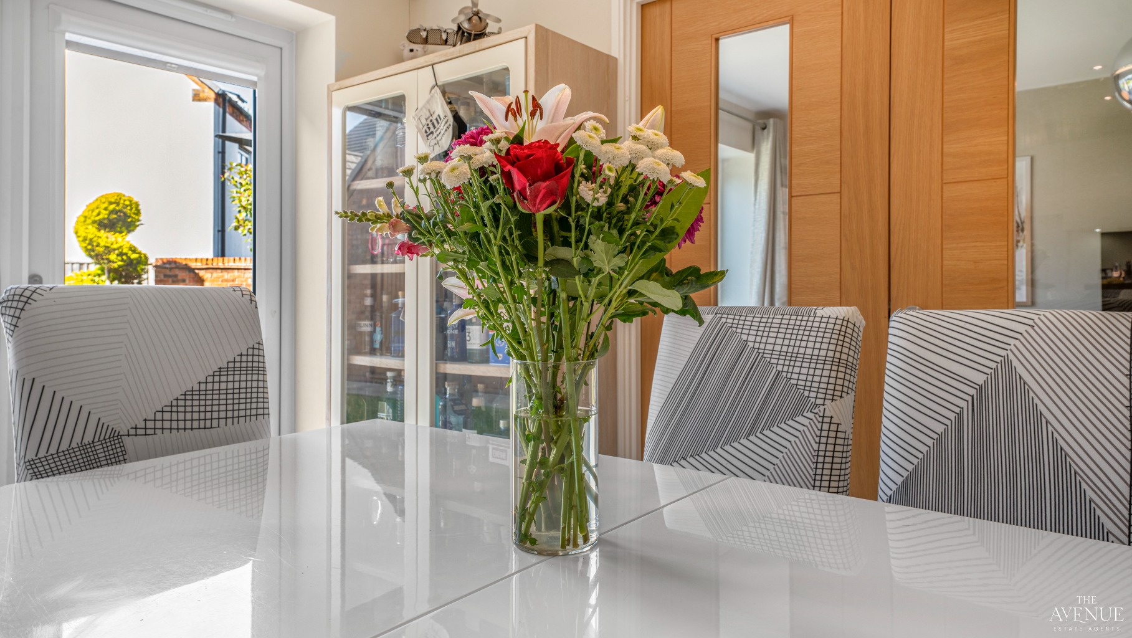
The centrepiece of the home is the impressive open-plan kitchen/dining space. Generous in size and filled with natural light, it creates a sociable setting where cooking, dining and relaxing can all come together. The kitchen provides plenty of storage and worktop space, while the adjoining living and dining areas offer ample room for family life and entertaining.
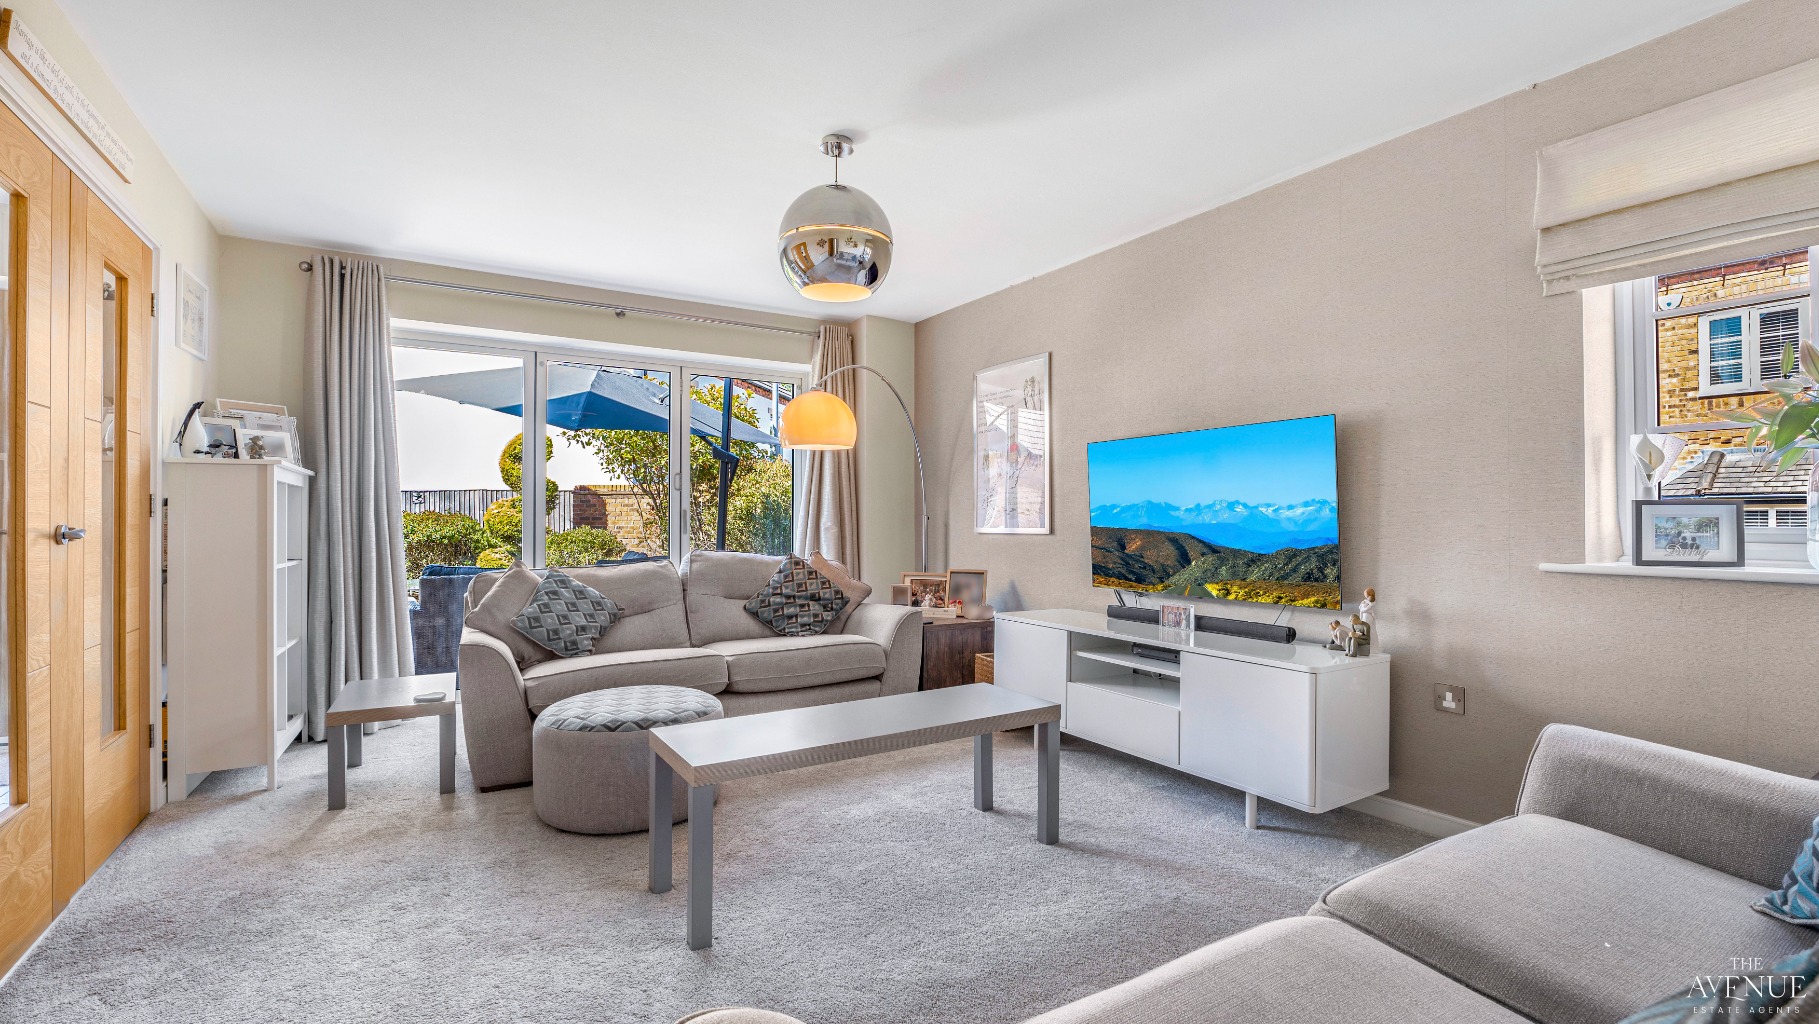
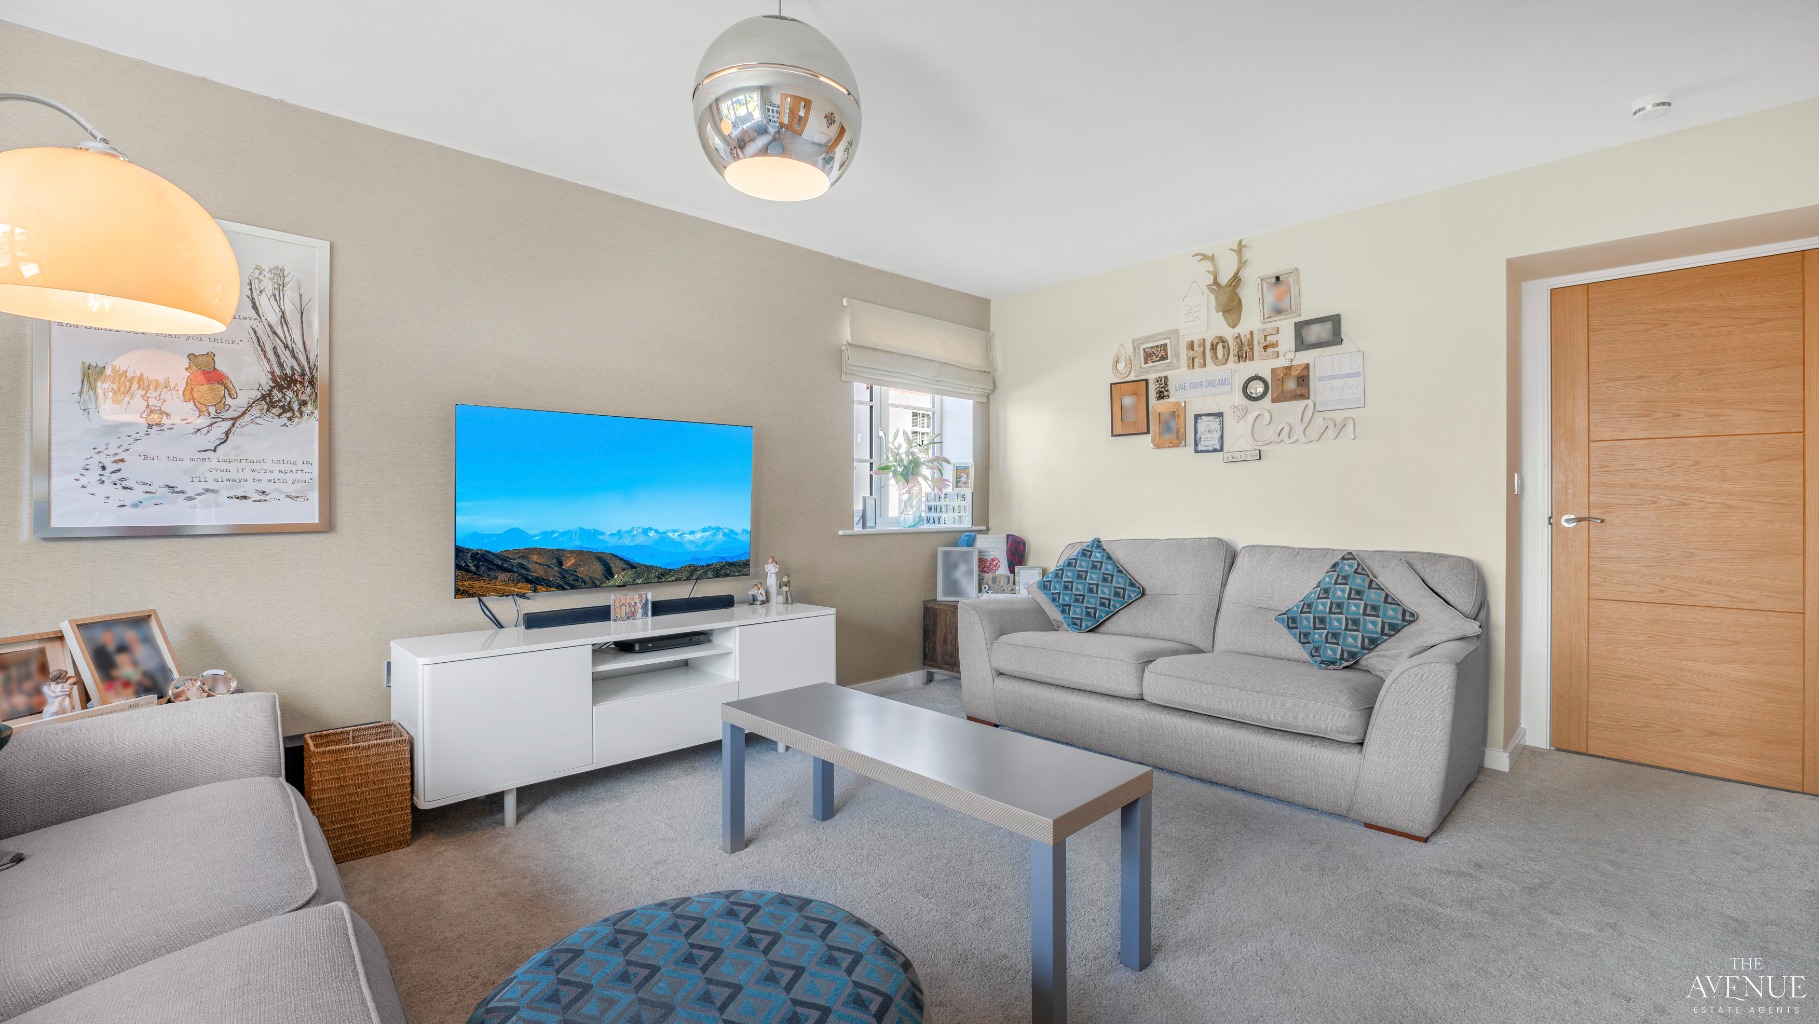
Alongside the kitchen/dining space is a separate living room, providing somewhere quieter to relax and unwind away from the main hub of the home. Having both spaces gives the ground floor a particularly versatile layout, with plenty of room for everyone to spread out.
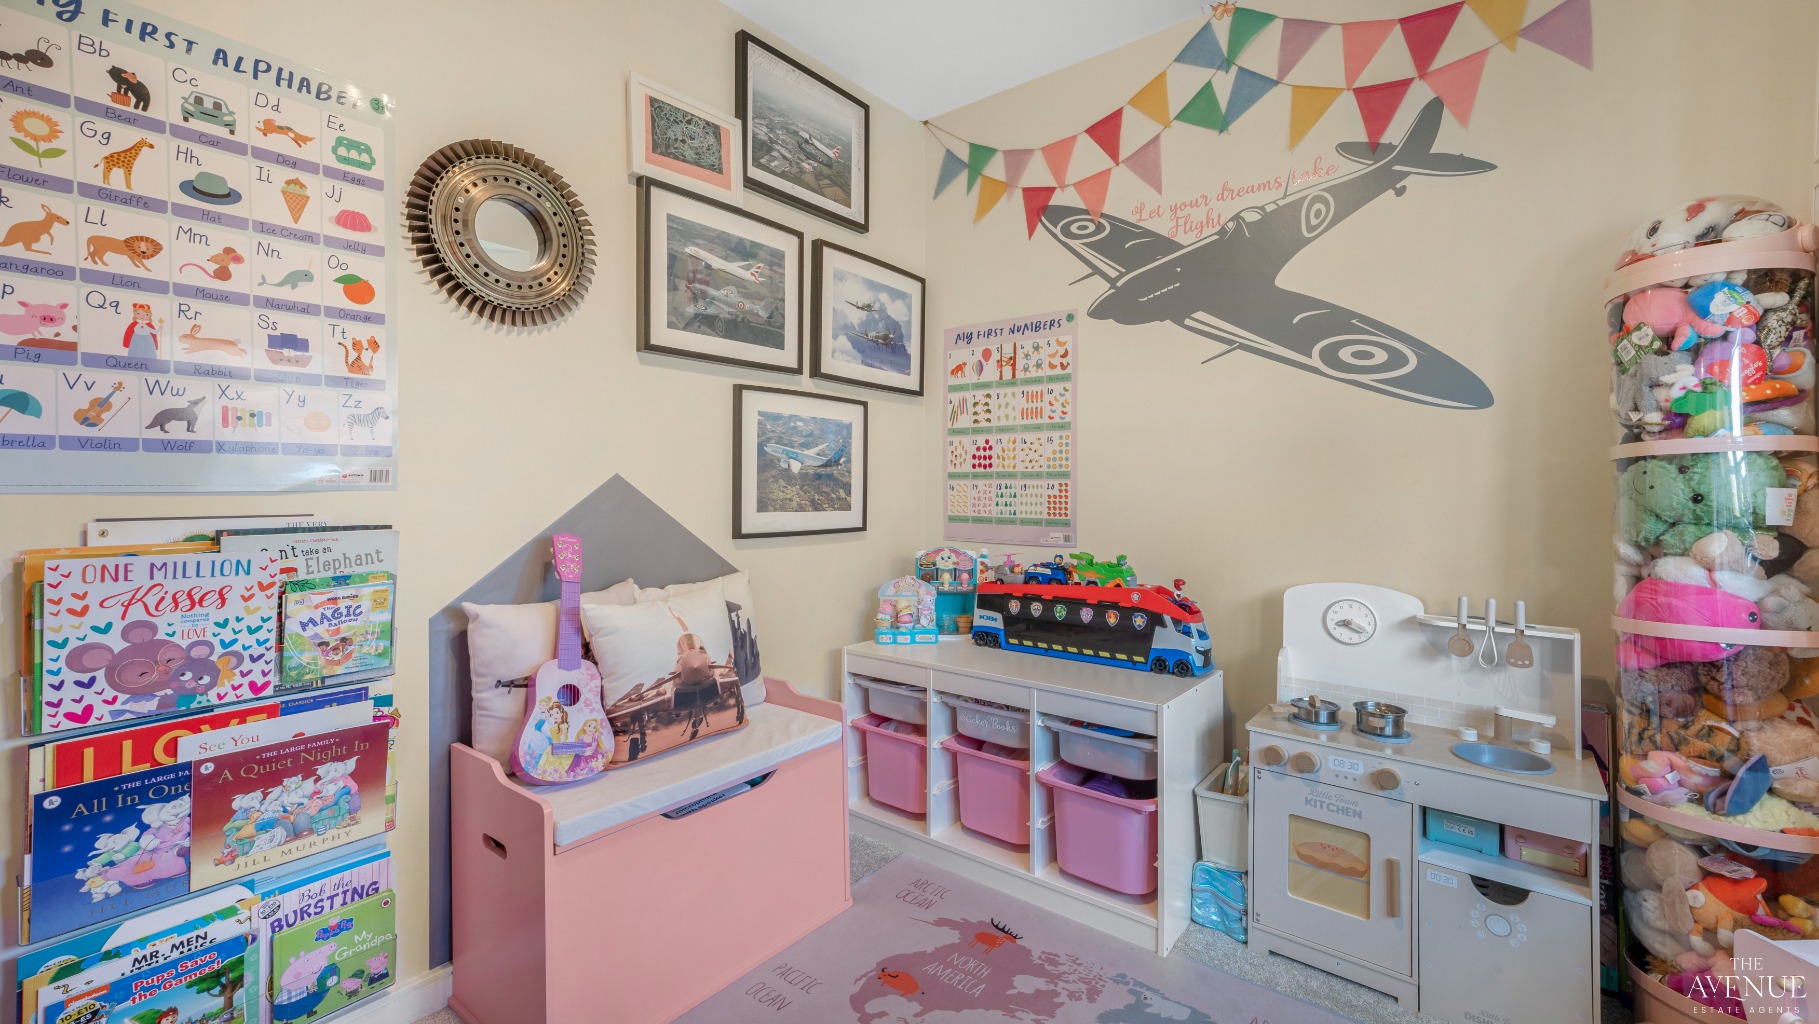
For those needing additional space, there is also a separate study, which could work equally well as a home office, children's playroom or hobby room depending on your needs.
A practical utility room provides further storage and laundry space, with direct access onto the driveway, while a downstairs WC completes the ground-floor accommodation.
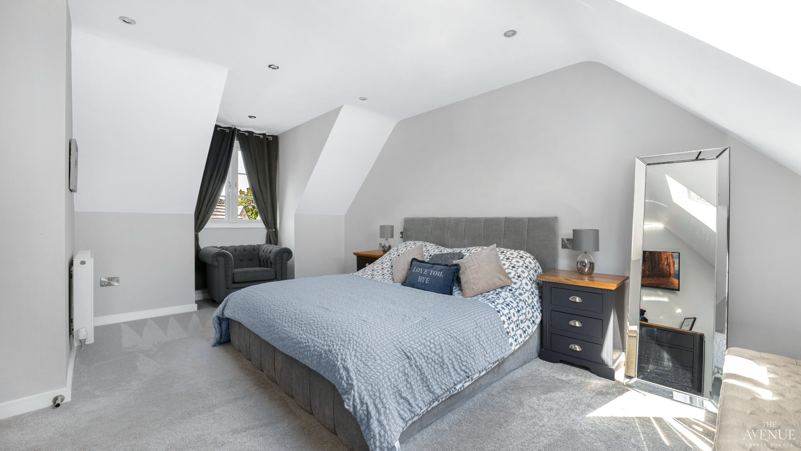
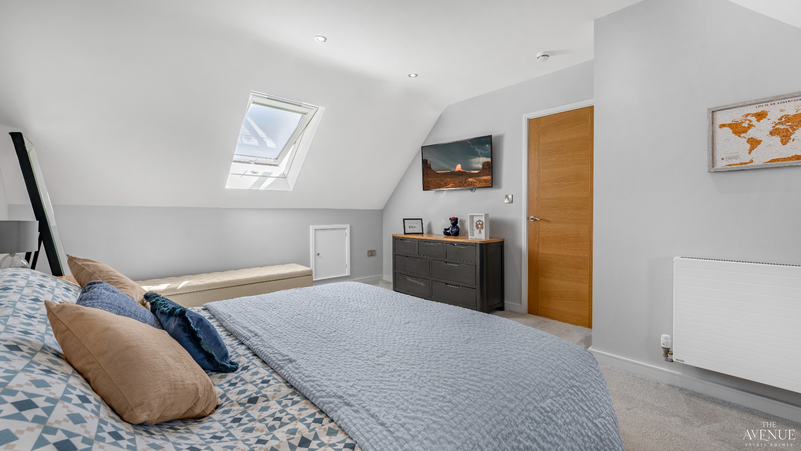
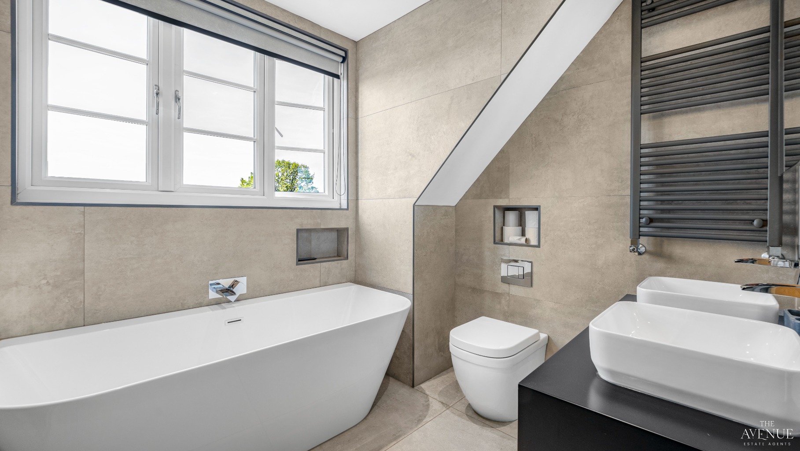
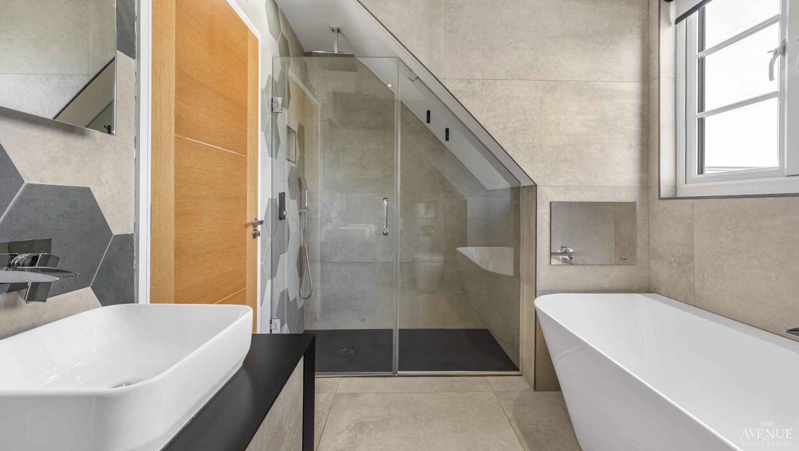
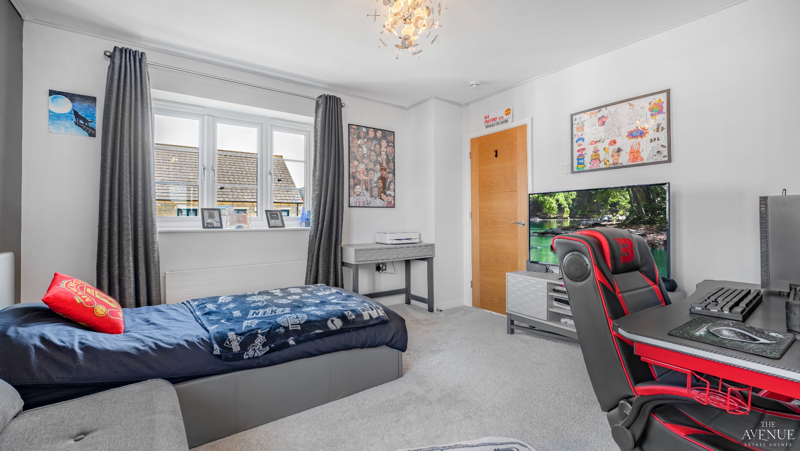
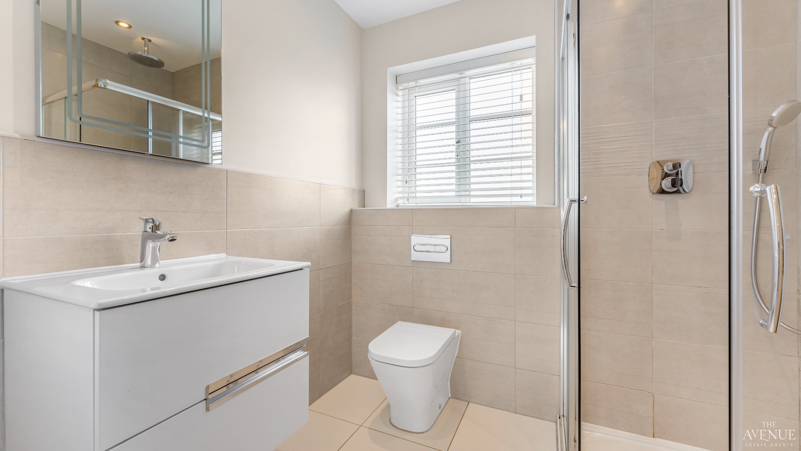
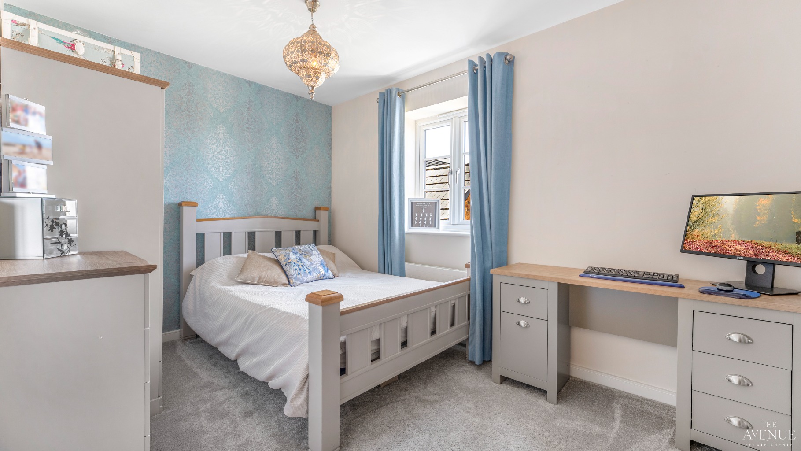
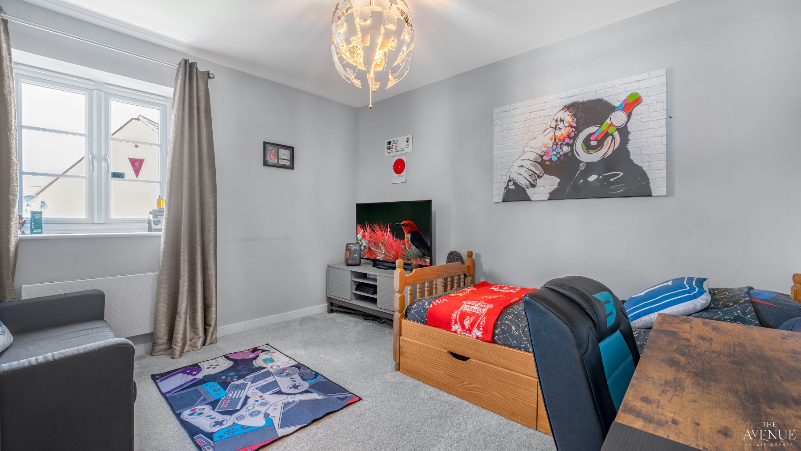
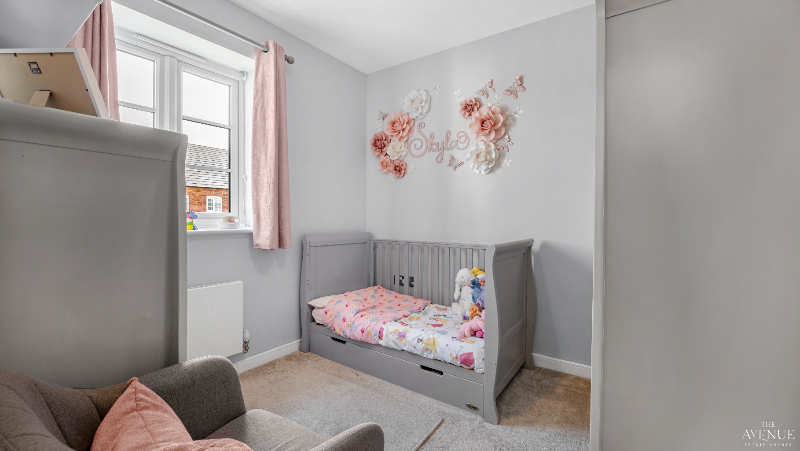
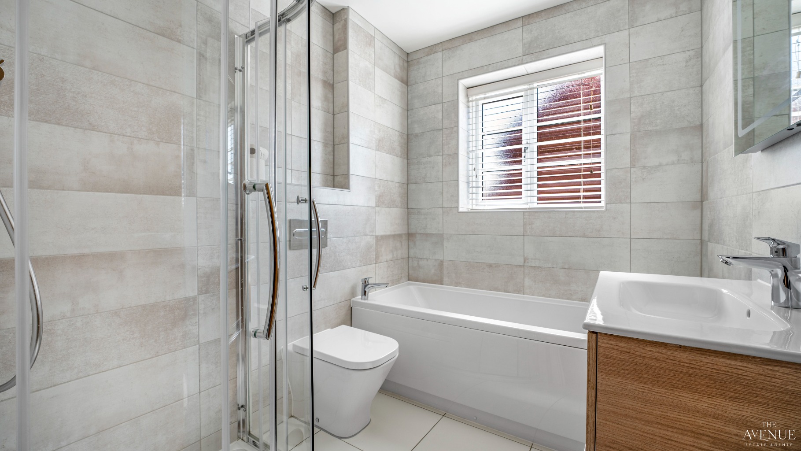
The first floor is home to four well-proportioned bedrooms. The principal bedroom benefits from its own en-suite shower room and dedicated dressing area, creating a private space away from the rest of the accommodation. The remaining three bedrooms on this floor are served by a family bathroom.
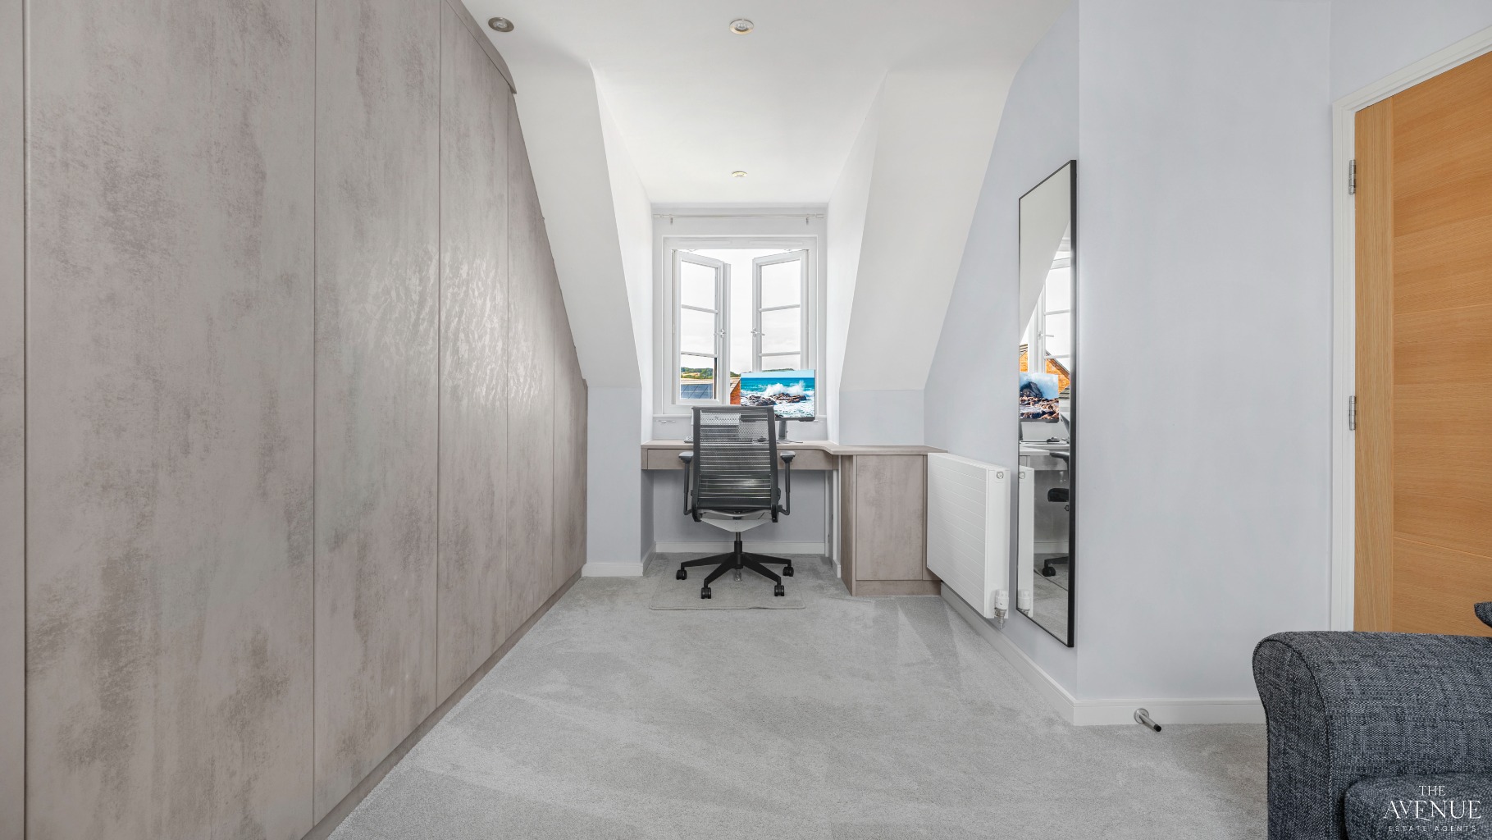
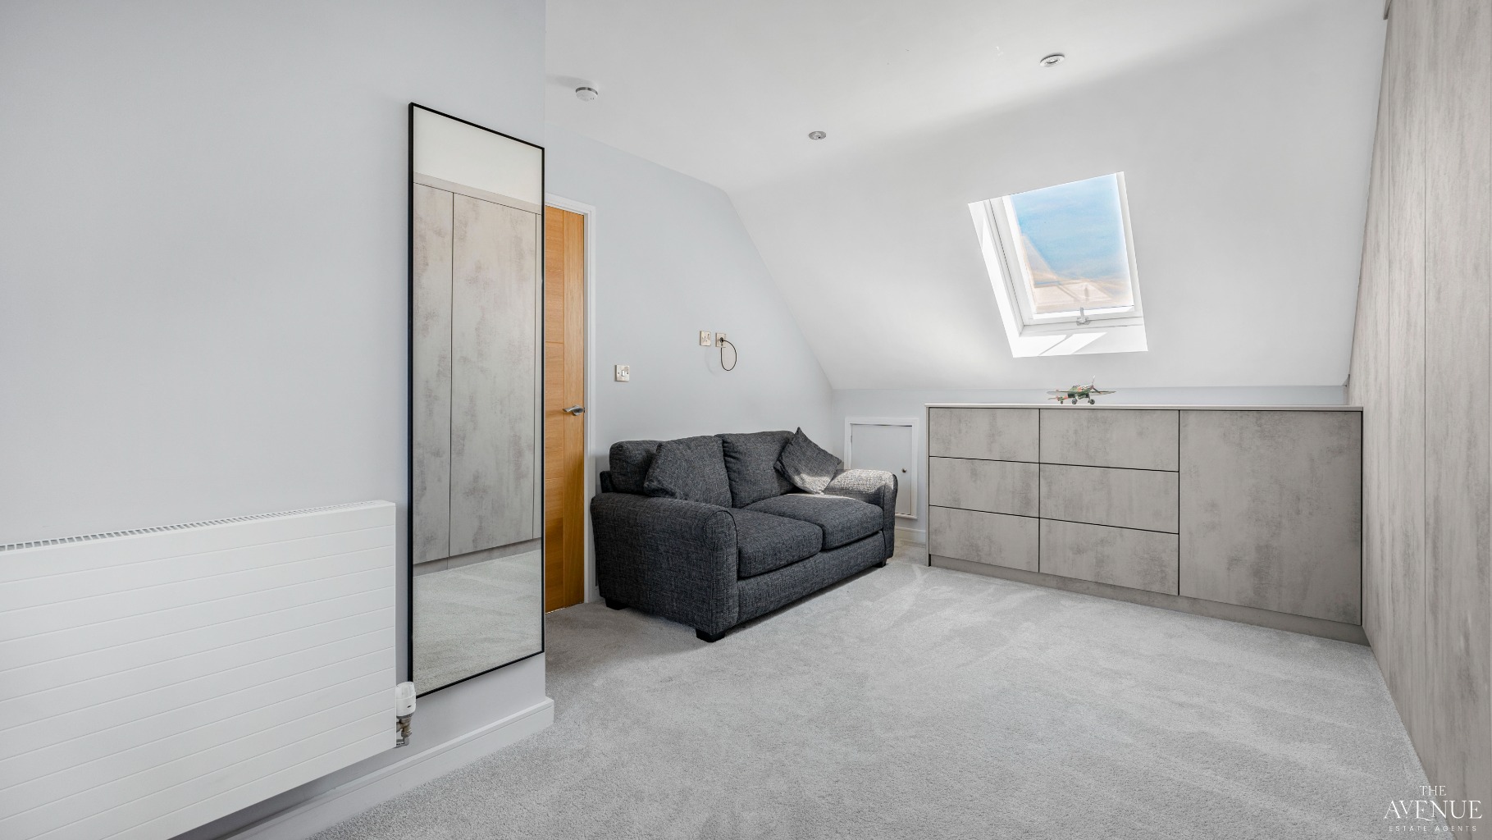
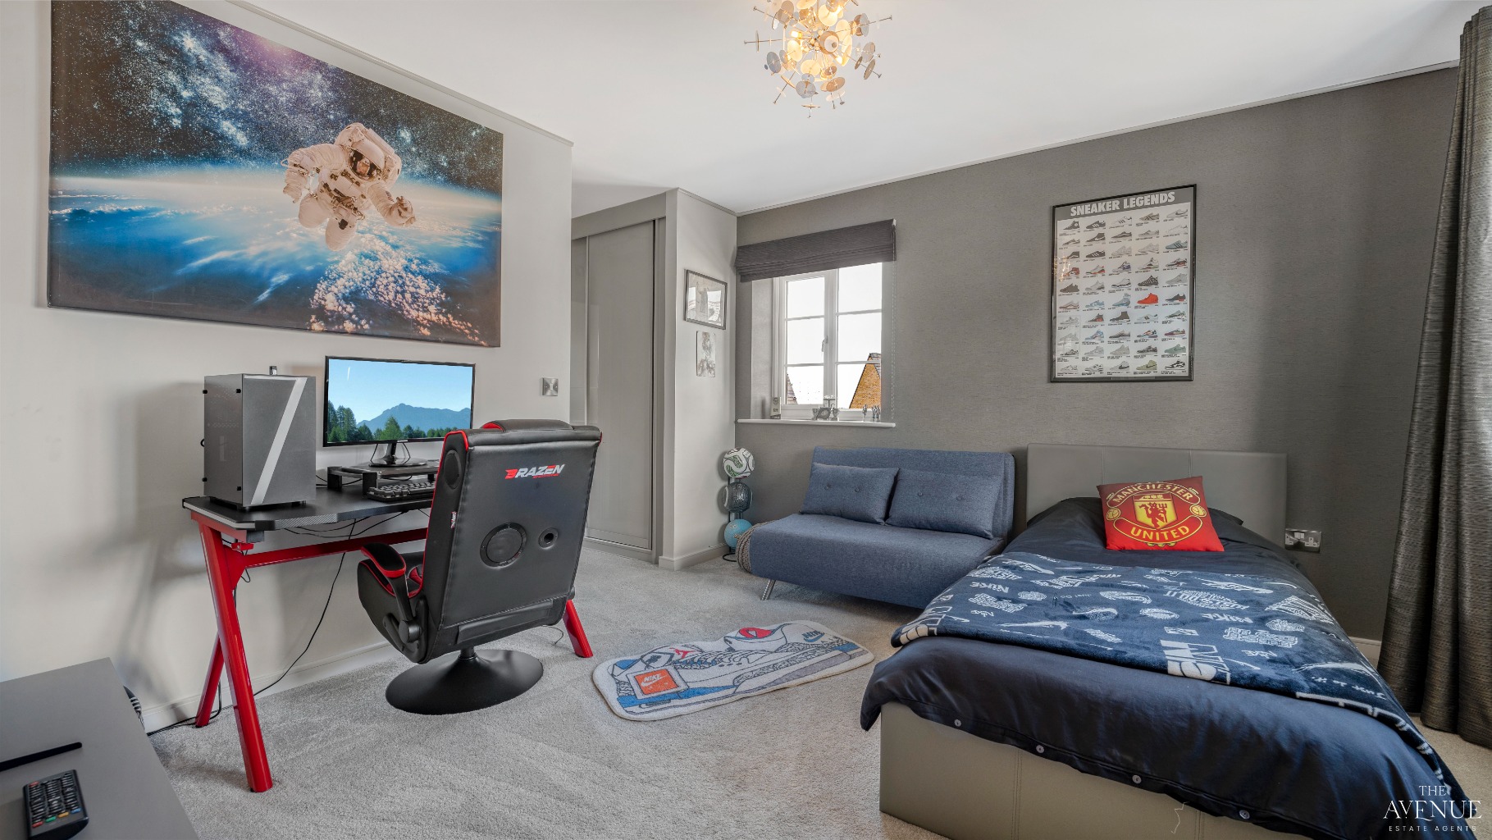
The second floor provides two further bedrooms and an additional bathroom, adding another layer of flexibility to the home. This floor could work particularly well for older children, teenagers or guests, providing them with their own space while remaining part of the main family home.
With six bedrooms arranged across two floors and three bathrooms in total, the layout works particularly well for larger or growing families, while also providing plenty of flexibility for home working and visiting guests.
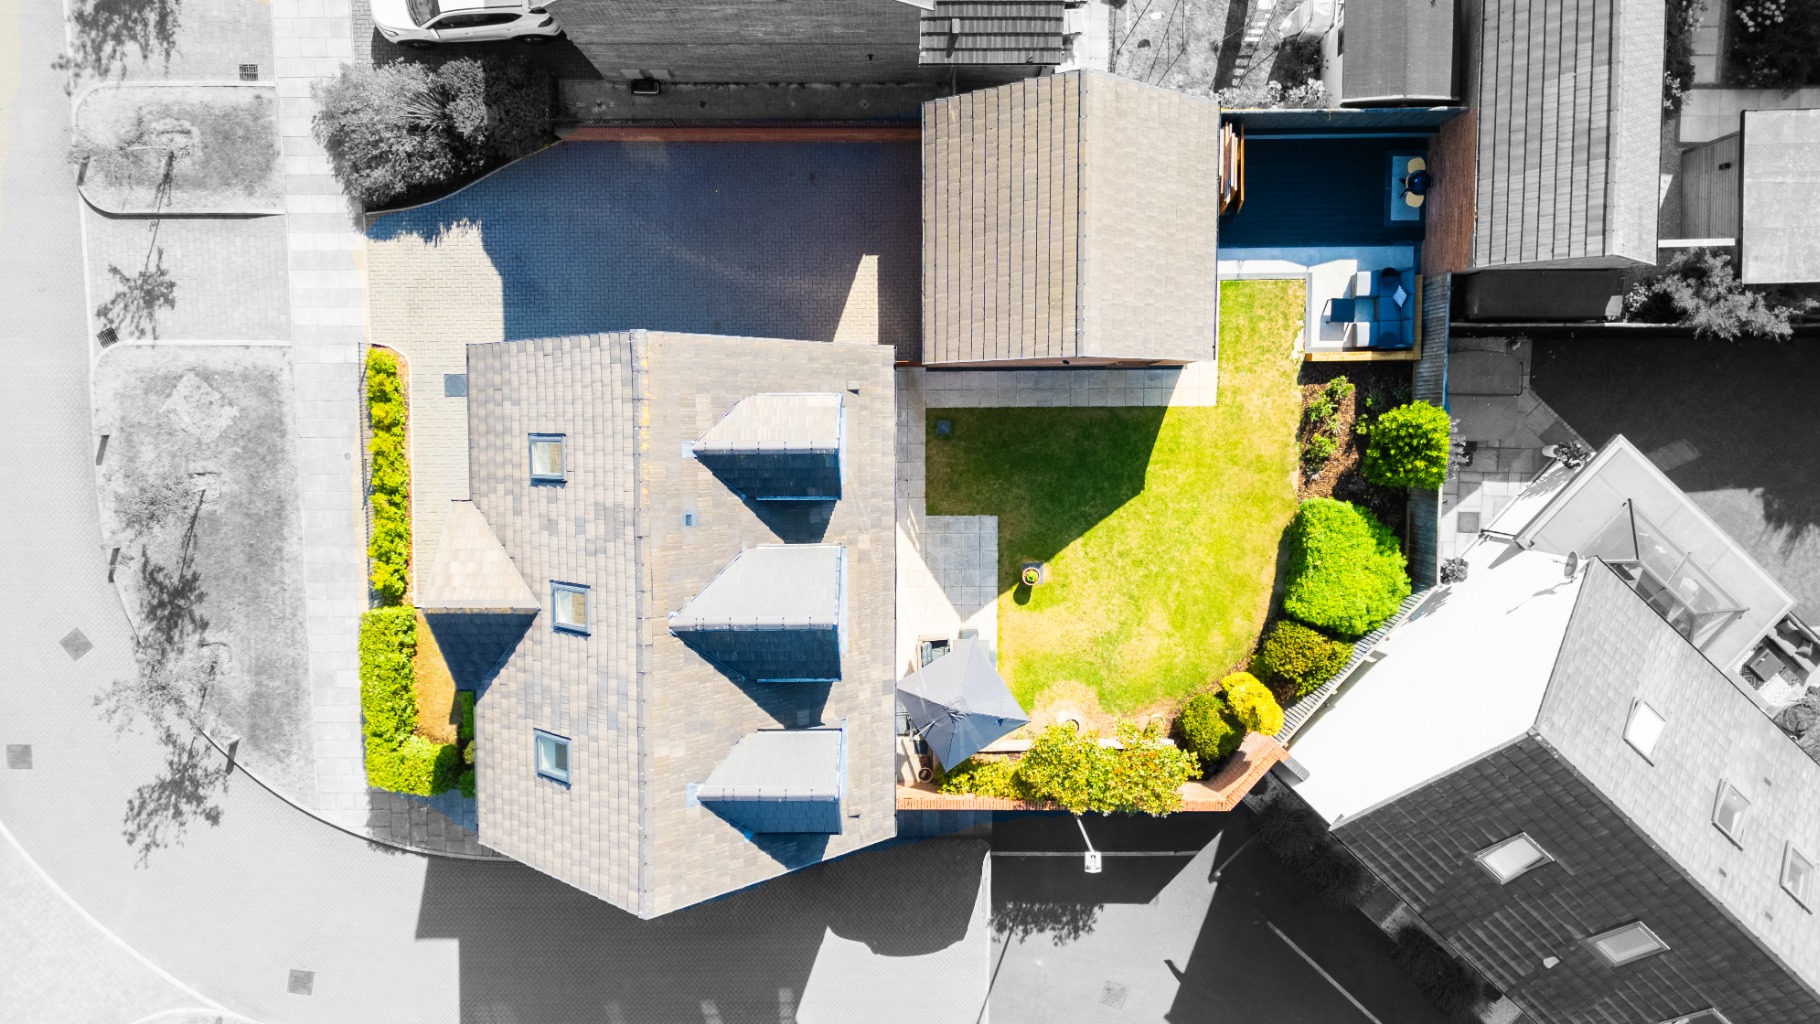
Outside, the property continues to offer plenty of space. A substantial driveway provides off-road parking for multiple vehicles, while the double garage offers secure parking, additional storage or useful space for hobbies.
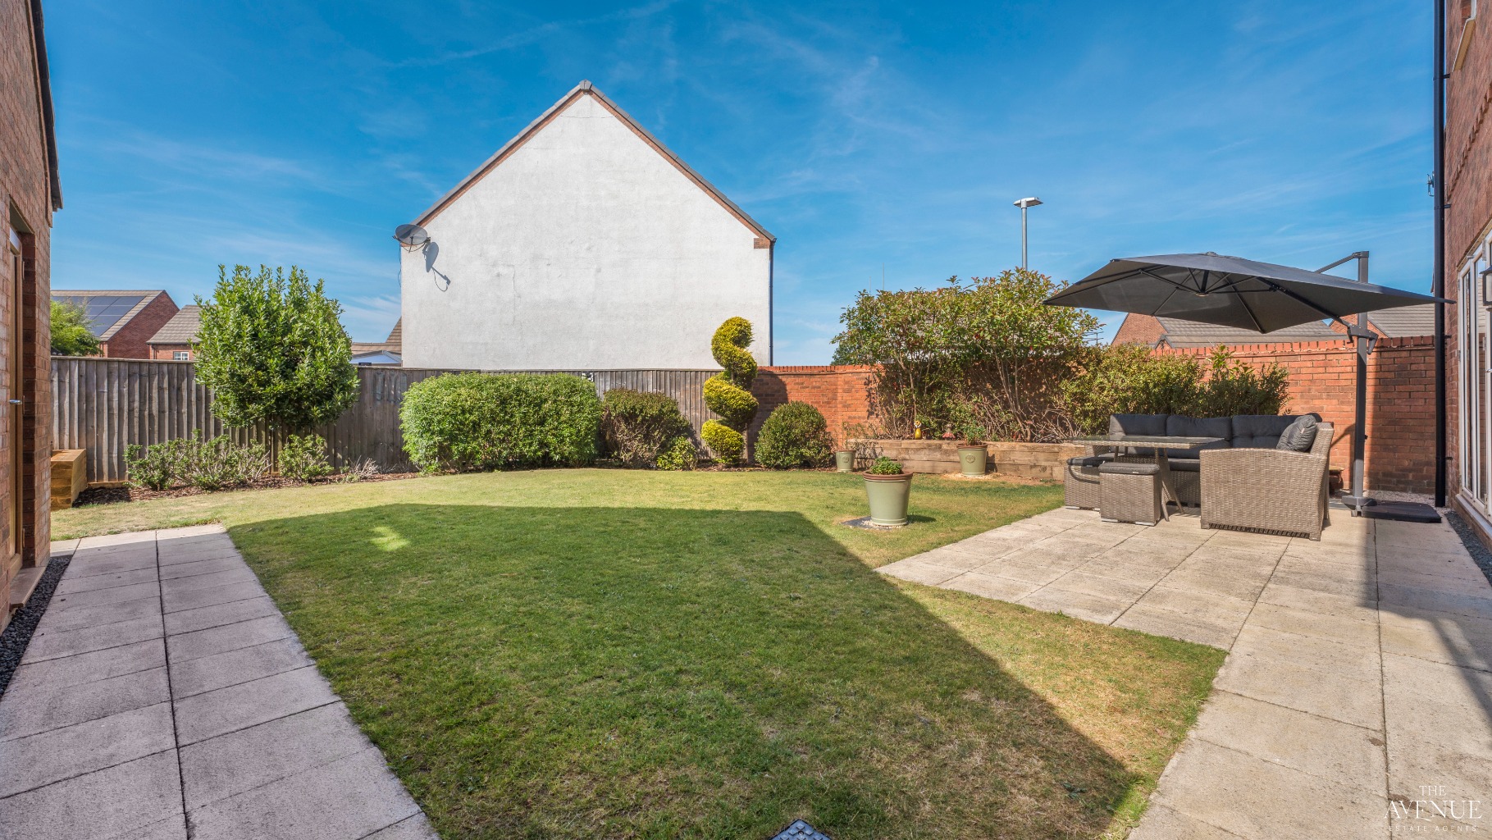
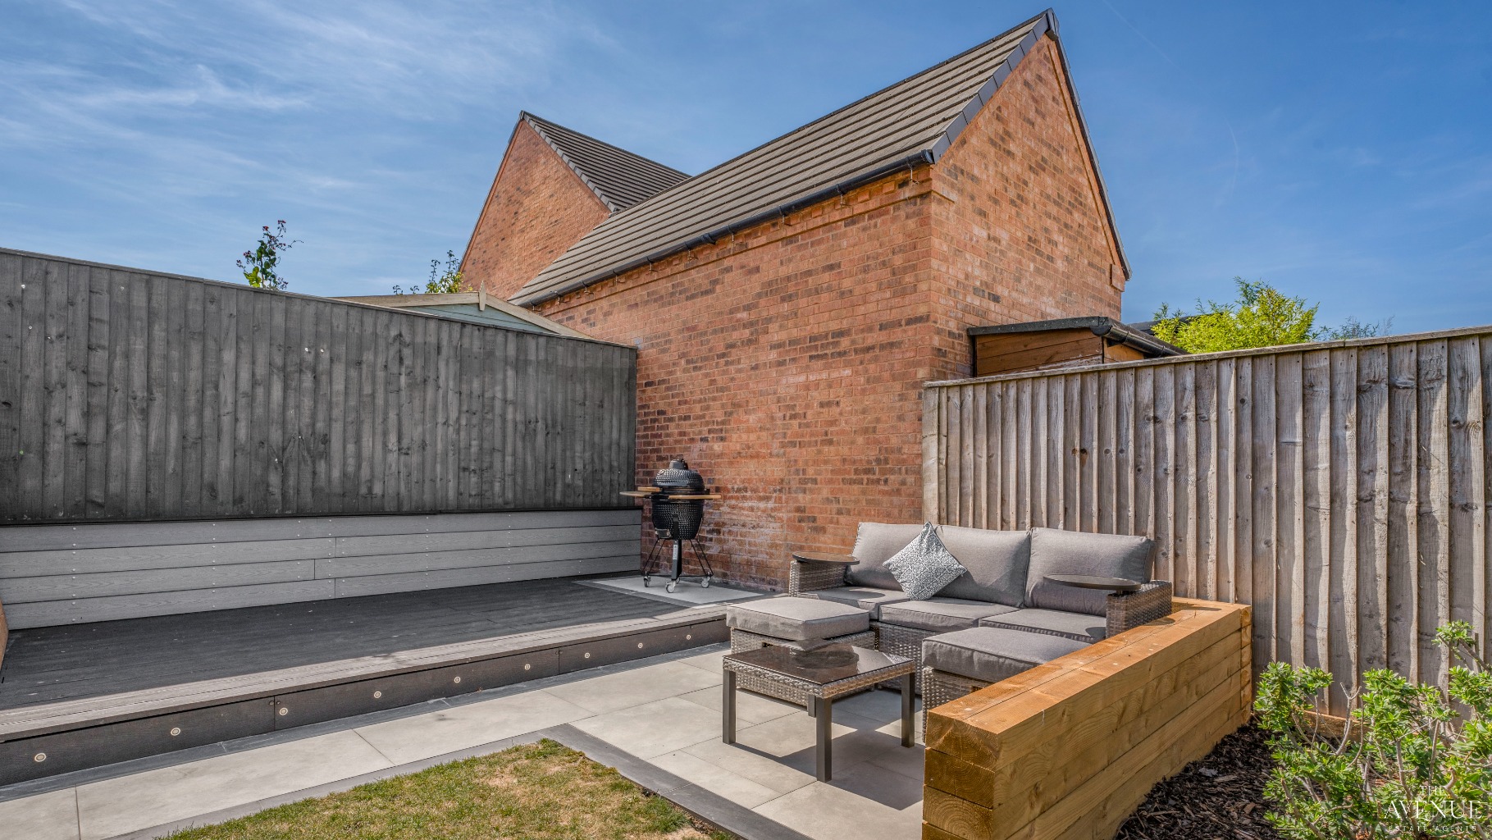
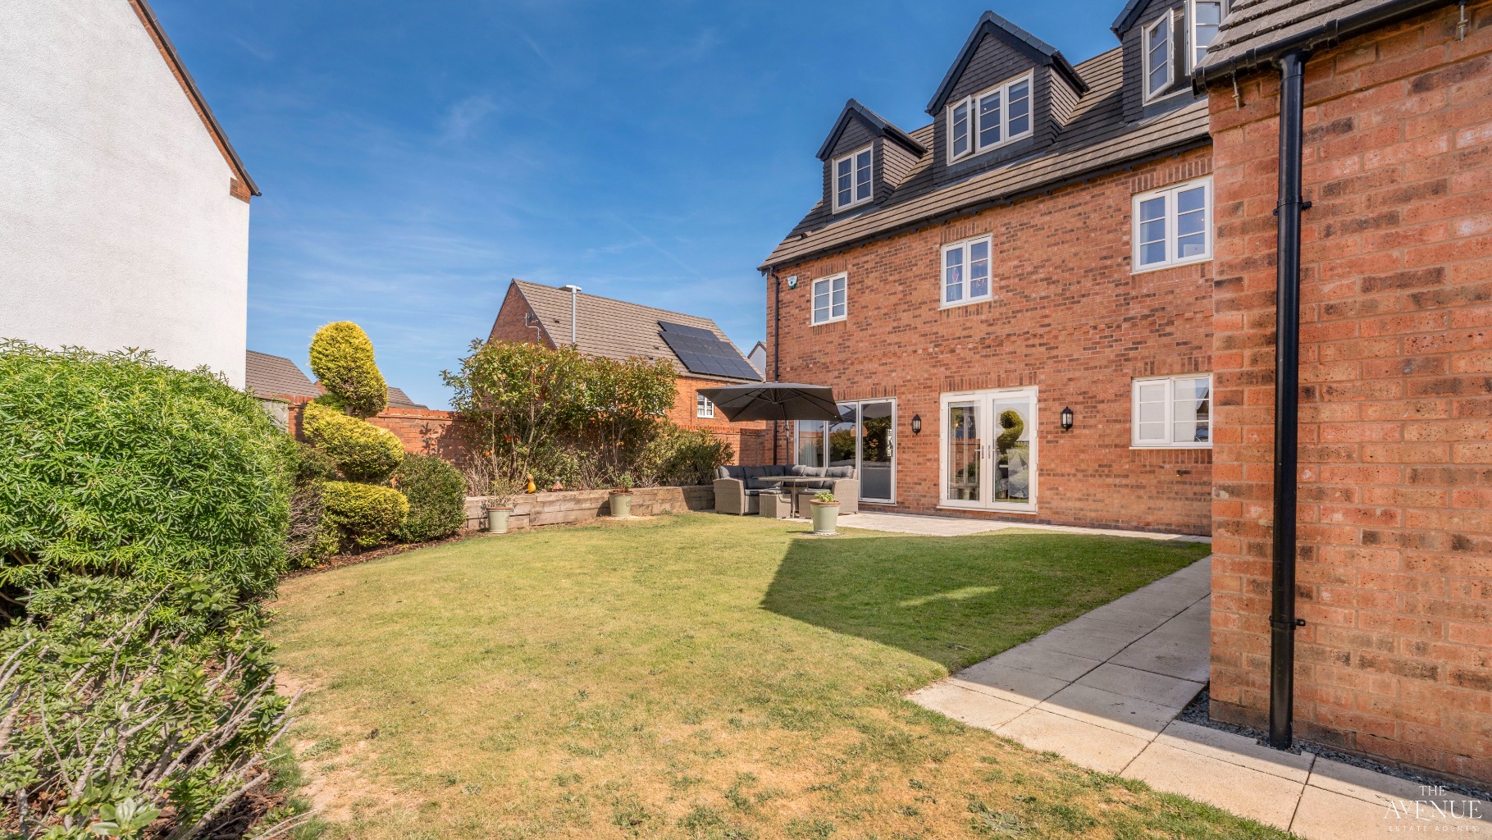
To the rear, the property enjoys a generous enclosed garden, providing plenty of space for the whole family to enjoy. With room for outdoor seating, dining and entertaining alongside space for children to play, it extends the family living space outdoors during the warmer months.
The location is another real strength. Wessington offers the feel of village life while remaining well placed for everyday amenities and transport connections. Local schools and village amenities are within walking distance, while the surrounding Derbyshire countryside provides plenty of opportunities for walking and enjoying the outdoors.
With its extended accommodation, impressive open-plan living space, principal suite and versatile six-bedroom layout, this is a home that provides plenty of room for family life both now and in the years ahead.
**These property particulars are issued in good faith but do not form part of any offer or contract. All descriptions, floorplans, photographs and other information are provided as a guide only and may not be exact. Buyers are advised to verify key facts such as tenure, planning permissions, fixtures and fittings, lease length, ground rent, service charges, council tax bands and energy performance ratings through their legal representative.
In line with UK anti-money laundering regulations, all named purchasers and any giftors contributing funds must complete an AML (Anti-Money Laundering) check. A charge of £20 + VAT per person applies for this service. Please ensure all relevant parties are submitted for verification to avoid delays.
We have taken all reasonable steps to ensure the accuracy of this information, and material information is provided in line with current National Trading Standards guidance and the Digital Markets, Competition and Consumers Act 2025. Please contact us if you require further clarification on any point before making a transactional decision.**