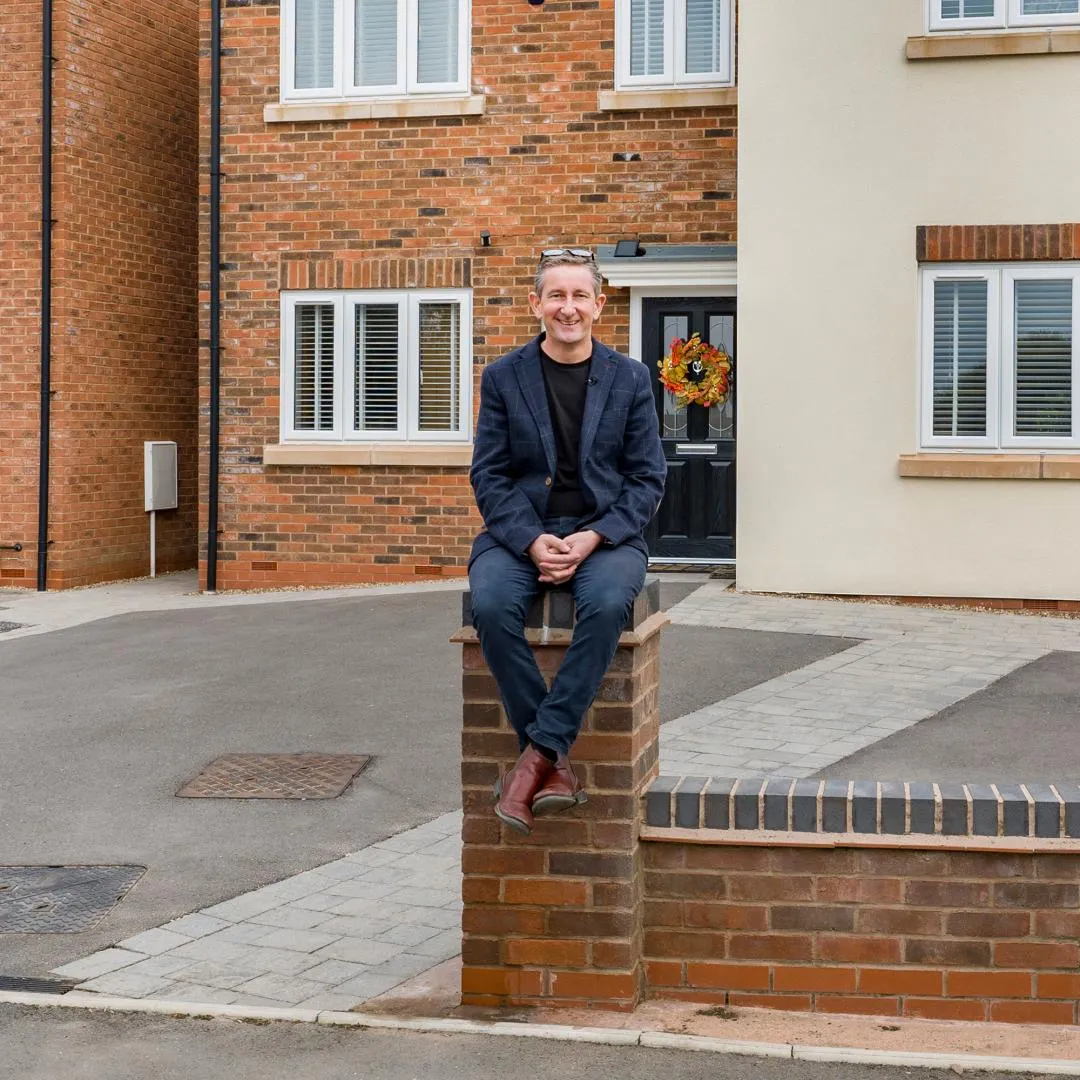
Situated in the sought-after Albion Lock development, this beautifully designed three-bedroom semi-detached townhouse offers a fantastic balance of modern living and convenience. Immaculate in condition, this home is stylishly and modernly decorated, maintaining a cohesive and elegant theme throughout. Boasting well-planned accommodation across three floors, this property is perfect for first-time buyers, growing families, or professionals looking for an easy-care home with excellent transport links.
Property Overview:
As you enter, you are welcomed by a bright entrance hallway leading into the open-plan kitchen diner, providing a stylish and functional space for cooking, dining, and socializing. The modern kitchen is well looked after, offering both practicality and contemporary aesthetics. The downstairs W.C adds extra convenience. To the rear of the property, you have the stylishly decorated lounge with French patio doors, which lead out onto the well-maintained and easy-to-keep garden, creating a seamless indoor-outdoor living experience.
The first floor comprises two well-sized bedrooms and a contemporary family bathroom, perfect for accommodating guests or family members. The highlight of the property is the private master bedroom suite on the top floor, complete with an en-suite bathroom, offering a tranquil retreat away from the main living areas.
Externally, the home benefits from a tarmac driveway, ensuring off-road parking, while the enclosed rear garden, featuring a lawn and patio area, provides an excellent space for outdoor enjoyment.
The property is well-positioned for commuters, with excellent road and rail links nearby. Sandbach Town, popular schools, and local amenities are all within easy reach, making this an attractive and practical choice for a wide range of buyers.
Key Features:
SPACIOUS OPEN-PLAN KITCHEN DINER & LIVING AREA – A thoughtfully designed space, ideal for entertaining and day-to-day life.
MODERN AND WELL-MAINTAINED KITCHEN – A practical and stylish cooking space.
THREE BEDROOMS & TWO BATHROOMS – Including a private master en-suite for added comfort.
ACCOMMODATION OVER THREE FLOORS – Providing a versatile and well-structured layout.
STYLISH LOUNGE WITH FRENCH PATIO DOORS – Offering direct access to the garden for seamless indoor-outdoor living.
DRIVEWAY PARKING – Private off-road parking, ensuring easy access.
ENCLOSED REAR GARDEN – A secure and peaceful outdoor space with a lawn and patio area.
PRIME LOCATION – Situated in the popular Albion Lock development, close to Sandbach Town, excellent schools, and key amenities.
EXCELLENT TRANSPORT LINKS – Easy access to major road networks and public transport.
NO ONWARD CHAIN – A stress-free move-in opportunity.
Don’t let this fantastic opportunity pass you by—schedule a viewing today.
Disclaimer Statement:
These property particulars are issued in good faith but do not form part of any offer or contract. All descriptions, floorplans, photographs and other information are provided as a guide only and may not be exact. Buyers are advised to verify key facts such as tenure, planning permissions, fixtures and fittings, lease length, ground rent, service charges, council tax bands and energy performance ratings through their legal representative.
In line with UK anti-money laundering regulations, all named purchasers and any giftors contributing funds must complete an AML (Anti-Money Laundering) check. A charge of £20 + VAT per person applies for this service. Please ensure all relevant parties are submitted for verification to avoid delays.
We have taken all reasonable steps to ensure the accuracy of this information, and material information is provided in line with current National Trading Standards guidance and the Digital Markets, Competition and Consumers Act 2025. Please contact us if you require further clarification on any point before making a transactional decision.