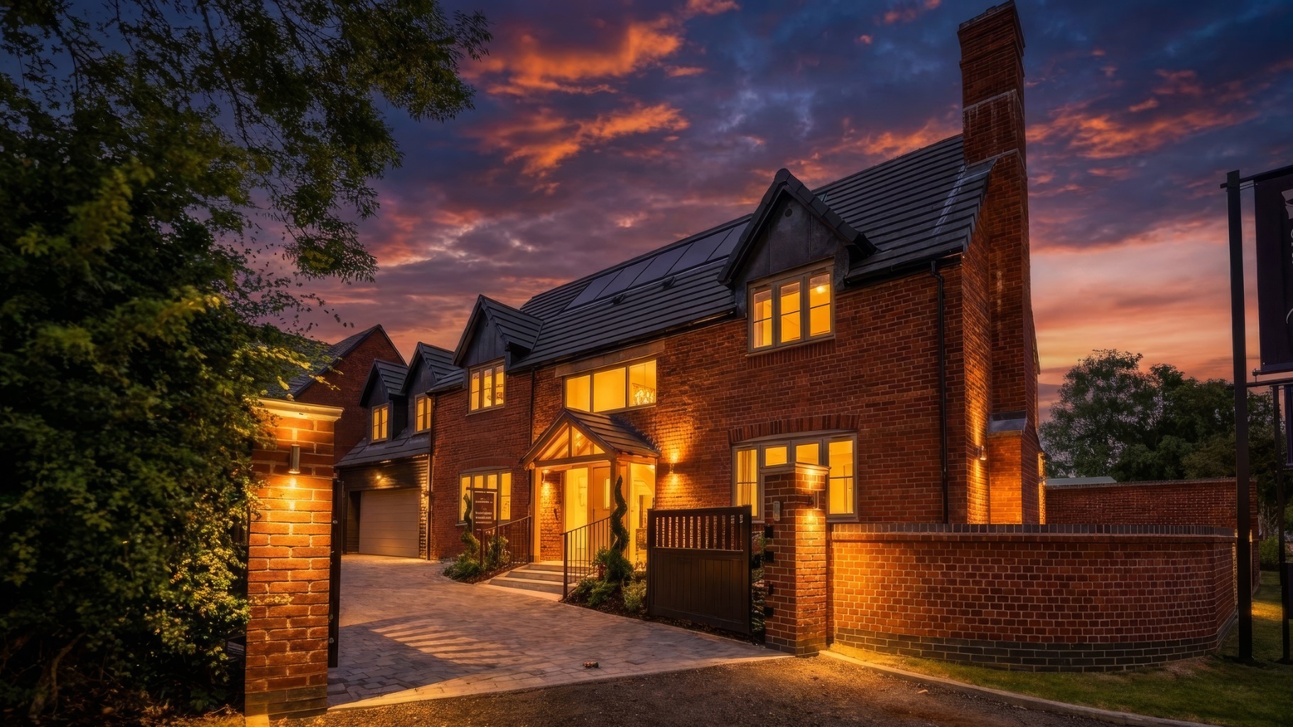
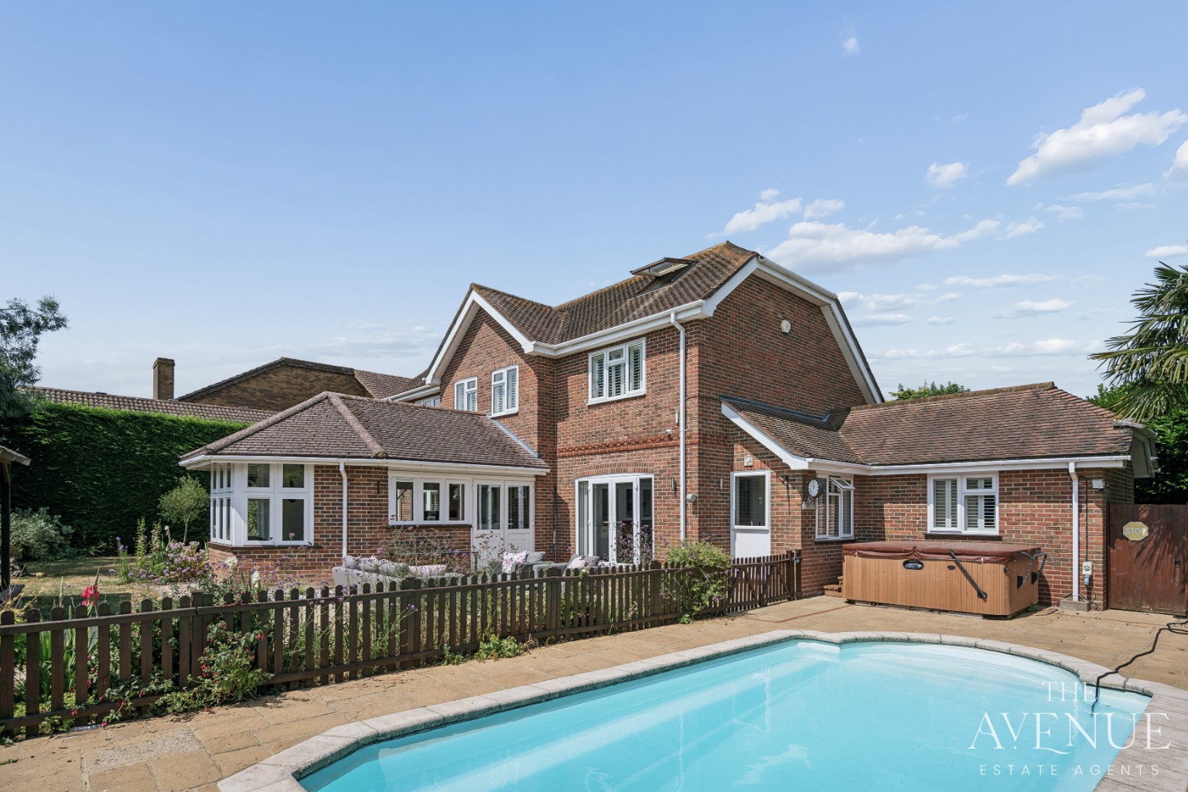
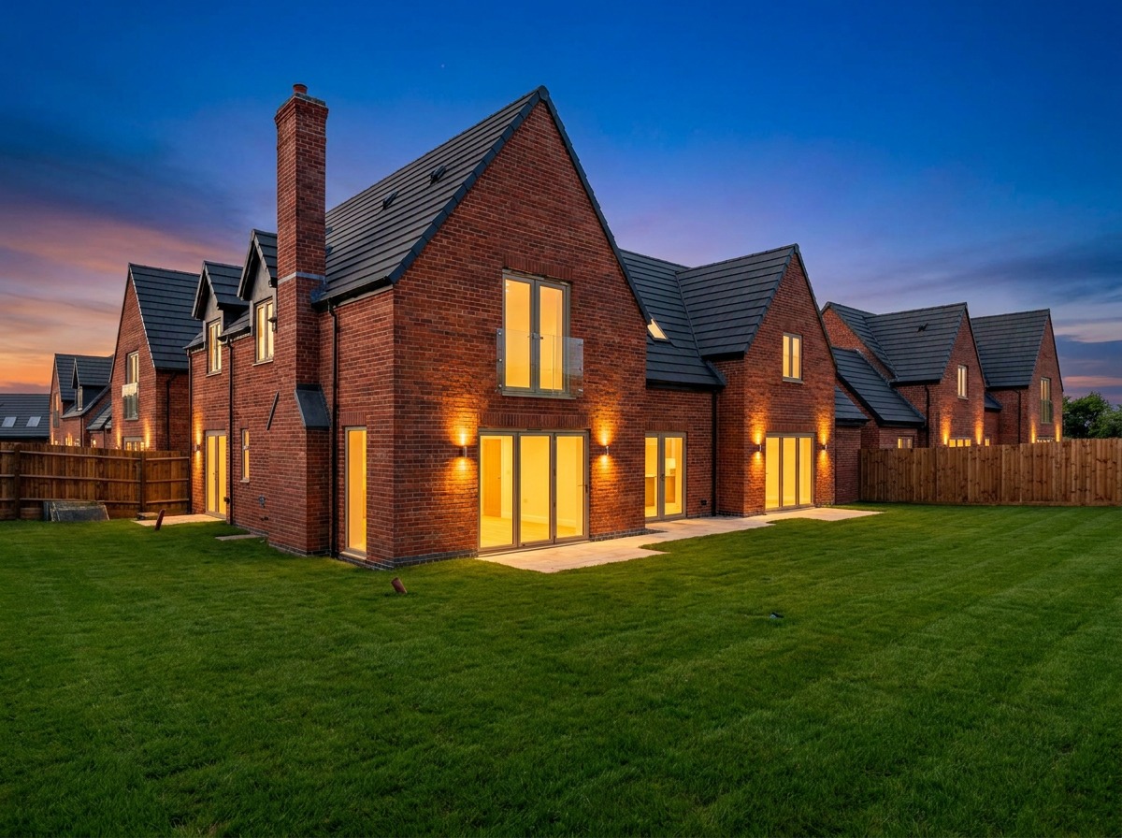
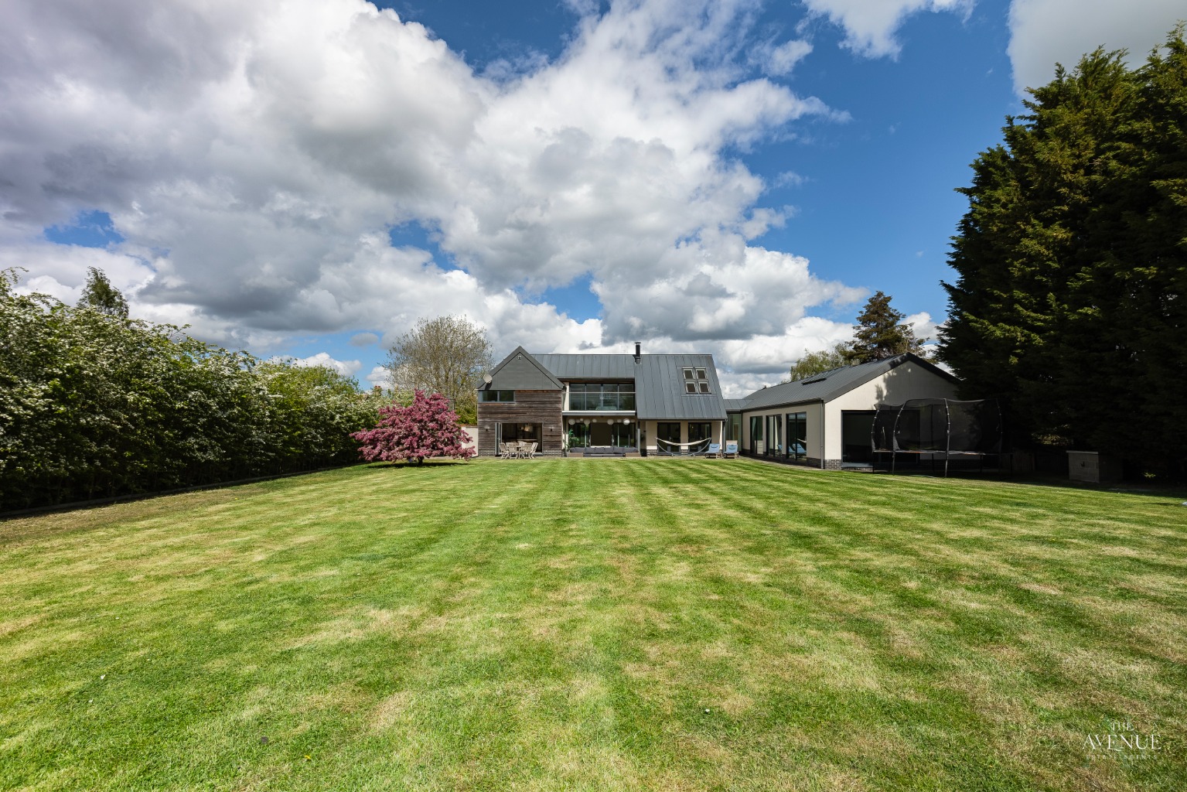
Tucked away behind a private gated entrance within an exclusive courtyard of just eight luxury homes, The Ashfield is a home that perfectly balances timeless character with contemporary family living.
Crafted by renowned Midlands developer Cameron Homes, this exceptional detached residence has been thoughtfully designed to offer the charm and proportions of a traditional country home, whilst delivering the comfort, efficiency and specification expected from a premium new-build property.
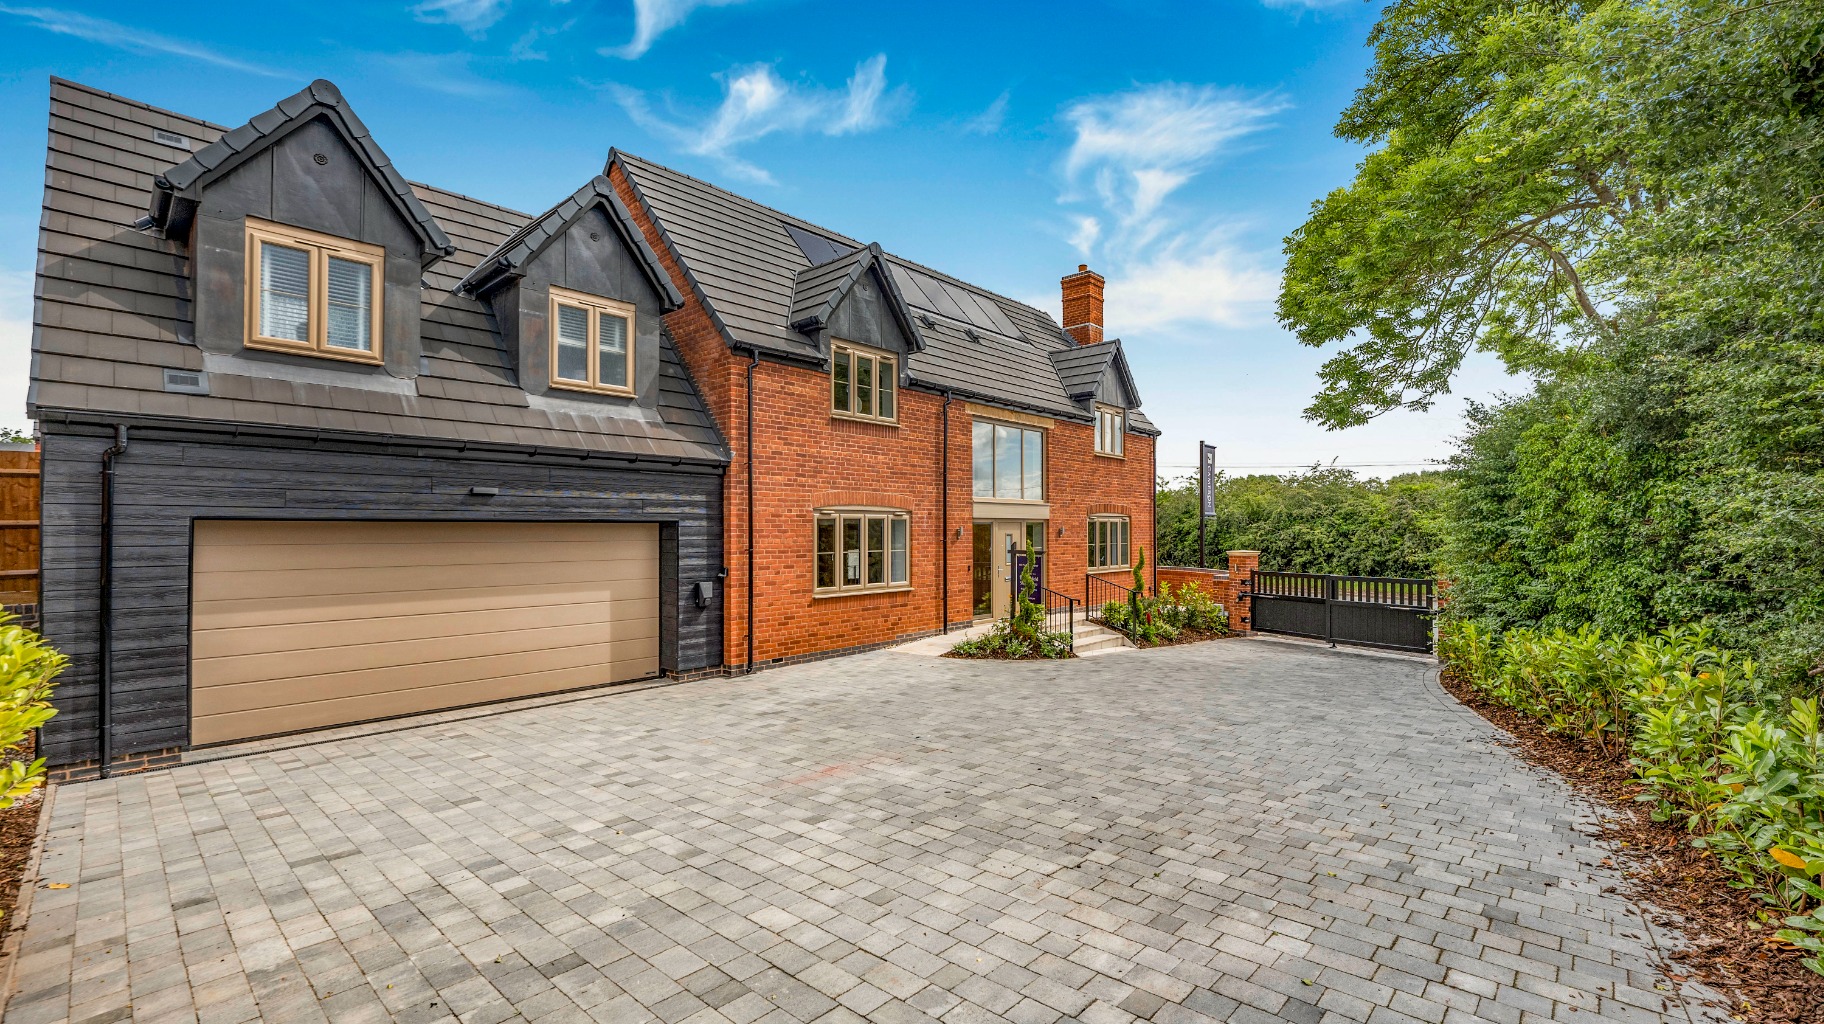
Approached via its own private driveway and double garage, the attractive cottage-inspired exterior immediately creates a sense of arrival. Step inside and the quality of finish becomes instantly apparent.
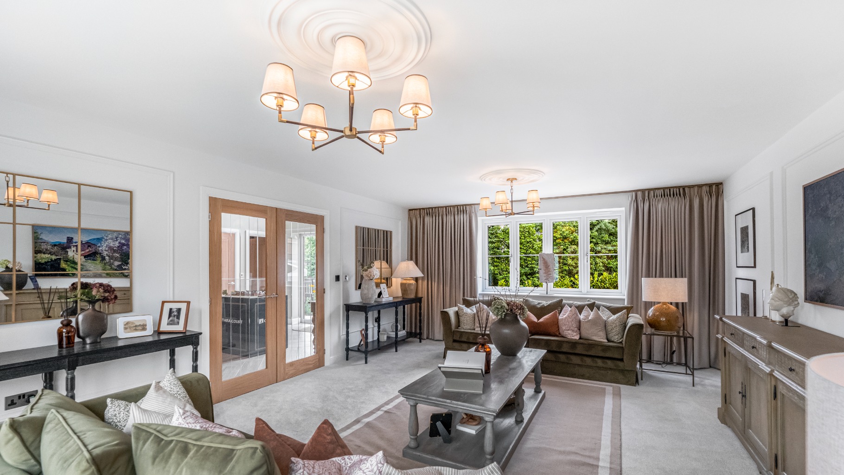
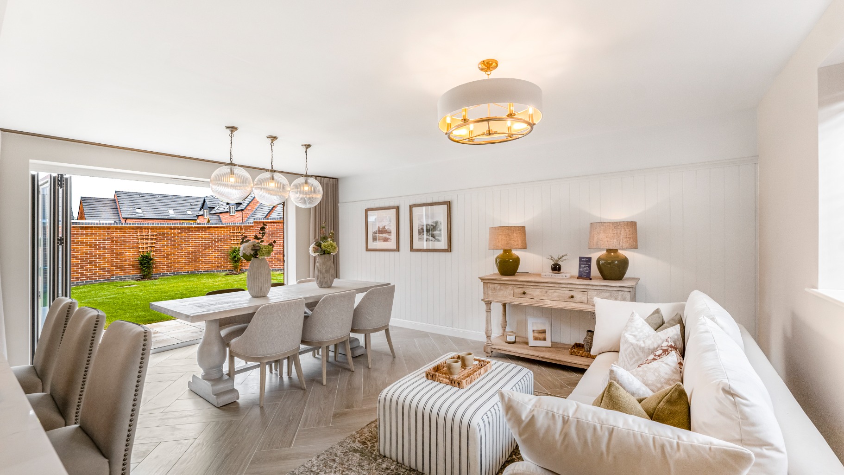
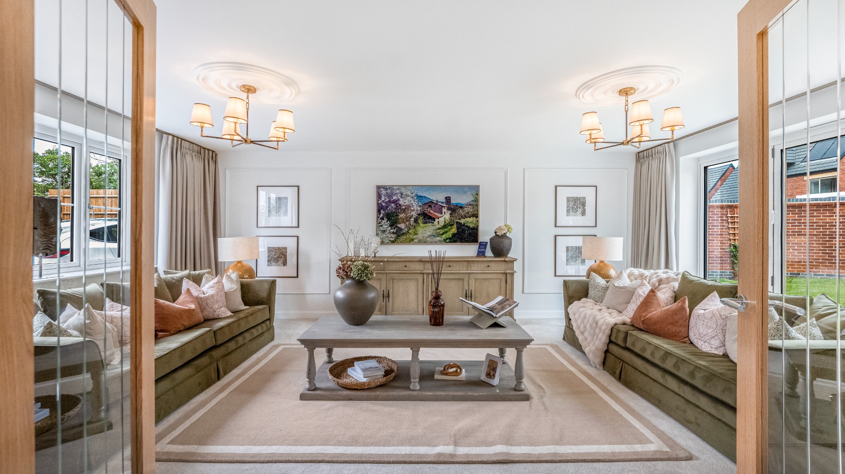
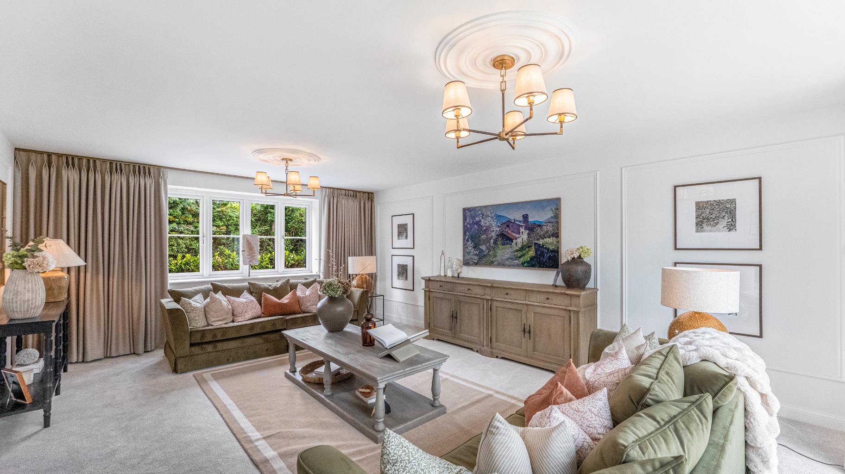
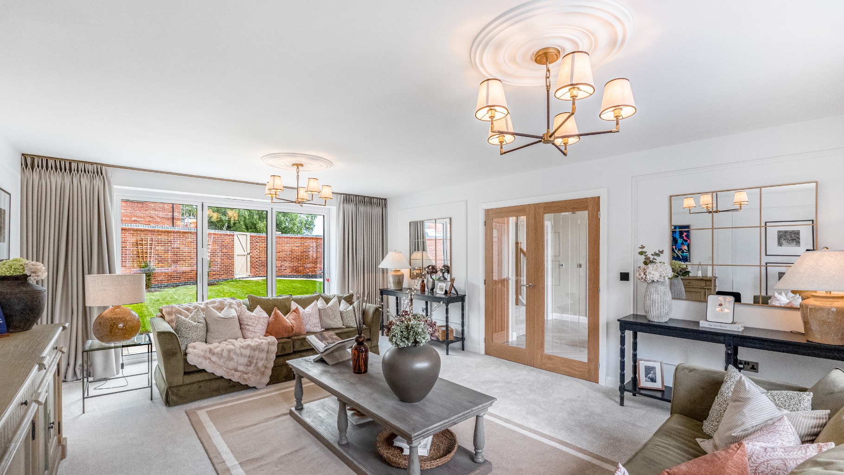
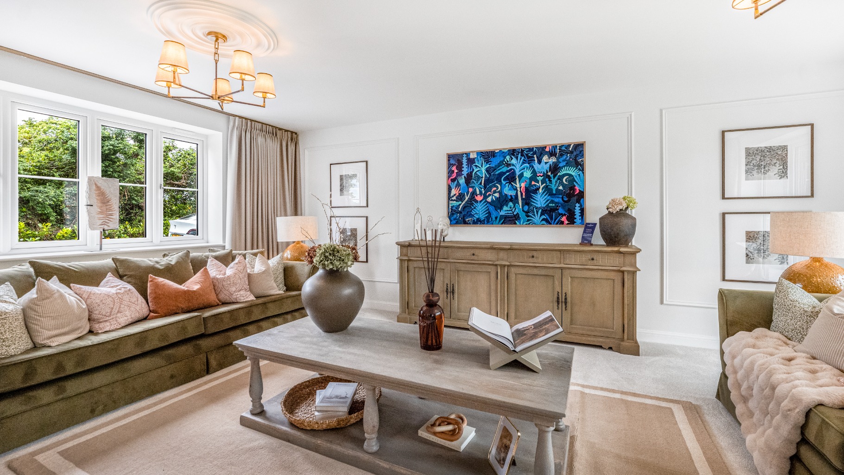
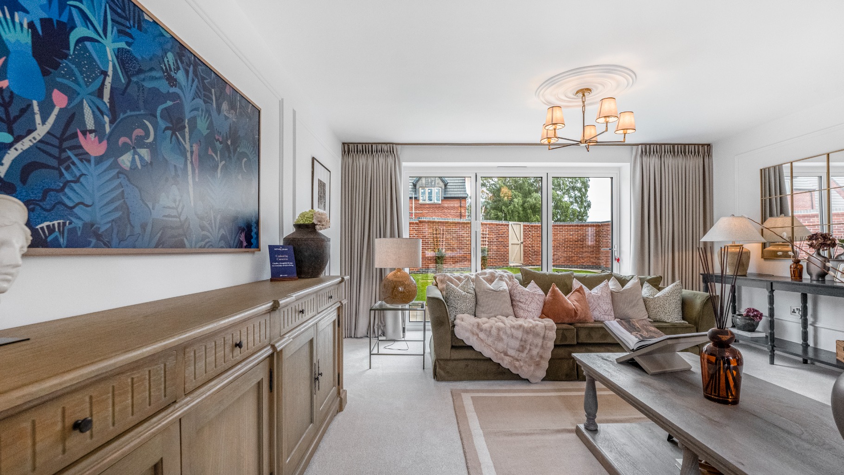
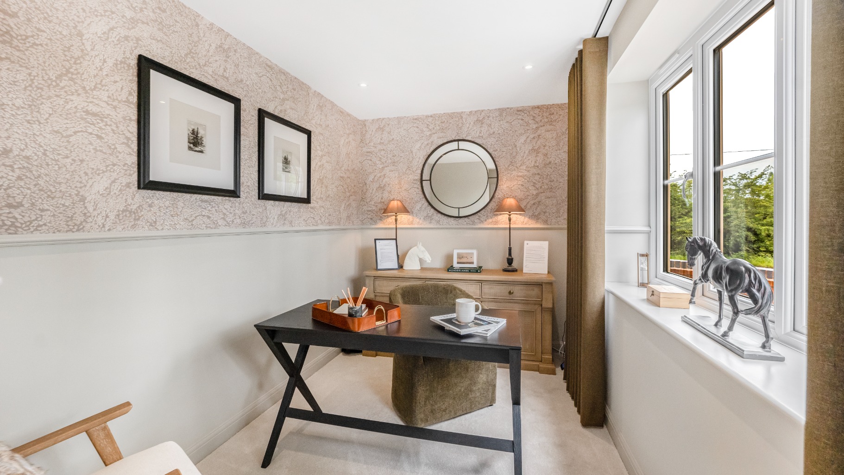
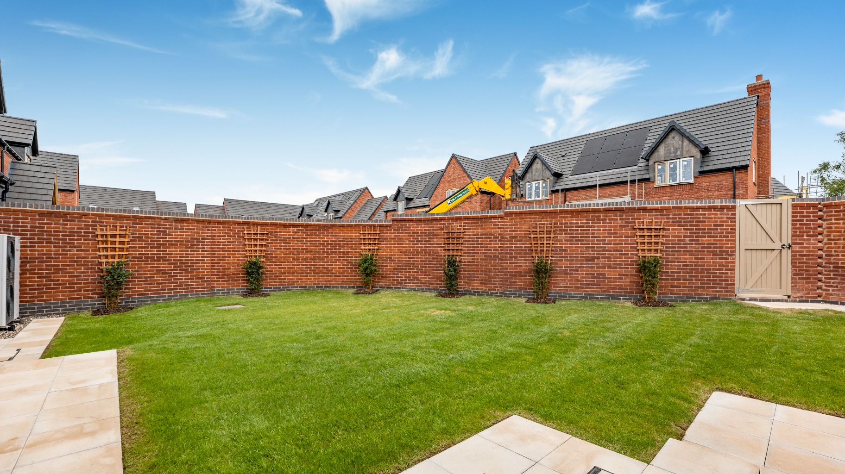
A welcoming reception hall leads through to a series of beautifully proportioned living spaces. To one side, a dedicated study provides the ideal environment for home working, whilst the separate lounge offers an elegant retreat. Bathed in natural light and featuring bi-fold doors opening onto the rear garden, it is a room designed equally for quiet evenings and family gatherings.
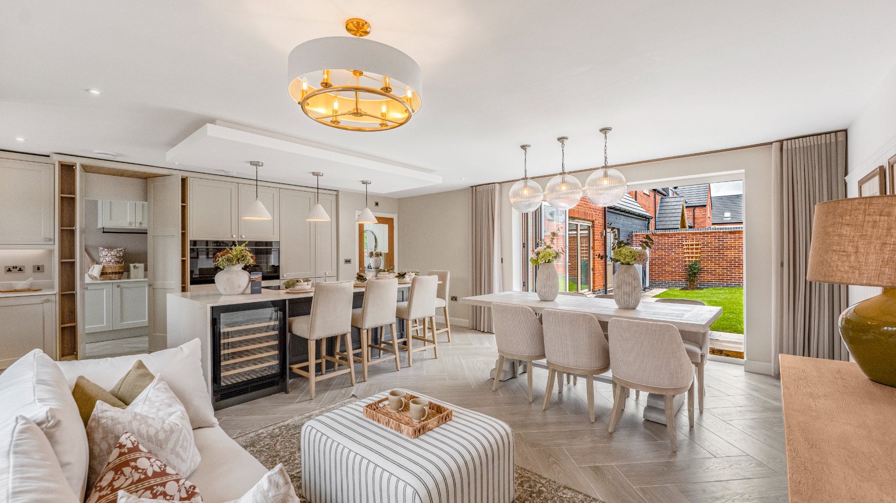
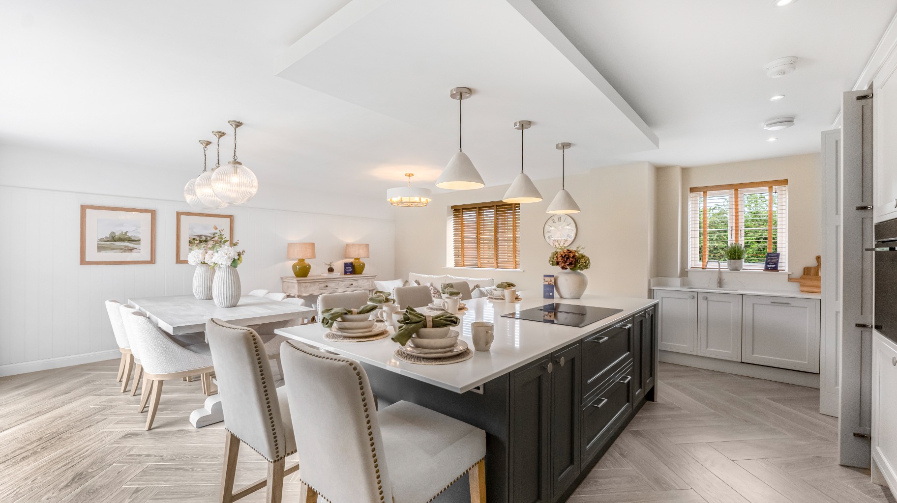
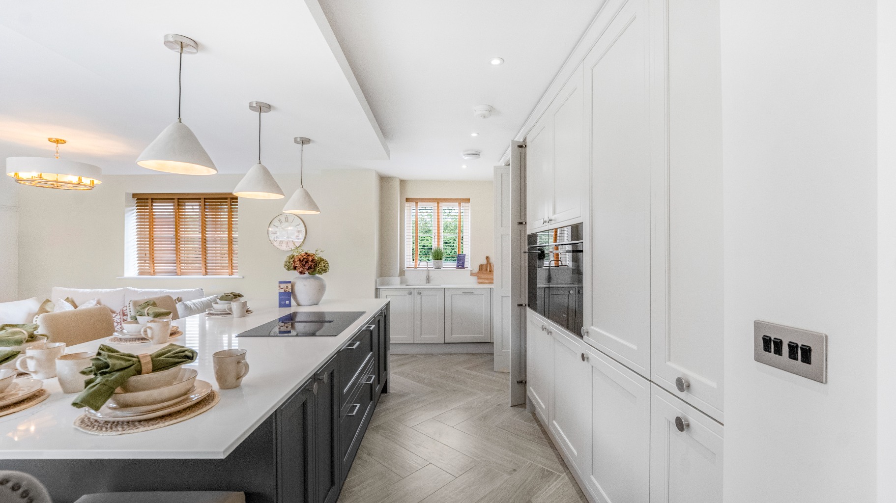
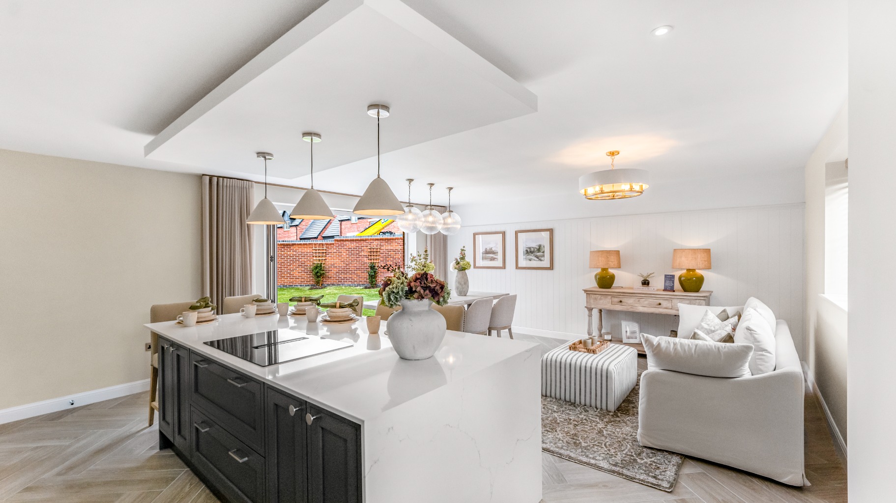
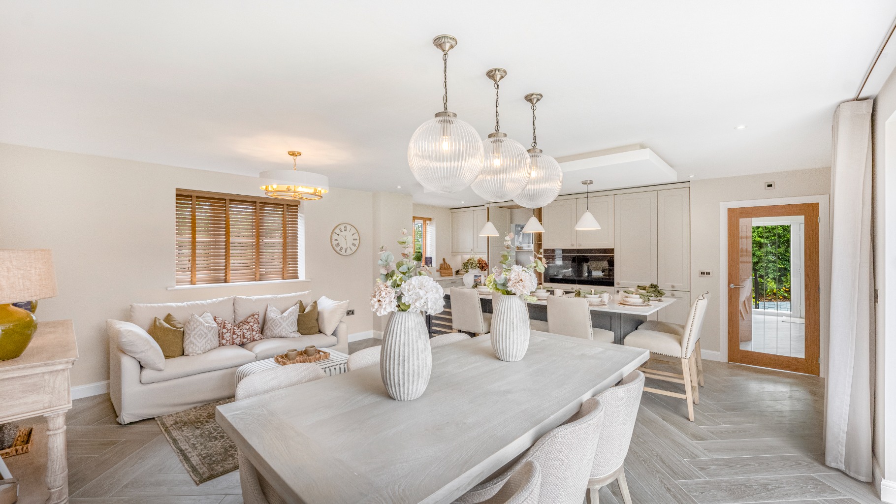
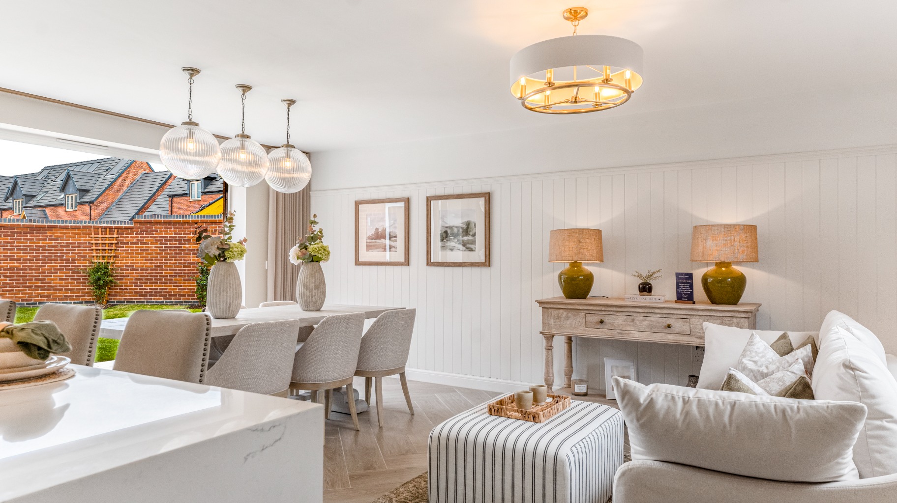
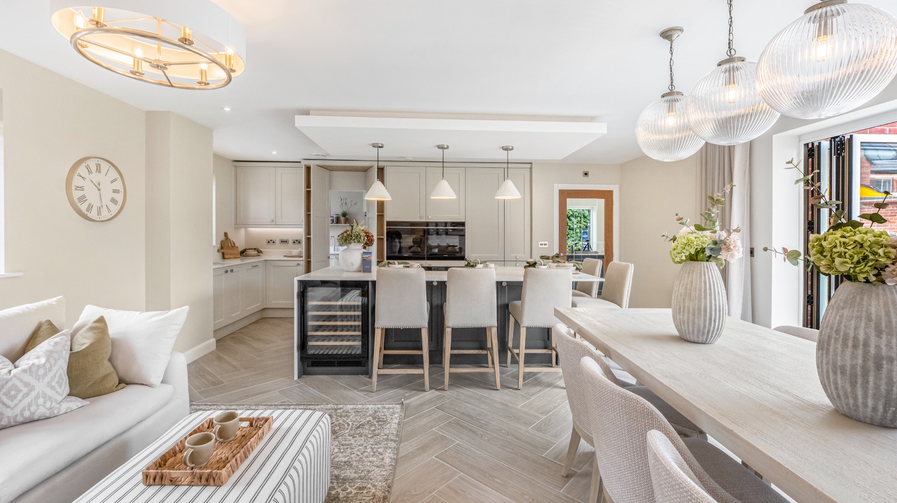
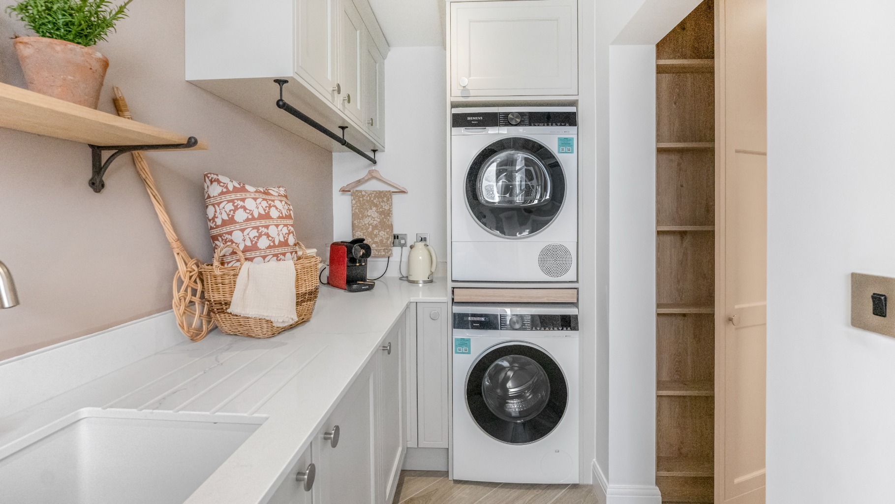
At the heart of the home lies an impressive open-plan kitchen, dining and family space. Stretching across the rear of the property, this remarkable room has been created for modern living. Whether hosting friends, celebrating family occasions or simply enjoying everyday life, the space effortlessly adapts to every occasion. Premium Siemens appliances, carefully considered cabinetry and generous preparation areas combine practicality with style, while bi-fold doors blur the line between indoors and out, opening directly onto the garden beyond.
Underfloor heating runs throughout the ground floor, enhancing both comfort and aesthetics, whilst the latest energy-efficient technology including solar PV panels and a Vaillant air source heat pump ensures the home is as economical as it is beautiful.
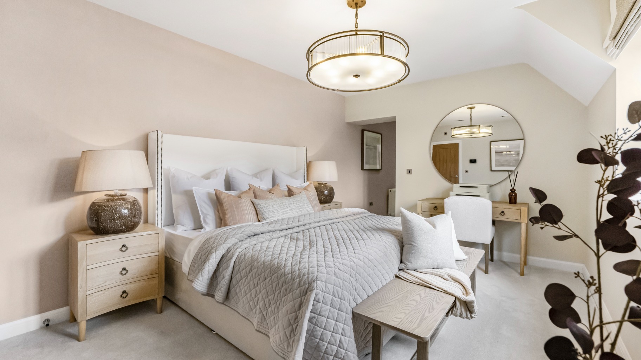
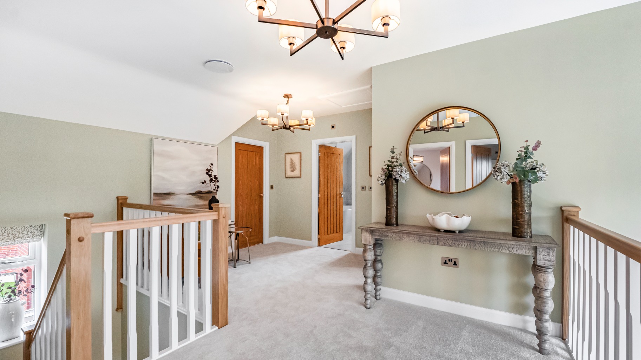
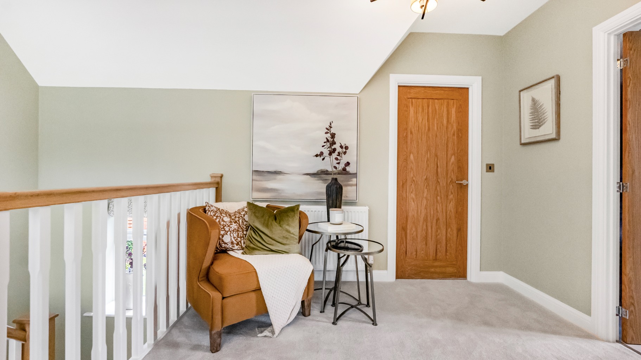
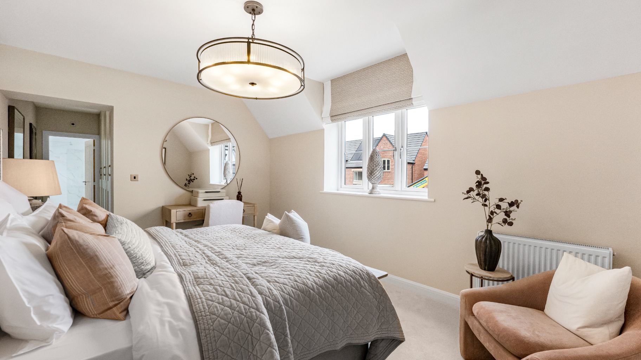
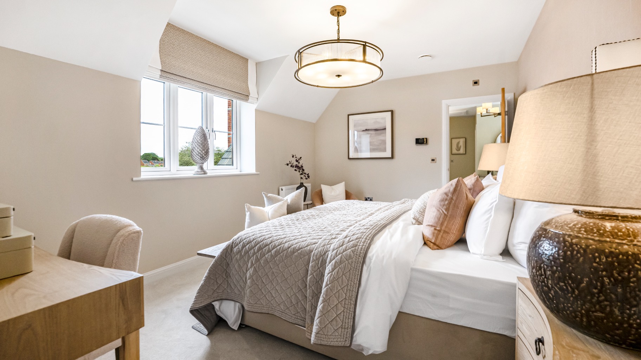
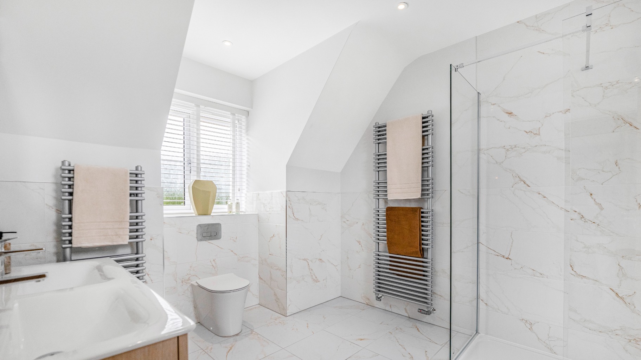
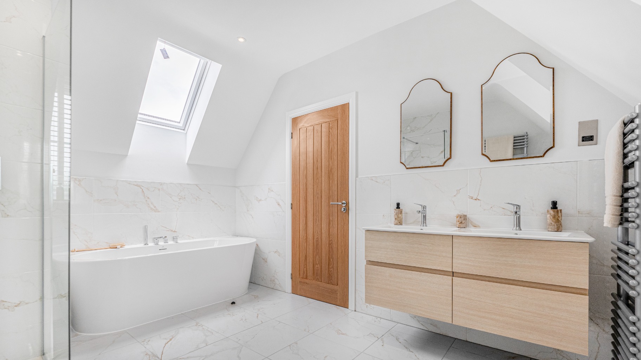
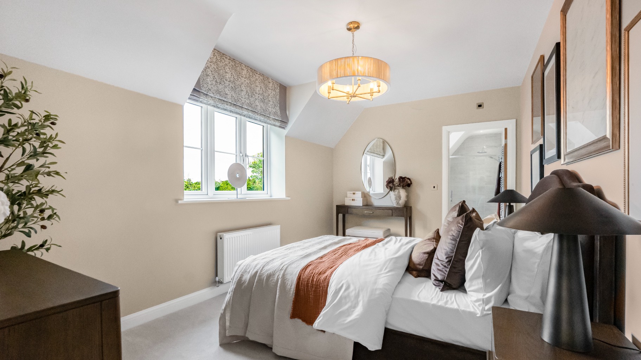
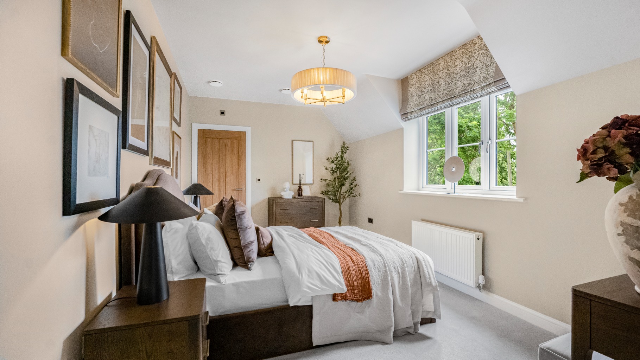
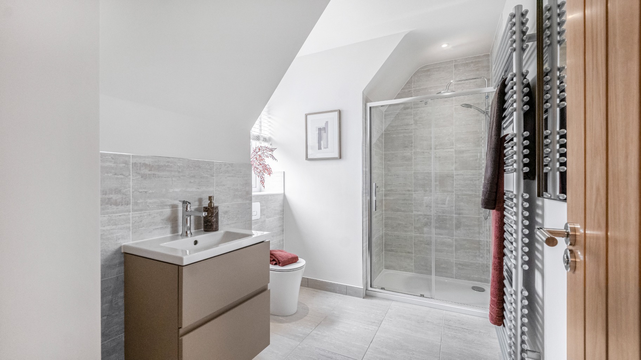
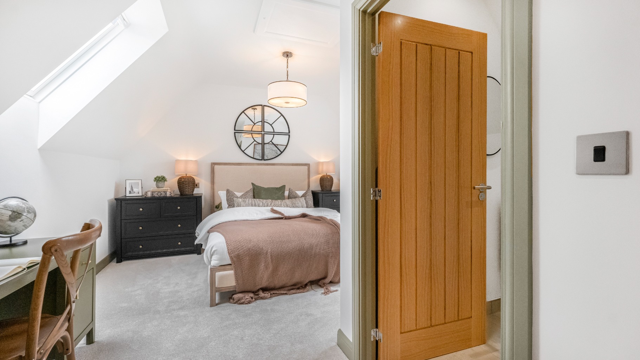
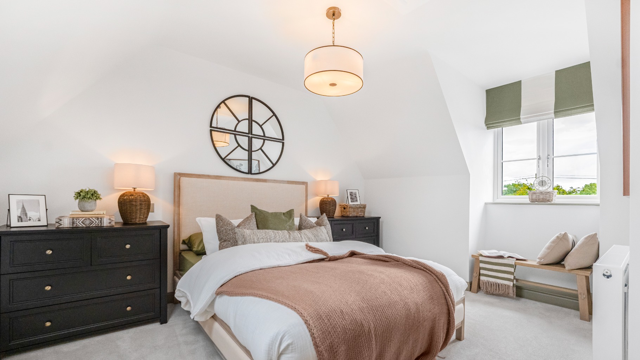
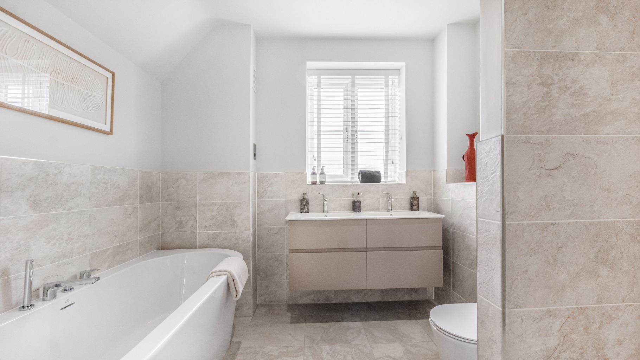
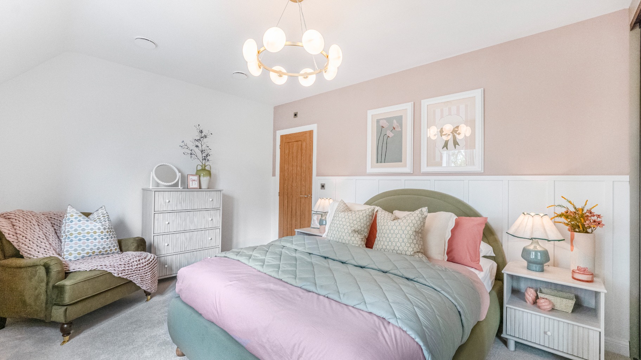
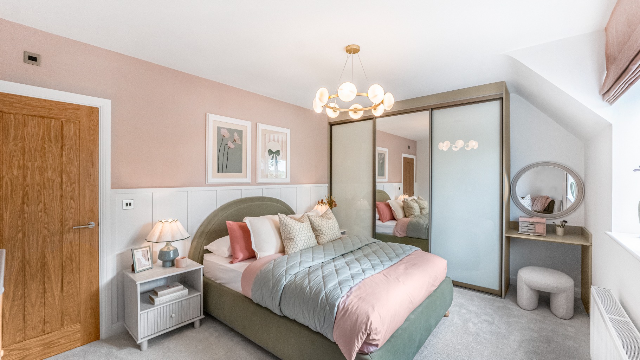
The sense of space continues upstairs. A striking gallery landing creates a wonderful focal point and leads to four generously sized bedrooms. The principal suite has been designed as a true sanctuary, featuring a dressing area and luxurious en-suite. Bedrooms two and three each benefit from their own en-suite facilities, providing excellent accommodation for older children, visiting family members or guests. A beautifully appointed family bathroom serves the remaining bedroom.
Extending to approximately 2,459 sq ft, The Ashfield offers a rare opportunity to acquire a substantial family home within an intimate and highly desirable development where every detail has been carefully considered.
For growing families, the layout provides flexibility, practicality and room to evolve. For downsizers seeking a village lifestyle without compromising on space, the home delivers all the accommodation required while eliminating the maintenance concerns often associated with older properties.
LOCATION
Yoxall has long been regarded as one of Staffordshire's most desirable villages. Surrounded by beautiful countryside yet exceptionally well connected, it offers a lifestyle that many buyers aspire to but rarely find. The village enjoys a thriving community atmosphere, with a popular local pub, village shop, café, church and a range of community groups all contributing to its enduring appeal.
Families are particularly drawn to the area thanks to the well-regarded Yoxall St Peter's C of E Primary School, whilst the wider area provides access to an excellent choice of secondary schooling. Scenic countryside walks, cycling routes and nearby woodland create endless opportunities to enjoy the outdoors, all from your doorstep.
Despite its peaceful rural setting, Yoxall remains conveniently positioned for commuting. Lichfield, Burton upon Trent and Stafford are all within easy reach, whilst rail connections from nearby Lichfield provide direct services to Birmingham and London. It is this combination of countryside tranquillity and everyday convenience that continues to make Yoxall one of the region's most sought-after village locations.
In line with UK Anti-Money Laundering regulations, all named purchasers and any giftors contributing funds must complete AML (Anti-Money Laundering) checks.
The cost of AML checks is £20 + VAT per person (£24 including VAT) and is payable separately. All required AML checks must be completed before the transaction can progress.
Disclaimer Statement:
These property particulars are issued in good faith but do not form part of any offer or contract. All descriptions, floorplans, photographs and other information are provided as a guide only and may not be exact. Buyers are advised to verify key facts such as tenure, planning permissions, fixtures and fittings, lease length, ground rent, service charges, council tax band and energy performance rating through their legal representative.
We have taken all reasonable steps to ensure the accuracy of this information. Material information is provided in line with current National Trading Standards guidance and relevant consumer protection legislation. Please contact us if you require clarification on any point before making a transactional decision.