**Guide Price: £1,000,000-£1,200,000**
***Open House: Saturday 21st of Novemeber by appointment Only!***
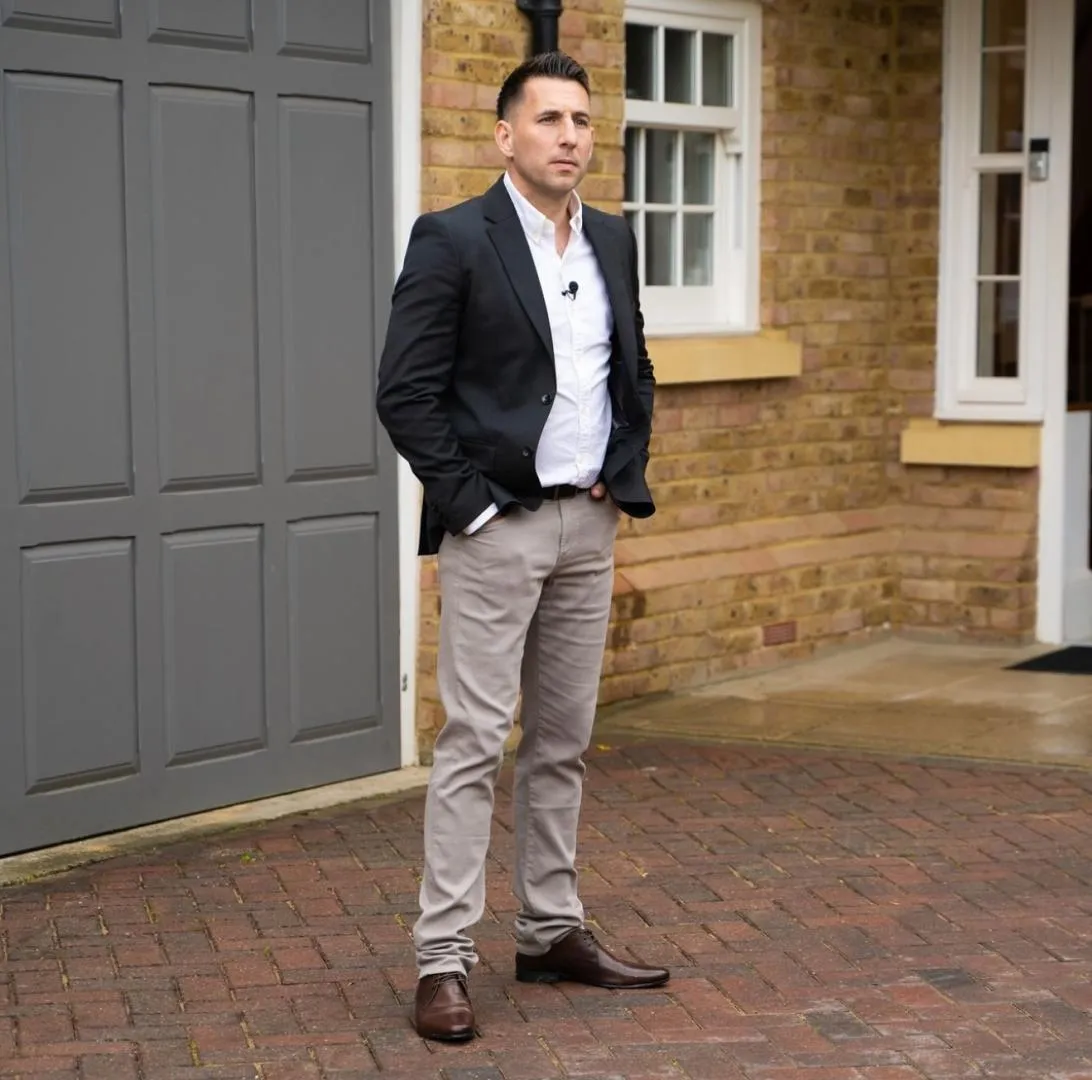
''Ladies and Gentlemen welcome to your new home Ashley House.''
An exceptional country lifestyle awaits at Ashley House
An impressive and beautifully appointed family home, set within approximately seven acres of picturesque grounds, offering an enviable blend of space, tranquillity and versatility.
Occupying a highly desirable position on Ash Lane, a particularly attractive setting surrounded by beautiful homes, Ashley House offers a rare opportunity to enjoy the very best of country living without feeling isolated from the surrounding villages and amenities. Approached from this sought-after lane, the property immediately conveys a wonderful sense of arrival, with its peaceful surroundings and established grounds creating the feeling of a private country retreat.
Extending to over 3,000 sq ft of accommodation, this impressive detached residence has been lovingly cared for and beautifully finished by the current owners, who have enjoyed more than 20 years here. The result is a home that combines generous proportions, considered living spaces and a wonderful connection with its surrounding landscape.
The lifestyle on offer is truly special. Set within approximately seven acres, including around five acres of paddock land, the grounds provide an abundance of space to relax, entertain and enjoy the outdoors. Mature trees, established planting and beautifully arranged garden areas create a wonderfully peaceful atmosphere, with numerous places to sit, unwind or host friends and family throughout the seasons.
For those who enjoy an active lifestyle, the property also benefits from its own tennis court, whilst a number of outdoor entertaining areas provide the perfect backdrop for summer gatherings and long evenings spent enjoying the surroundings. A garden room offers an additional space to escape and take in the setting, a shed additional storage and a further outbuilding, known as 'The Pavilion', provide useful additional accommodation and exciting potential for alternative uses, subject to the necessary planning permissions.
THE ACCOMMODATION
-GROUND FLOOR
The accommodation is both substantial and versatile, thoughtfully arranged to provide an excellent balance of formal entertaining spaces and relaxed everyday family living.
The ground floor offers three well-proportioned reception rooms, each providing its own distinct character and purpose. A particularly appealing formal lounge creates an inviting setting for quieter evenings and more intimate occasions, whilst the separate dining room provides an elegant space for entertaining, family celebrations and hosting guests.
A further reception room situated above the double garage, accessed from the interior of the property , currently arranged as a games room/study, offers excellent flexibility and could equally serve as a home office, hobby room or additional family space, depending on individual requirements.
At the heart of the home is the open-plan kitchen, providing a welcoming and sociable environment for everyday life. Complementing the kitchen are particularly useful service areas, including a laundry/utility room and a further utility space that can lend itself to being a bar area, adding another dimension to the home's entertaining potential and practicality.
On this floor there is also a very spacious bedroom boasted an array of fitted wardrobes as well as gorgeous views out onto the gardens and a downstairs WC.
FIRST FLOOR
The first floor continues to impress, with three generously proportioned bedrooms, all offering comfortable and well-presented accommodation.
The principal bedroom is a particularly special feature, benefiting from its own en-suite facilities and a stunning balcony from which to enjoy the fantastic views across the surrounding grounds and countryside. It provides a wonderful private retreat within the home, offering the perfect place to start the day or unwind in the evening.
The remaining two bedrooms are good-sized rooms both featuring built in storage with fitted wardrobes in one of the bedrooms, both served by a well-appointed family bathroom, making the layout ideally suited to family living and visiting guests alike. It goes without saying each bedroom benefits from impressive views of the surroundings.
OUTSIDE
The grounds are undoubtedly one of Ashley House's most captivating features and provide an exceptional setting in which to enjoy the property to its fullest.
Extending to approximately seven acres, the grounds combine attractive established gardens with around five acres of paddock land. Mature trees, beautiful planting and a variety of outdoor spaces create a sense of peace and seclusion, whilst the tennis court offers a wonderful recreational facility right on your doorstep.
Whether enjoying a leisurely morning surrounded by nature, entertaining friends and family outdoors, making the most of the open space or simply appreciating the changing seasons, the grounds offer an enviable lifestyle rarely found with properties of this nature.
The garden room, together with the additional shed and separate Pavilion outbuilding, further enhances the versatility of the outside space. The Pavilion, in particular, offers exciting scope for those wishing to explore its potential, subject to the relevant planning consents.
A double garage completes the external accommodation.
LOCATION
Ashley House enjoys a wonderful position on Ash Lane, Costock, a highly desirable and attractive setting that offers the best of both worlds: a peaceful country environment with the convenience of nearby village life and excellent access to surrounding amenities.
The neighbouring villages of Bunny and Ruddington are just a short drive away, whilst West Bridgford and the wider surrounding area provide an excellent selection of shops, restaurants, cafés, leisure facilities and everyday amenities.
A TRULY SPECIAL HOME
Ashley House represents a rare opportunity to acquire a substantial and beautifully maintained family home, where space, lifestyle and setting come together so effortlessly.
From the generous and versatile accommodation to the exceptional grounds, tennis court and far-reaching views, this is a home that offers far more than simply somewhere to live. It offers room to breathe, space to entertain and the opportunity to enjoy a wonderfully peaceful lifestyle, all within easy reach of the surrounding villages and amenities.
An exceptional home in a highly desirable setting, offering a lifestyle that is increasingly difficult to find.
Disclaimer Statement:
These property particulars are issued in good faith but do not form part of any offer or contract. All descriptions, floorplans, photographs and other information are provided as a guide only and may not be exact. Buyers are advised to verify key facts such as tenure, planning permissions, fixtures and fittings, lease length, ground rent, service charges, council tax band and energy performance rating through their legal representative.
Where applicable, this property is marketed with a Secure Sale Pack, designed to support a faster and more transparent transaction. The successful buyer will be required to purchase the Buyer Information Pack at a cost of £325 + VAT (£390 including VAT) in order to proceed with their offer. This pack includes key searches and supporting legal information that would ordinarily be obtained by a buyer after a sale is agreed.
In line with UK Anti-Money Laundering regulations, all named purchasers and any giftors contributing funds must complete AML (Anti-Money Laundering) checks. The cost of AML checks is £20 + VAT per person (£24 including VAT) and is payable separately. All required AML checks must be completed before the transaction can progress.
We have taken all reasonable steps to ensure the accuracy of this information. Material information is provided in line with current National Trading Standards guidance and relevant consumer protection legislation. Please contact us if you require clarification on any point before making a transactional decision.