The Property
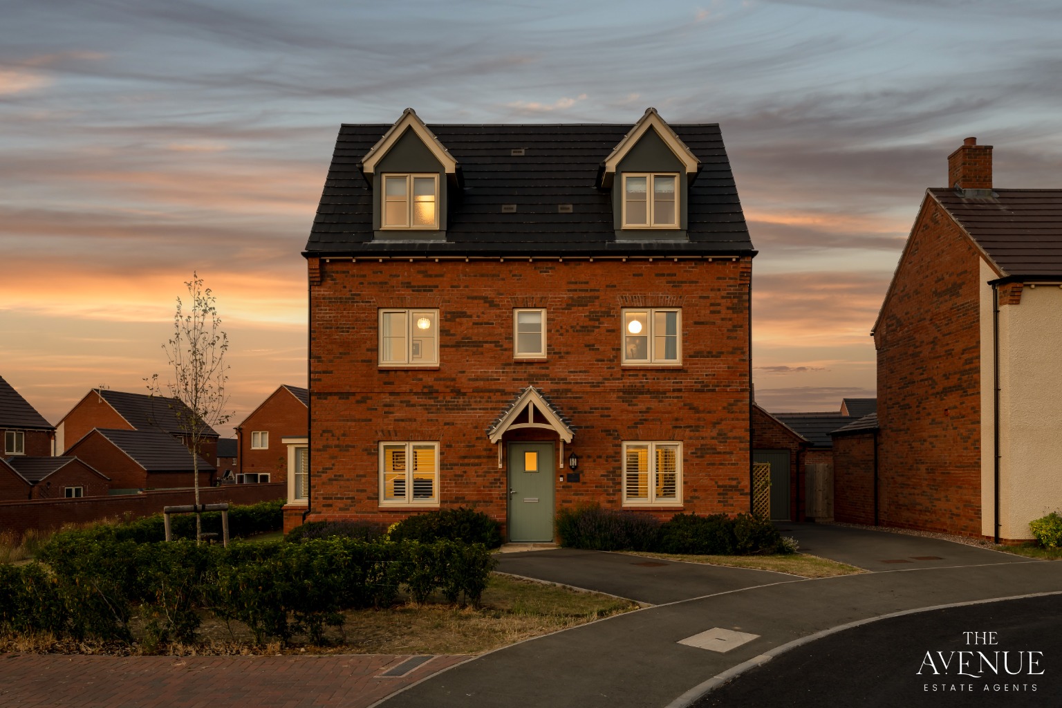
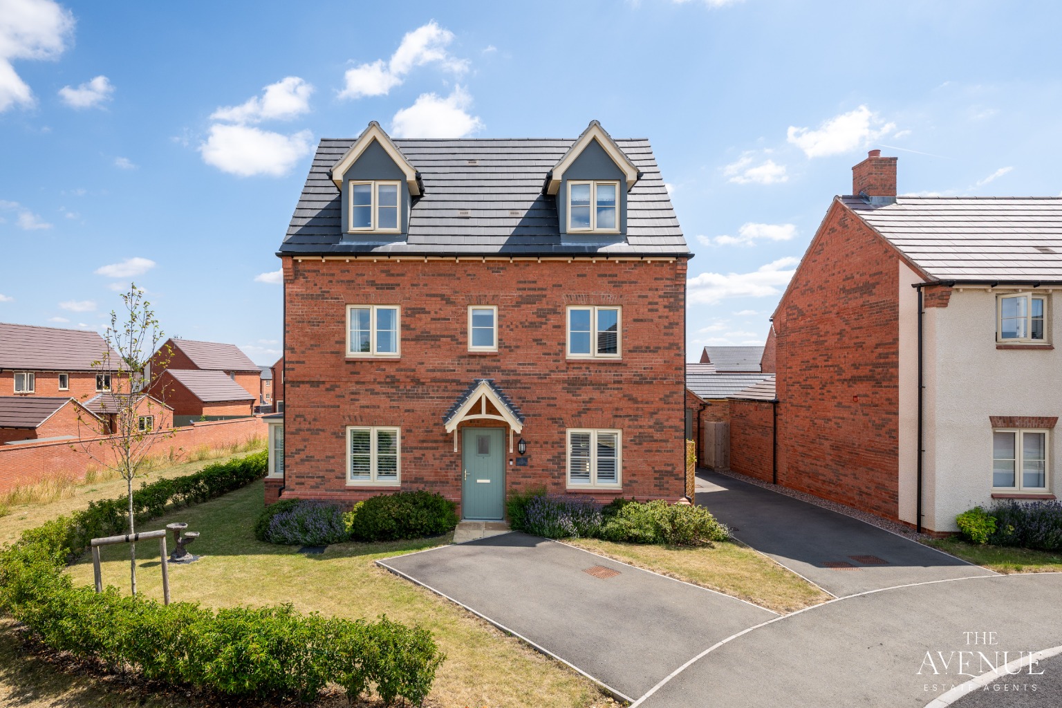
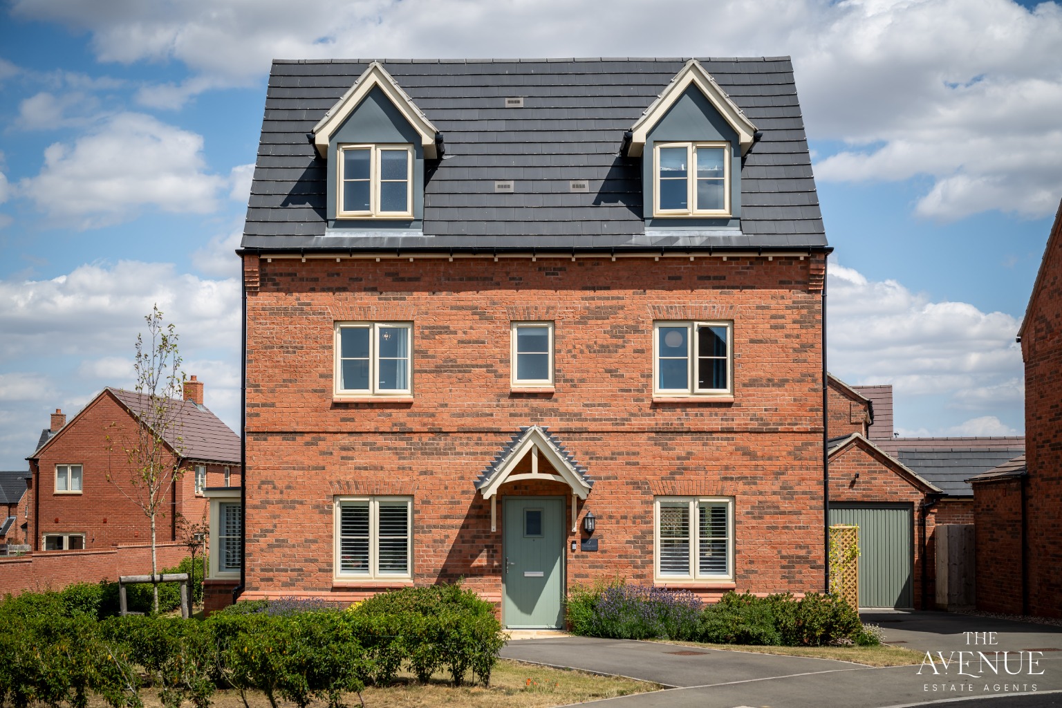
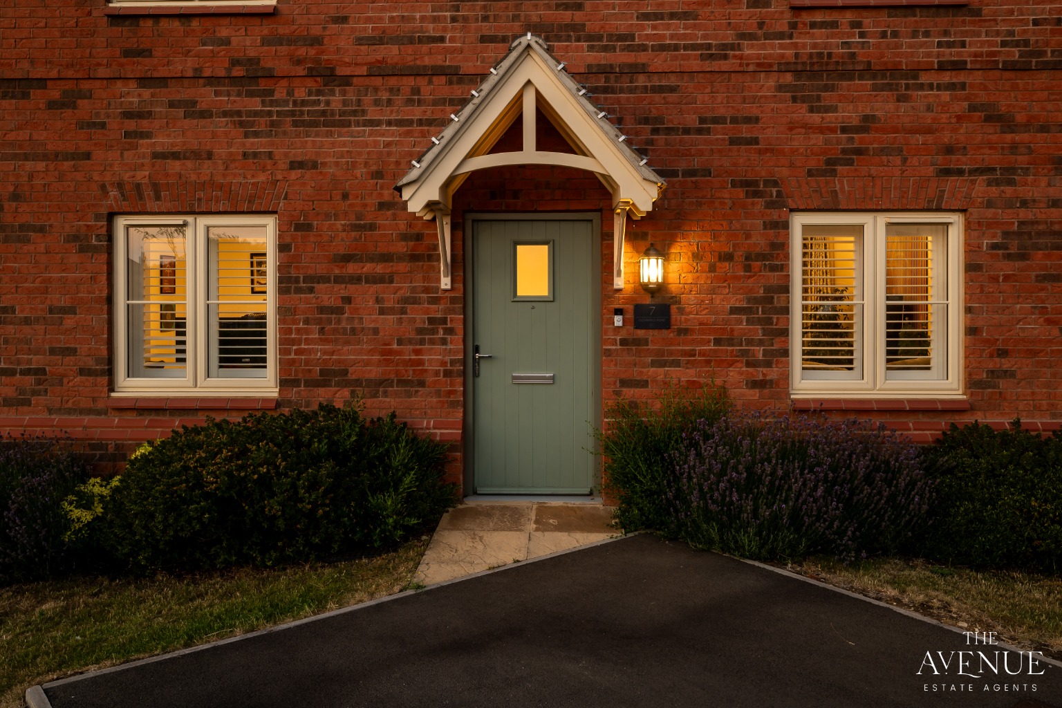
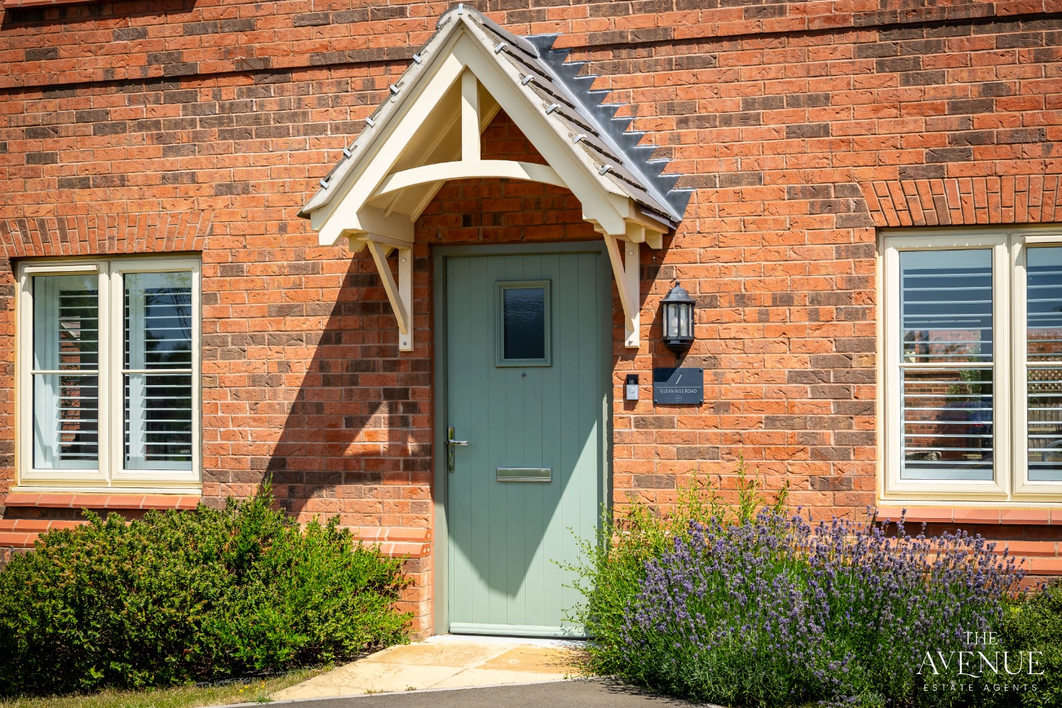
7 Gleanings Road was built just three years ago. The award-winning developer, Mulberry Homes, showcases attention to detail and a focus on quality – clear from first sight and continuing throughout. Bought by the owners brand new, the property retains that show-home feel and has been immaculately kept. Now an empty nest and the time to downsize, new owners will benefit not only from Mulberry’s craftsmanship but also the current owners’ exacting standards, allowing them to move straight in. There are eight years left on the NHBC warranty too, for added peace of mind.
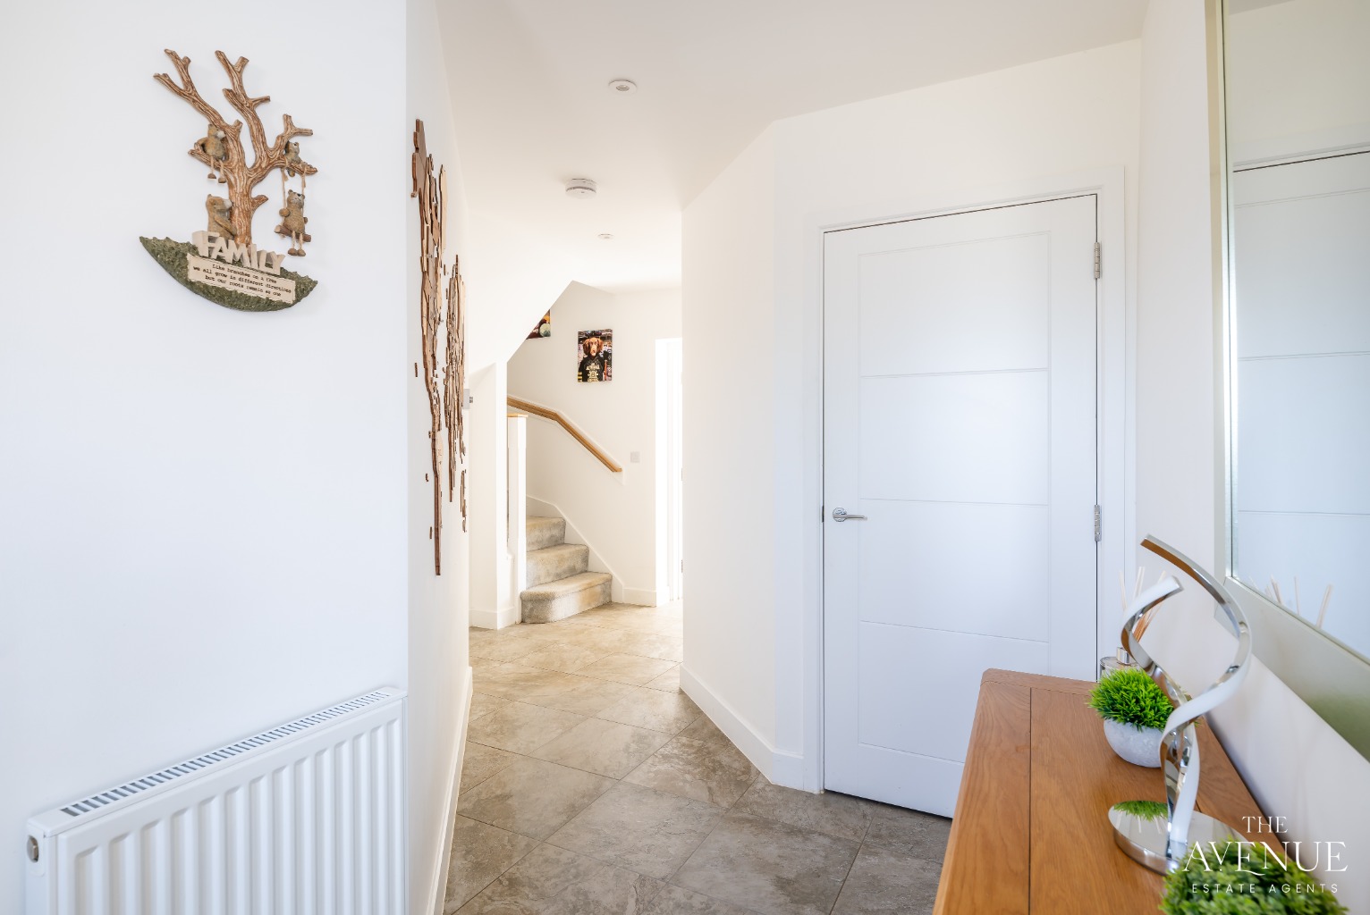
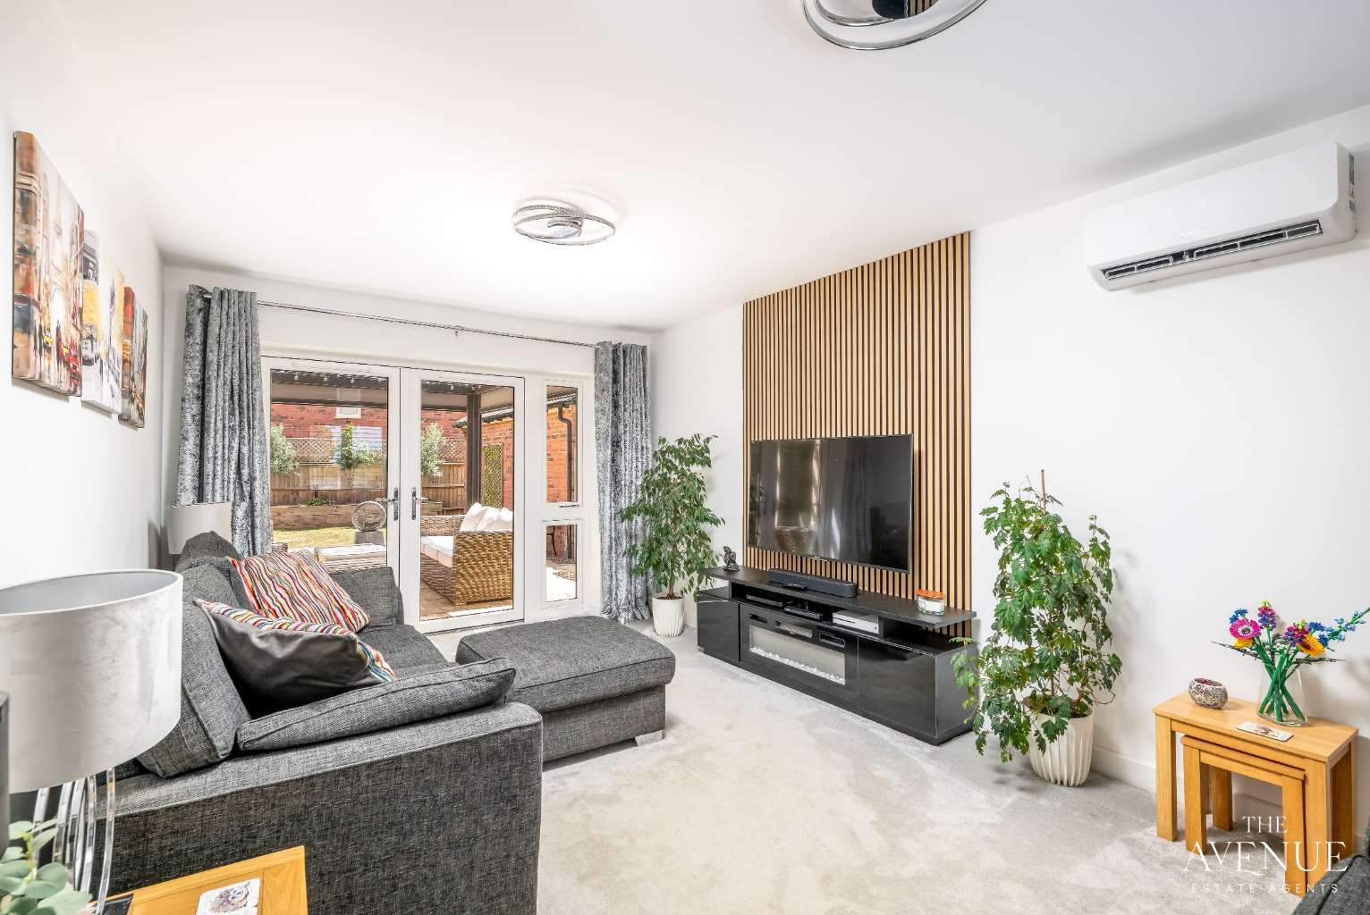
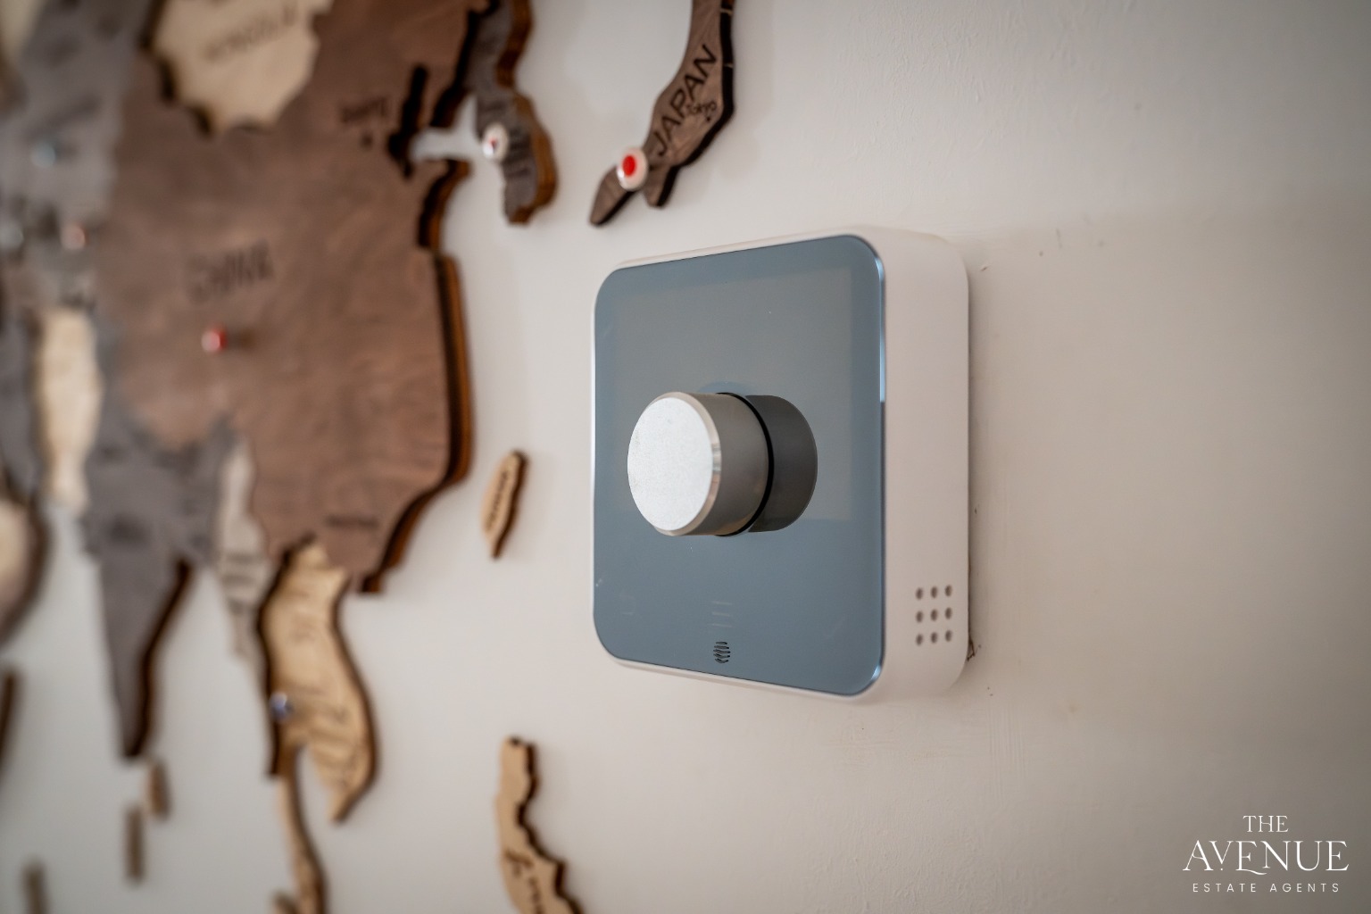
Further benefits of a newbuild include better energy efficiency, helping reduce household bills. The home has an EPC rating of B, with most aspects ‘Very Good’. There’s Hive smart heating so you can get the house warmed up while you’re on your way home, and the owners have installed air conditioning in the lounge – a godsend during a heatwave! For those with accessibility needs, the property has wider doorways, an oversized cloakroom and a step-free ground floor, including out to the garden.
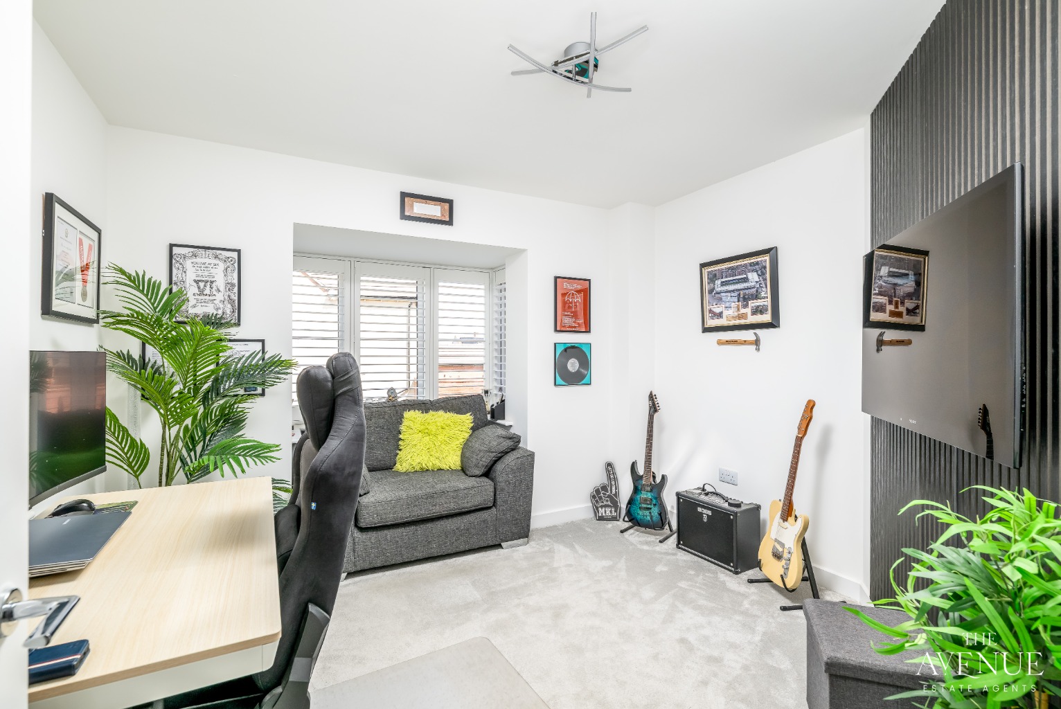
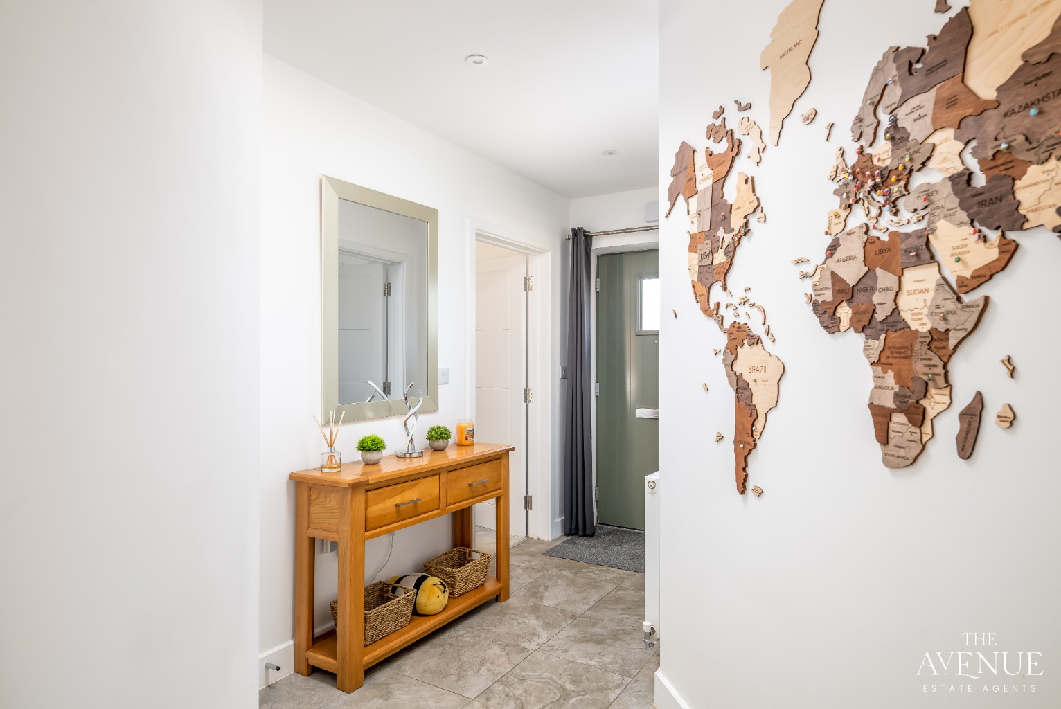
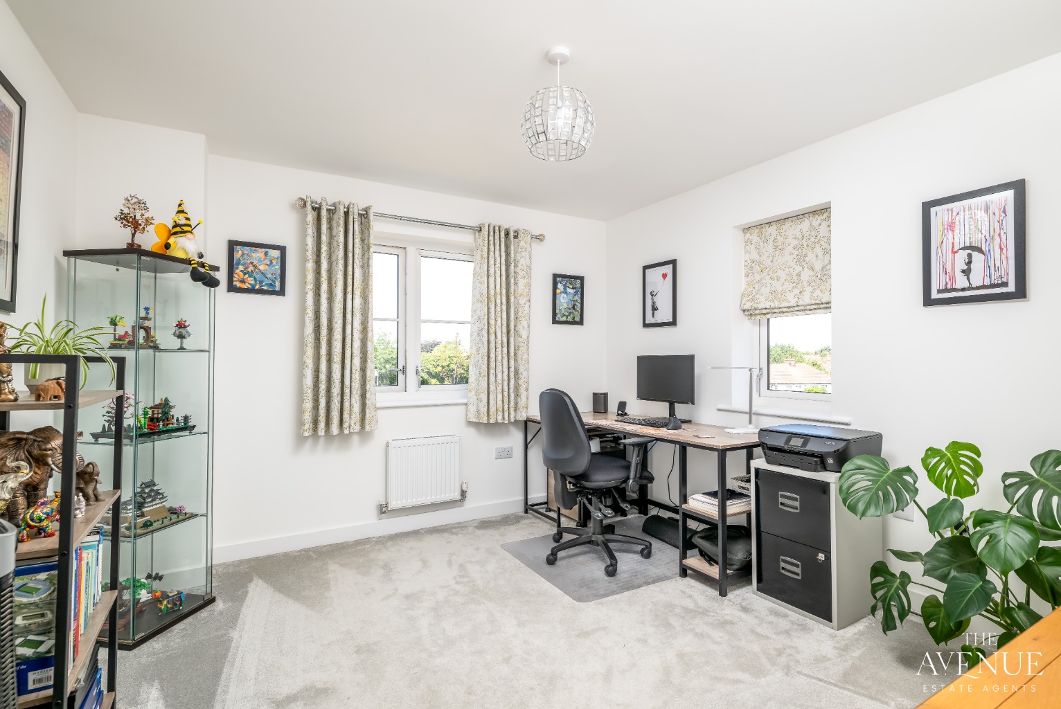
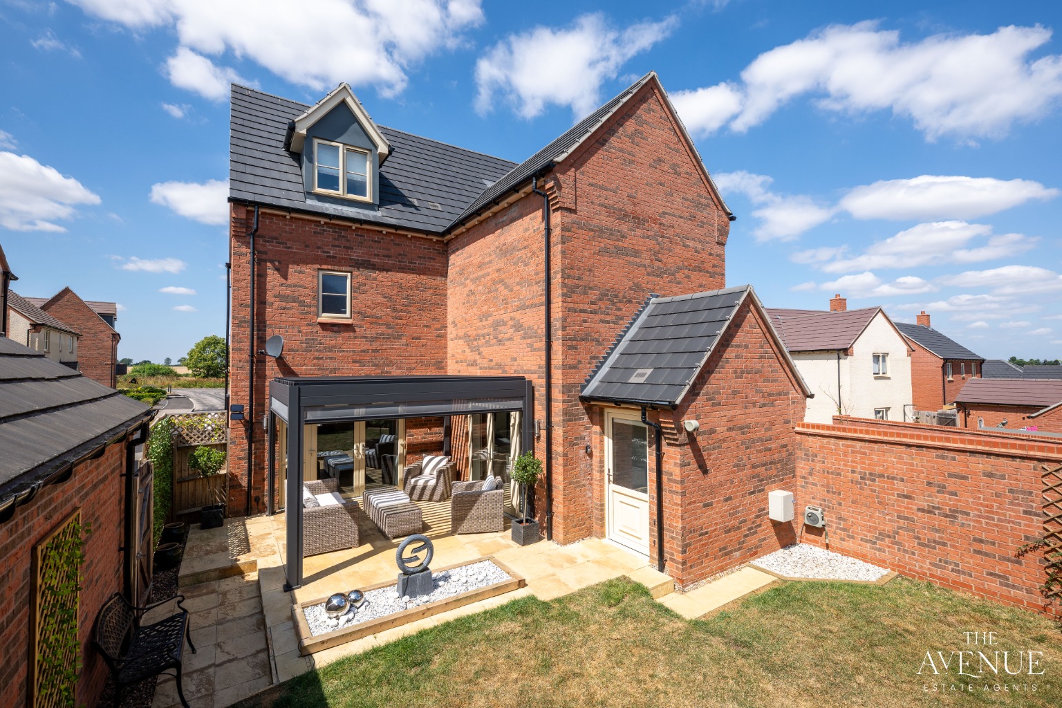
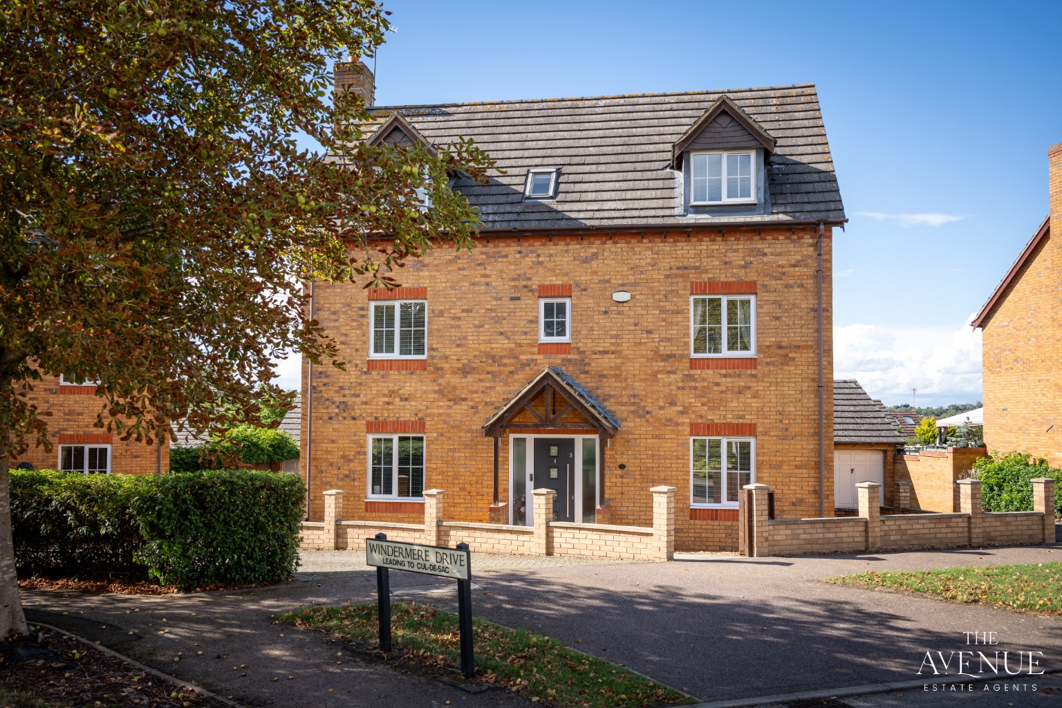
The property is built with traditional red brick in a classic architectural style, yet the home has a modern layout made for a family. There’s substantial square footage and space for everyone (even the dog has its own ‘room’), as well as great functionality and flexibility. One of the reception rooms is especially flexible, currently a home office but with the option to adapt into what you need it for today (a playroom for a young family, a formal dining room for frequent hosts, etc.) and whatever you may need it for tomorrow (a dedicated gaming room or a downstairs bedroom perhaps).
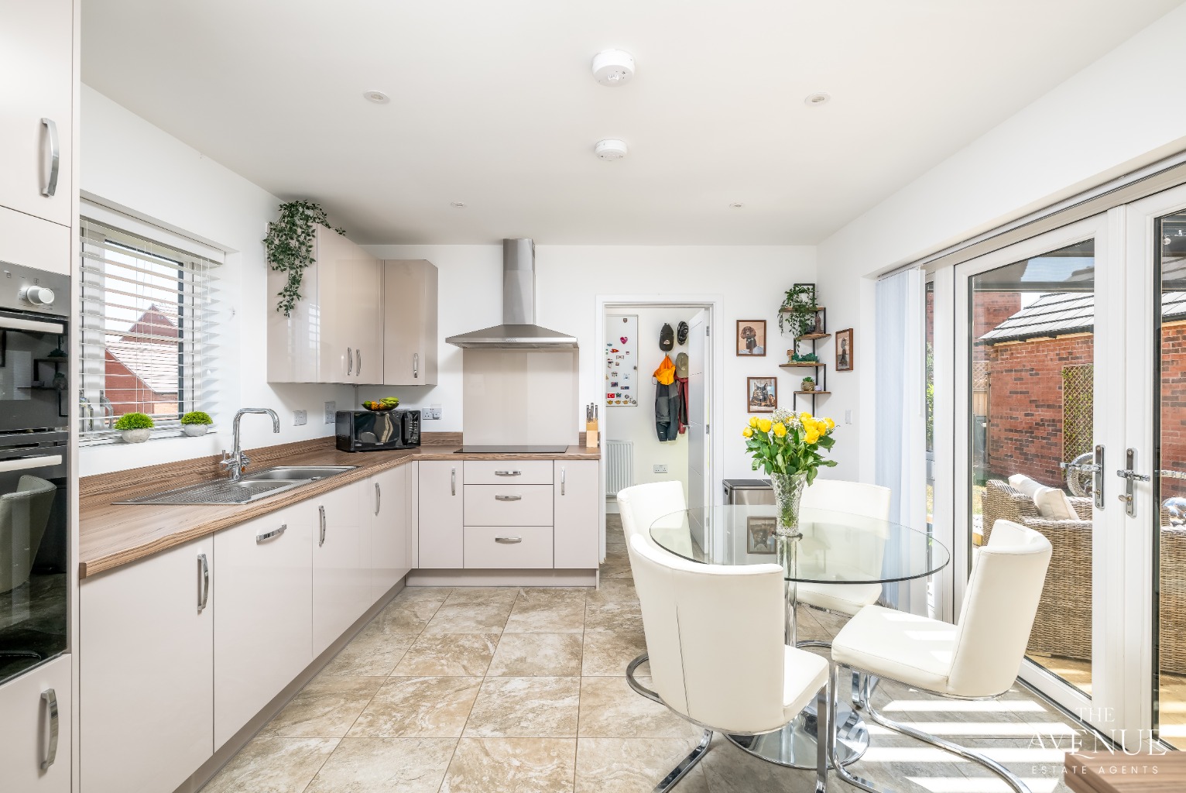
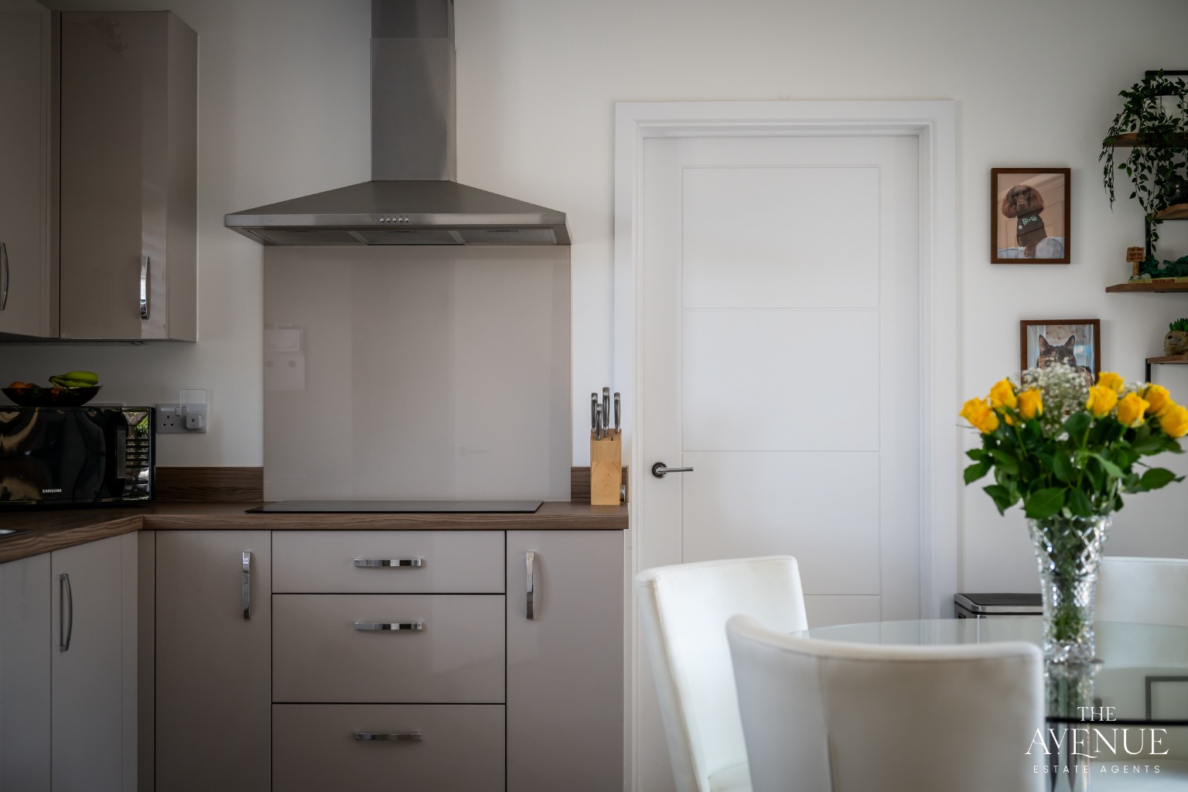
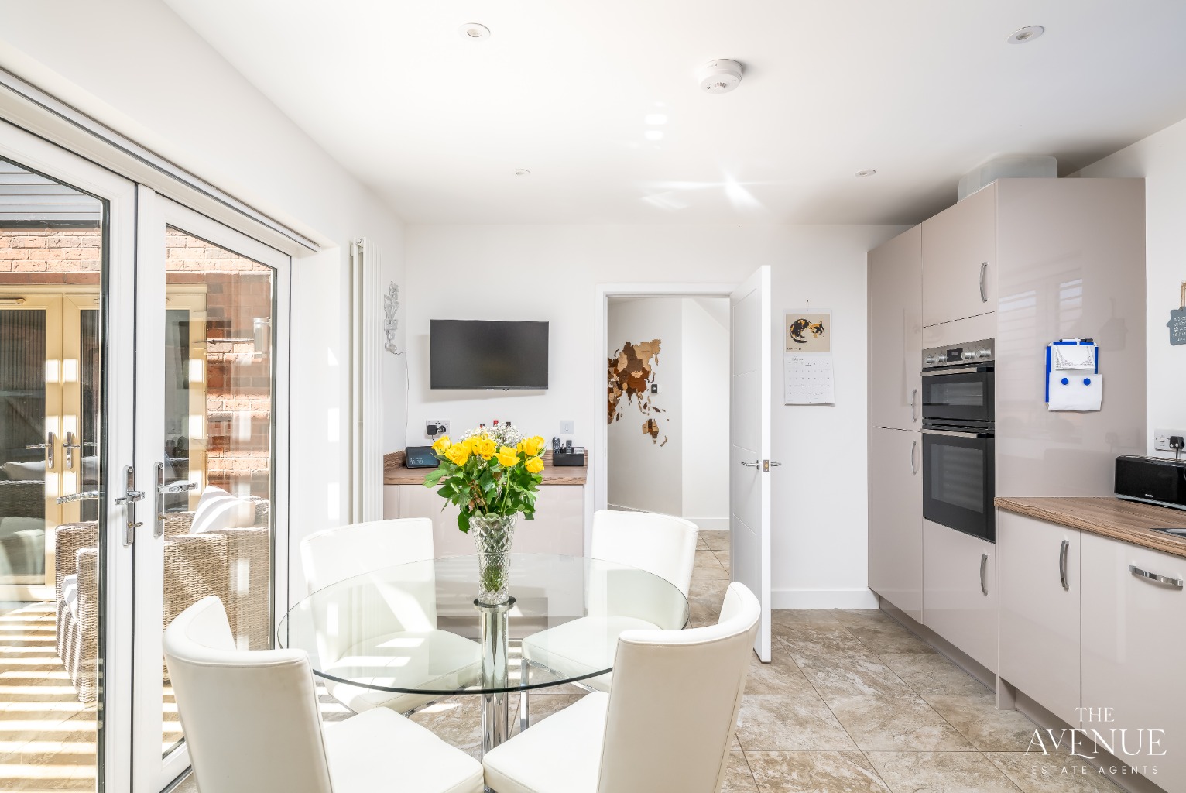
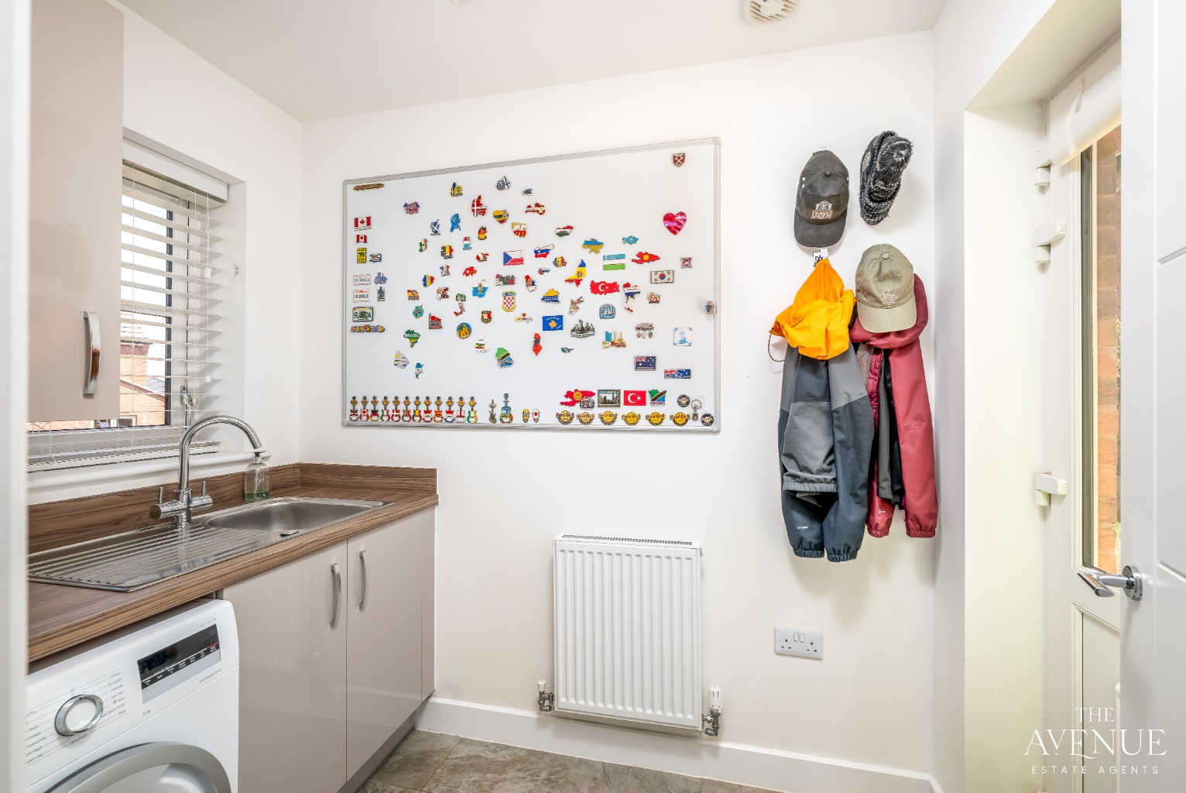
The heart of the home is the kitchen/dining room. The kitchen’s stylish design features taupe gloss cabinetry, wood-effect surfacing, and stone-effect flooring continuing from the hall. Integrated appliances include a fridge/freezer, a Smeg induction hob, Bosch dual ovens and a Bosch dishwasher. Off the kitchen is a utility room, with space for a washing machine, and the ability to close the door on the laundry when you just can’t face it.
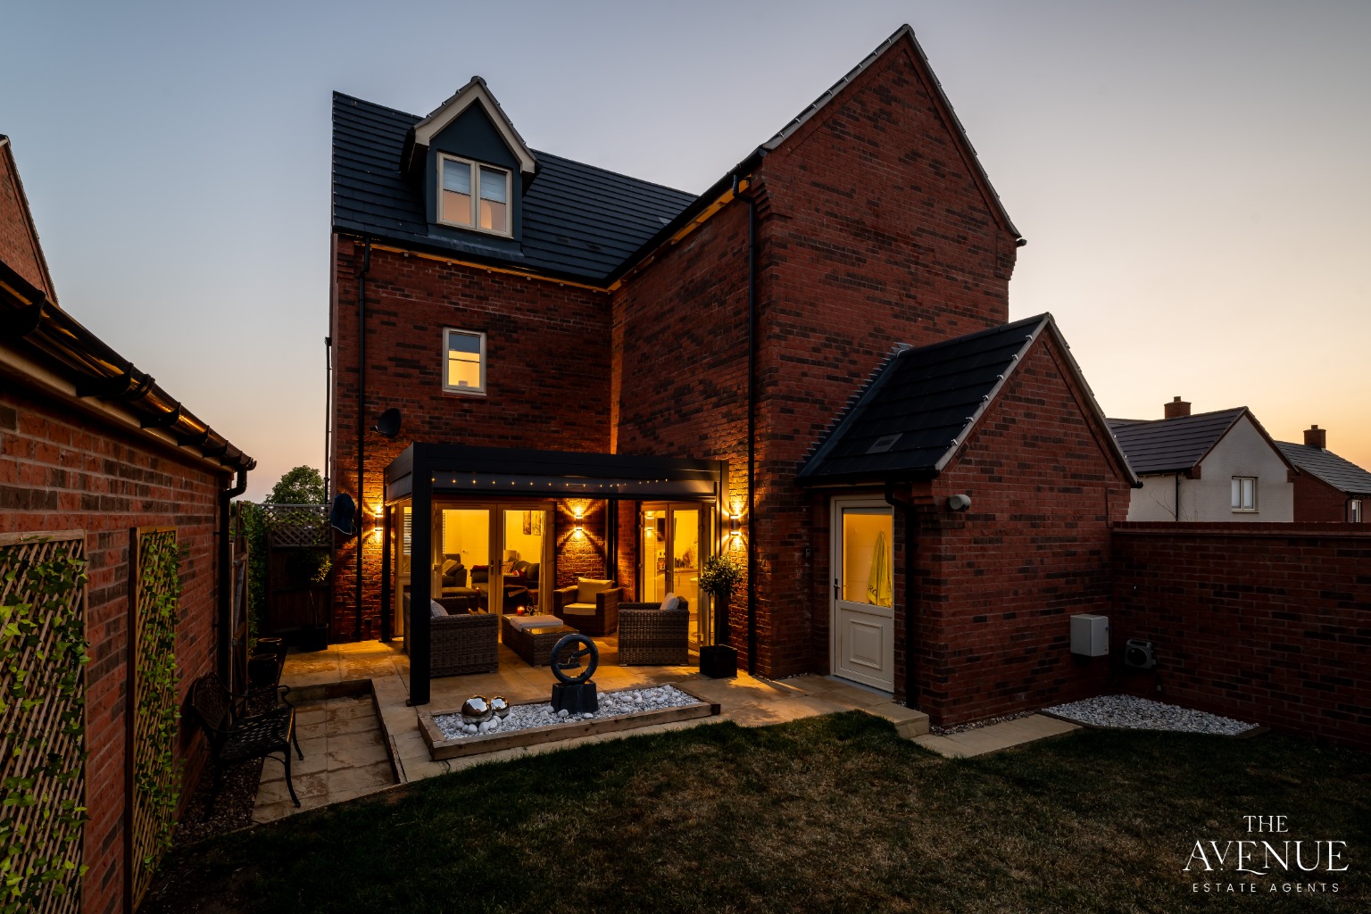
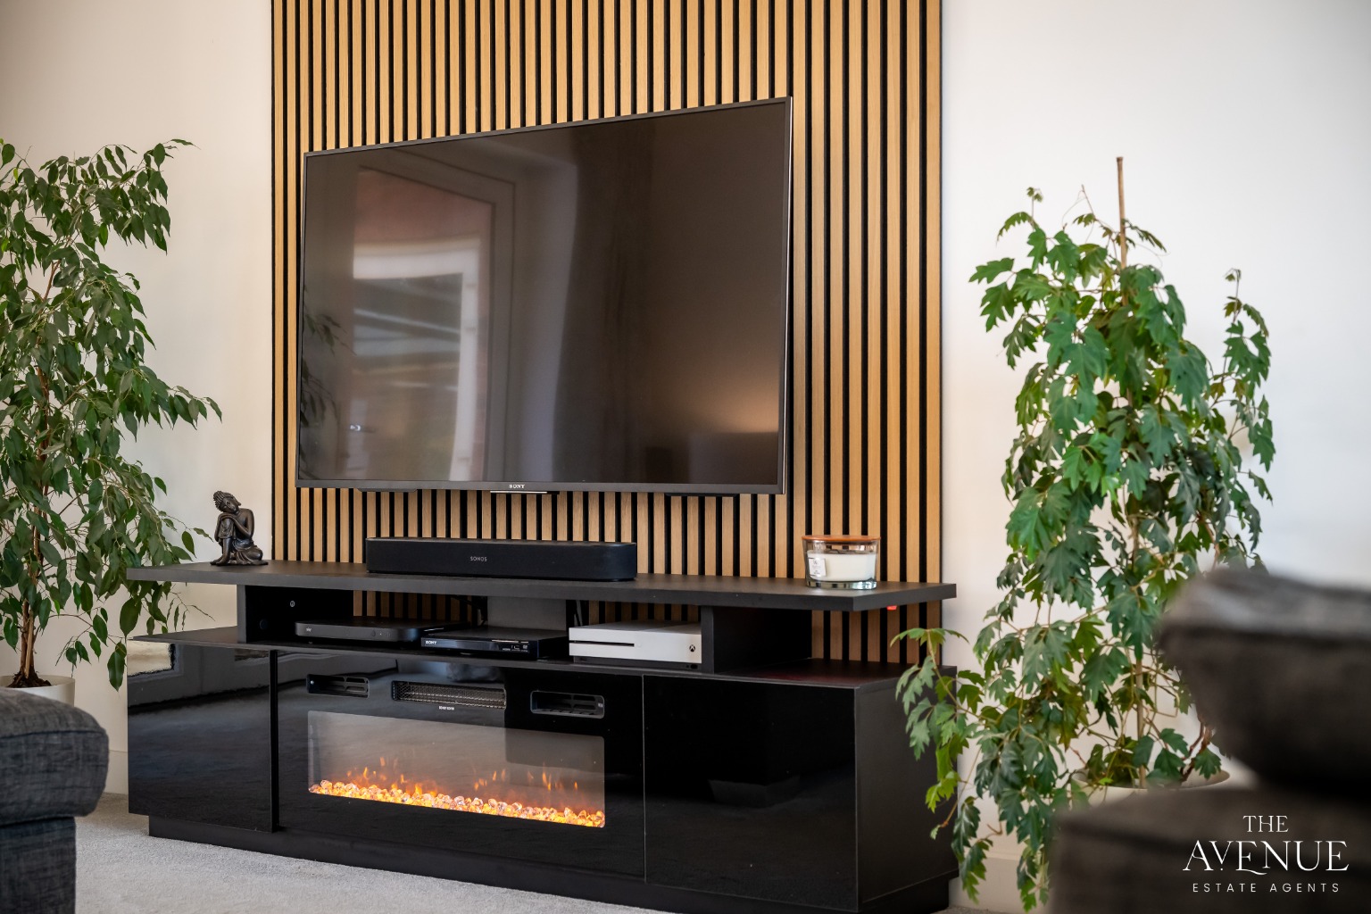
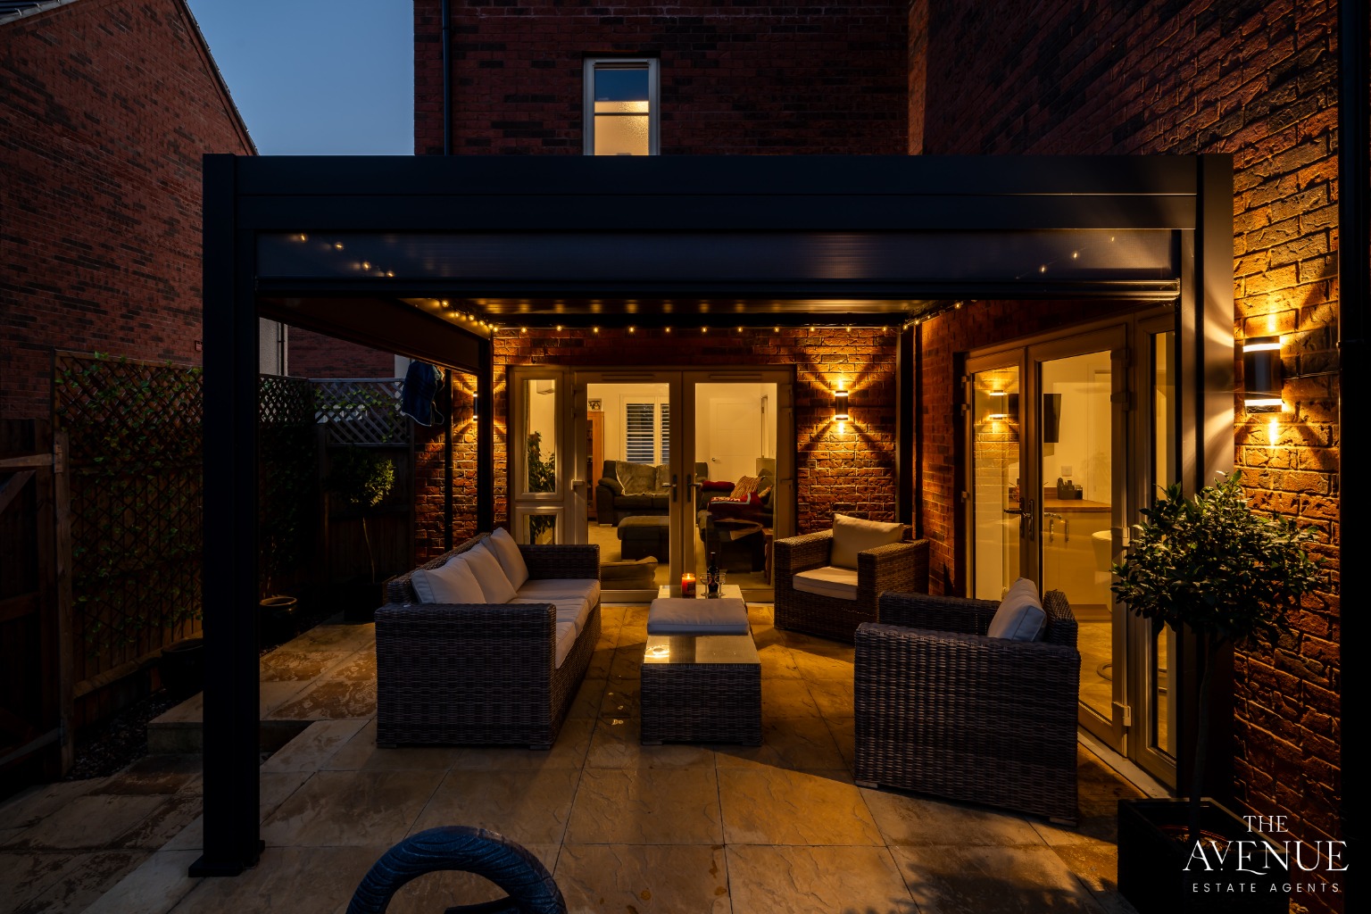
The lounge offers quiet separation away from the kitchen/dining room. Double doors at the back unite inside with out and bring in breeze – not forgetting there’s aircon when needed. Being just across the patio from each other, the lounge and kitchen feel connected when both sets of double doors are open.
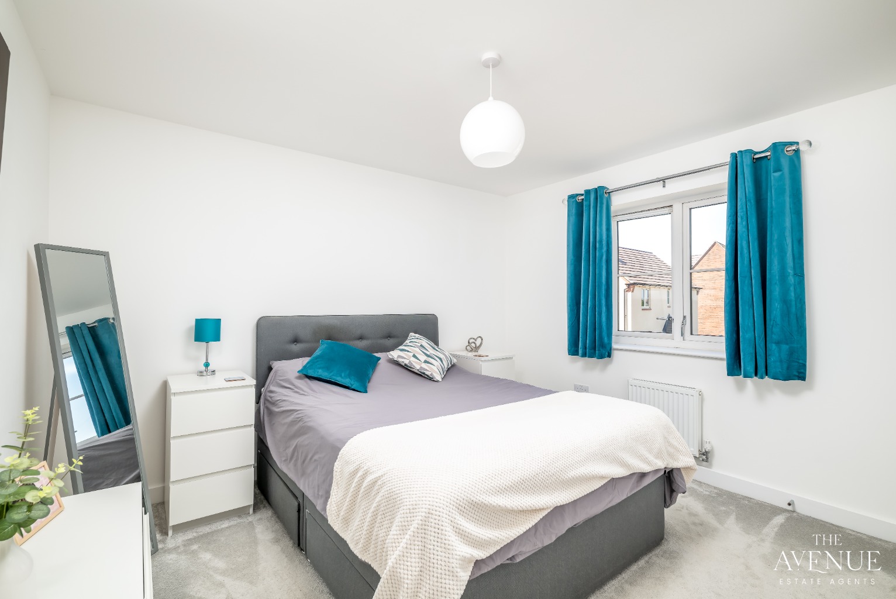
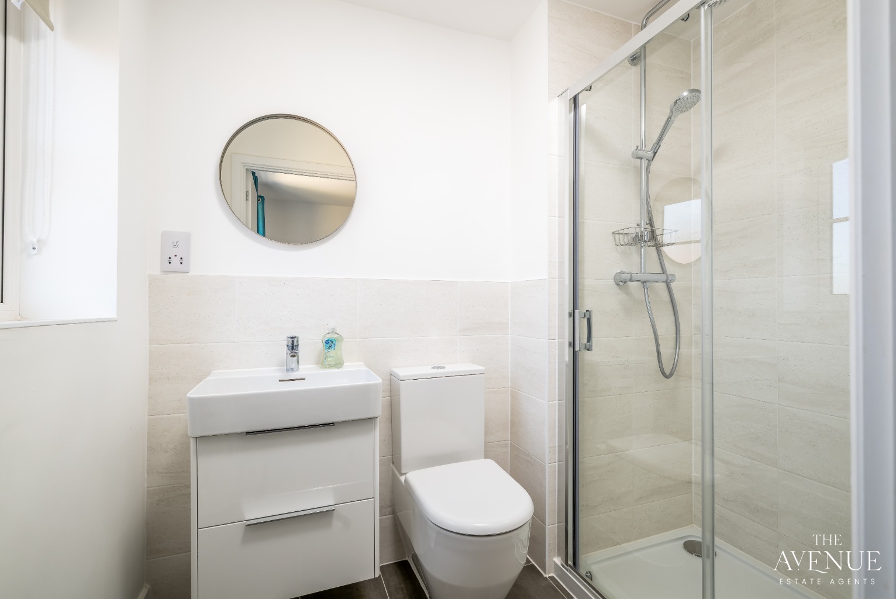
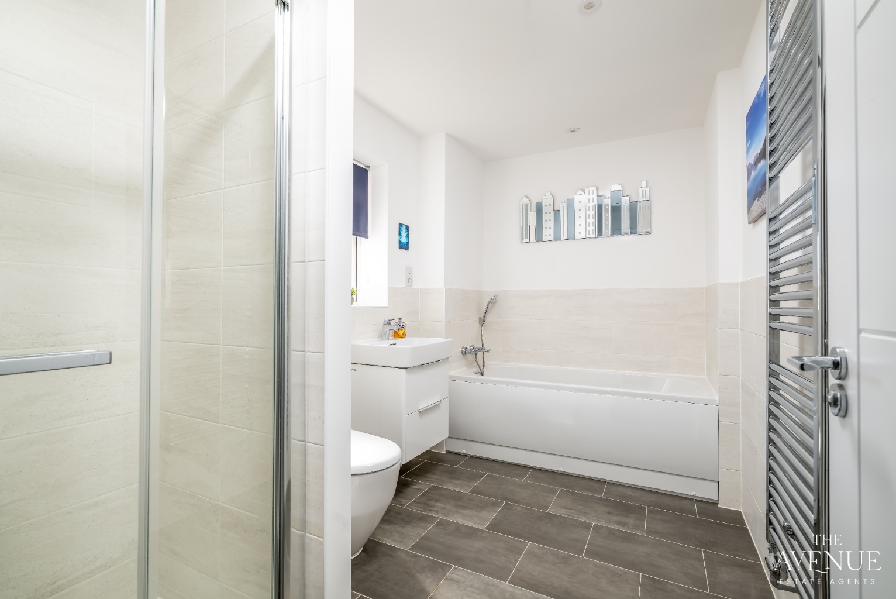
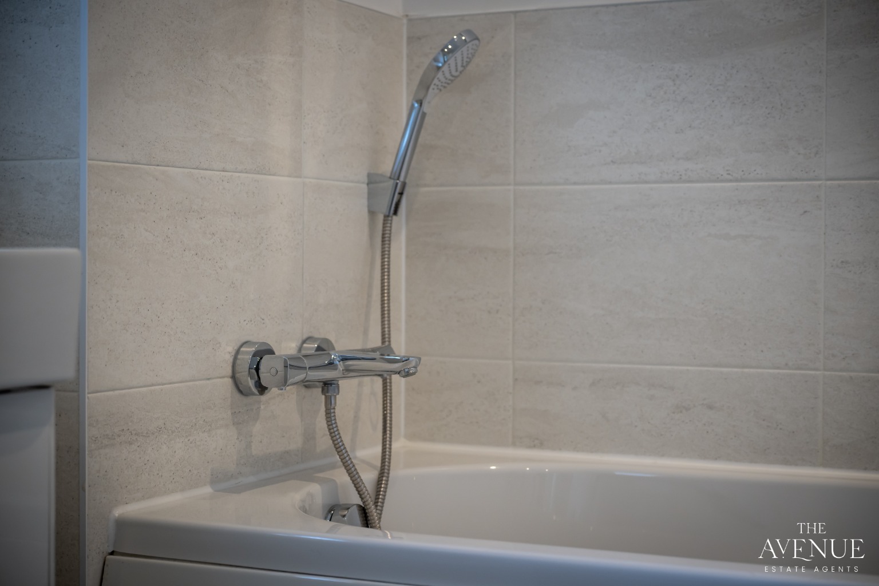
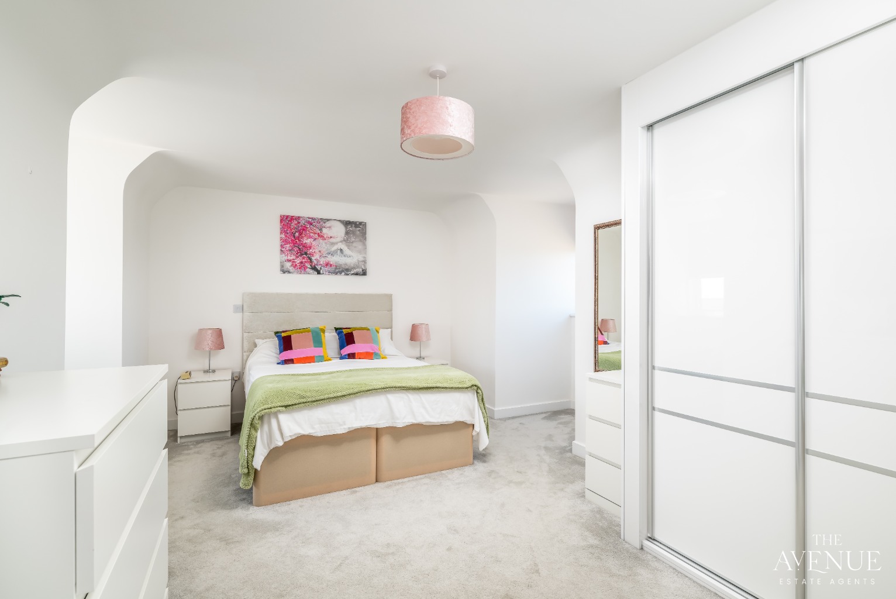
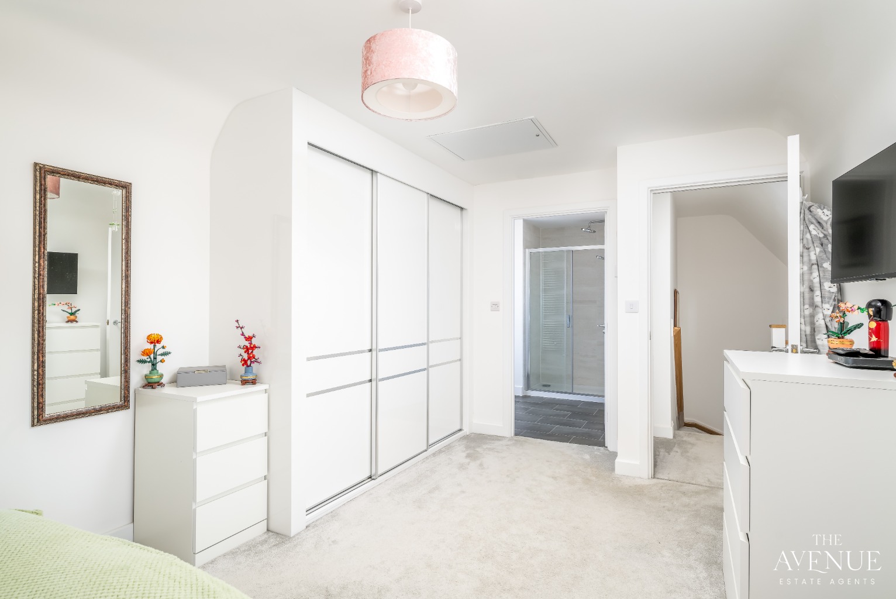
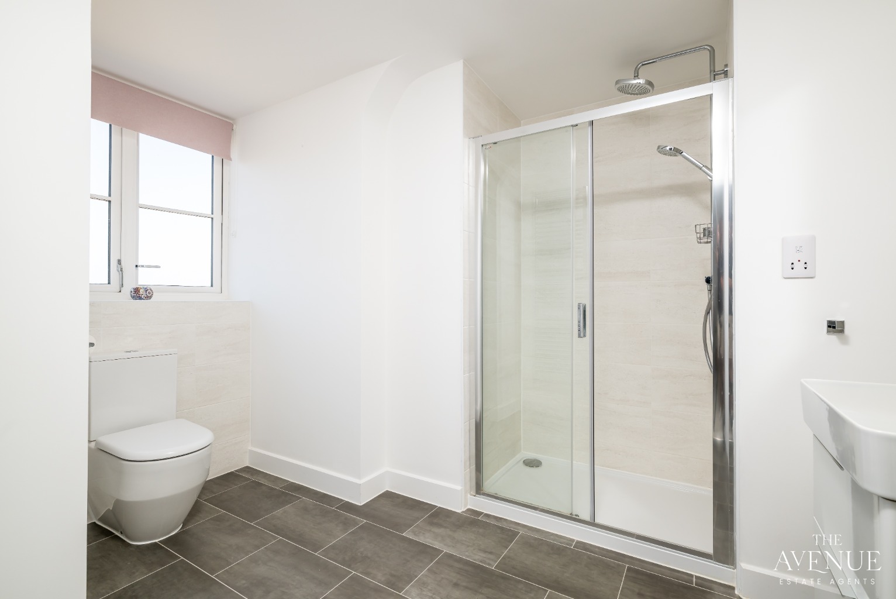
Upstairs are four double bedrooms. The first floor has three, one with an en suite and the remaining two sharing the family bathroom, which has both a shower and a bath. The principal suite spans the whole top floor, providing parents a spacious, private sanctum on their own storey.
The Plot
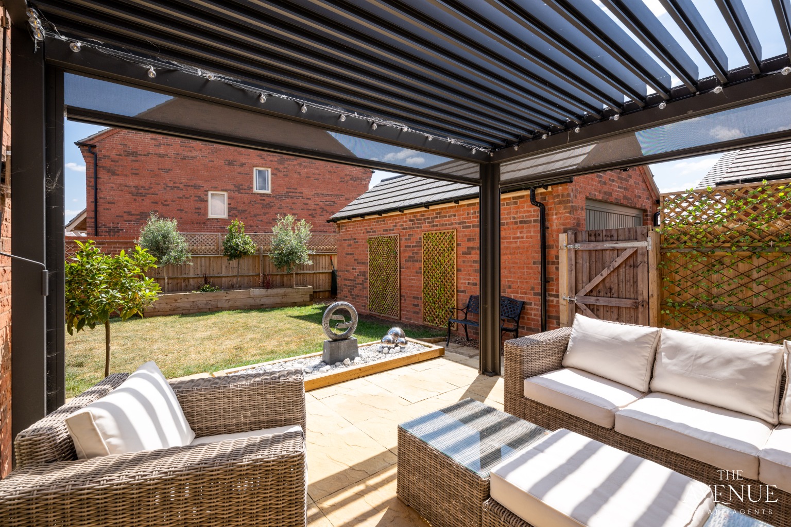
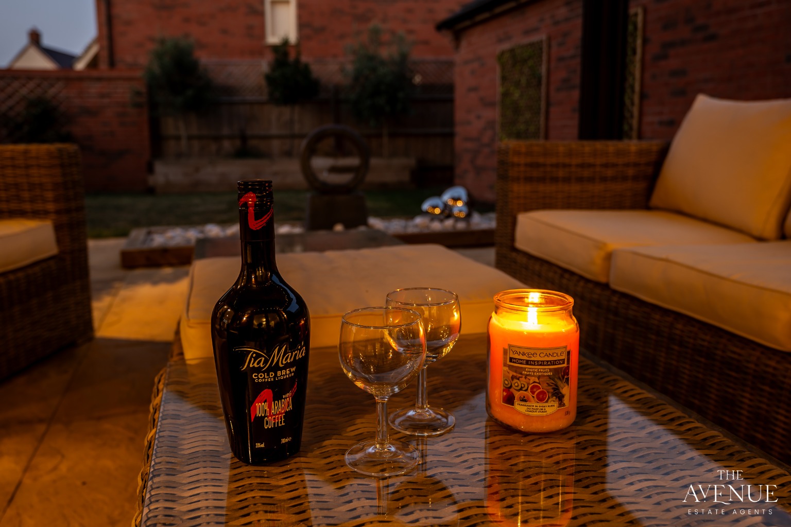
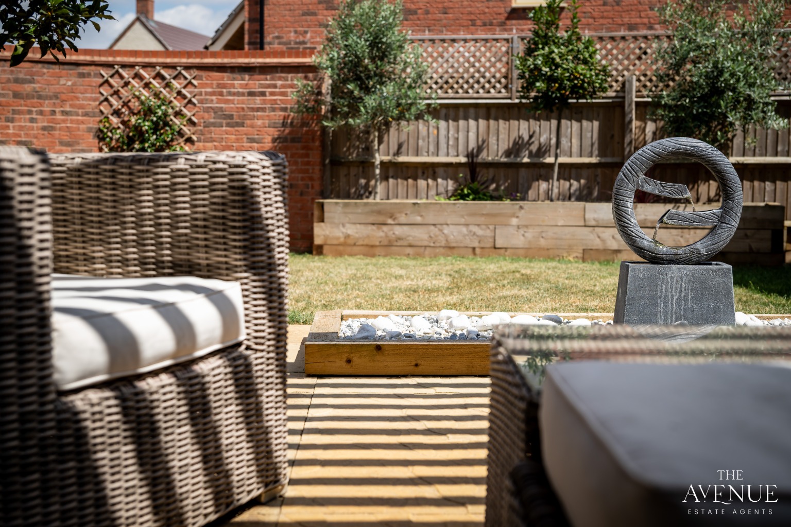
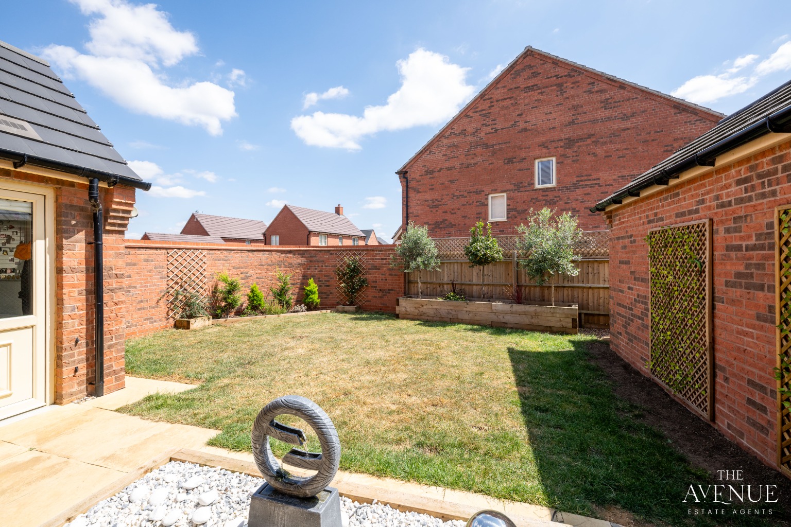
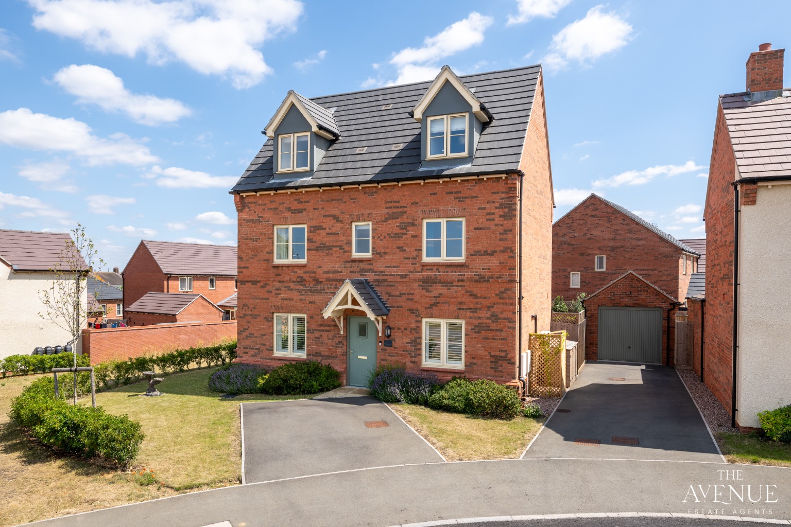
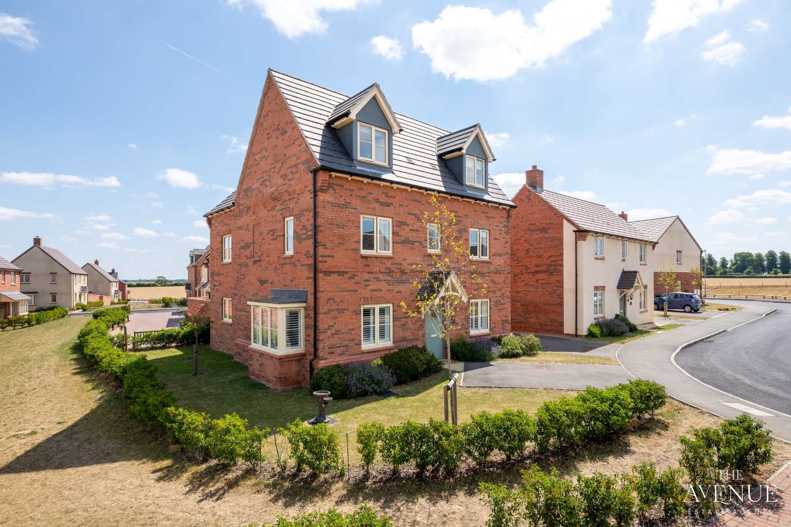
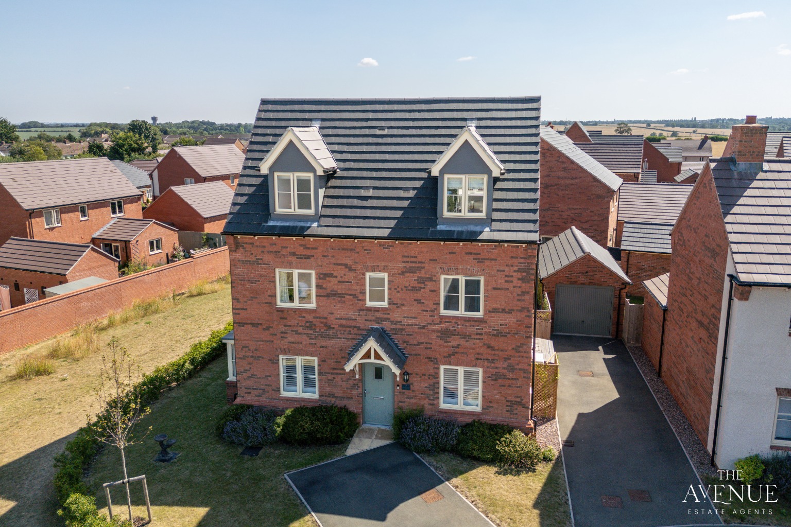
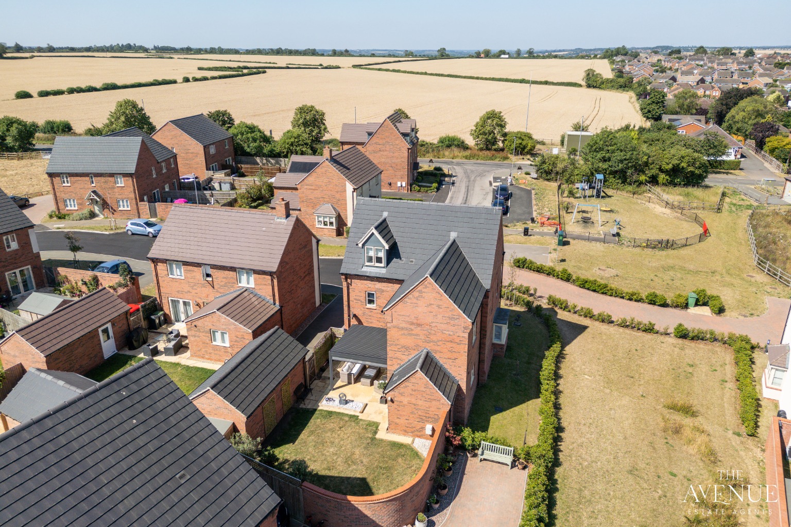
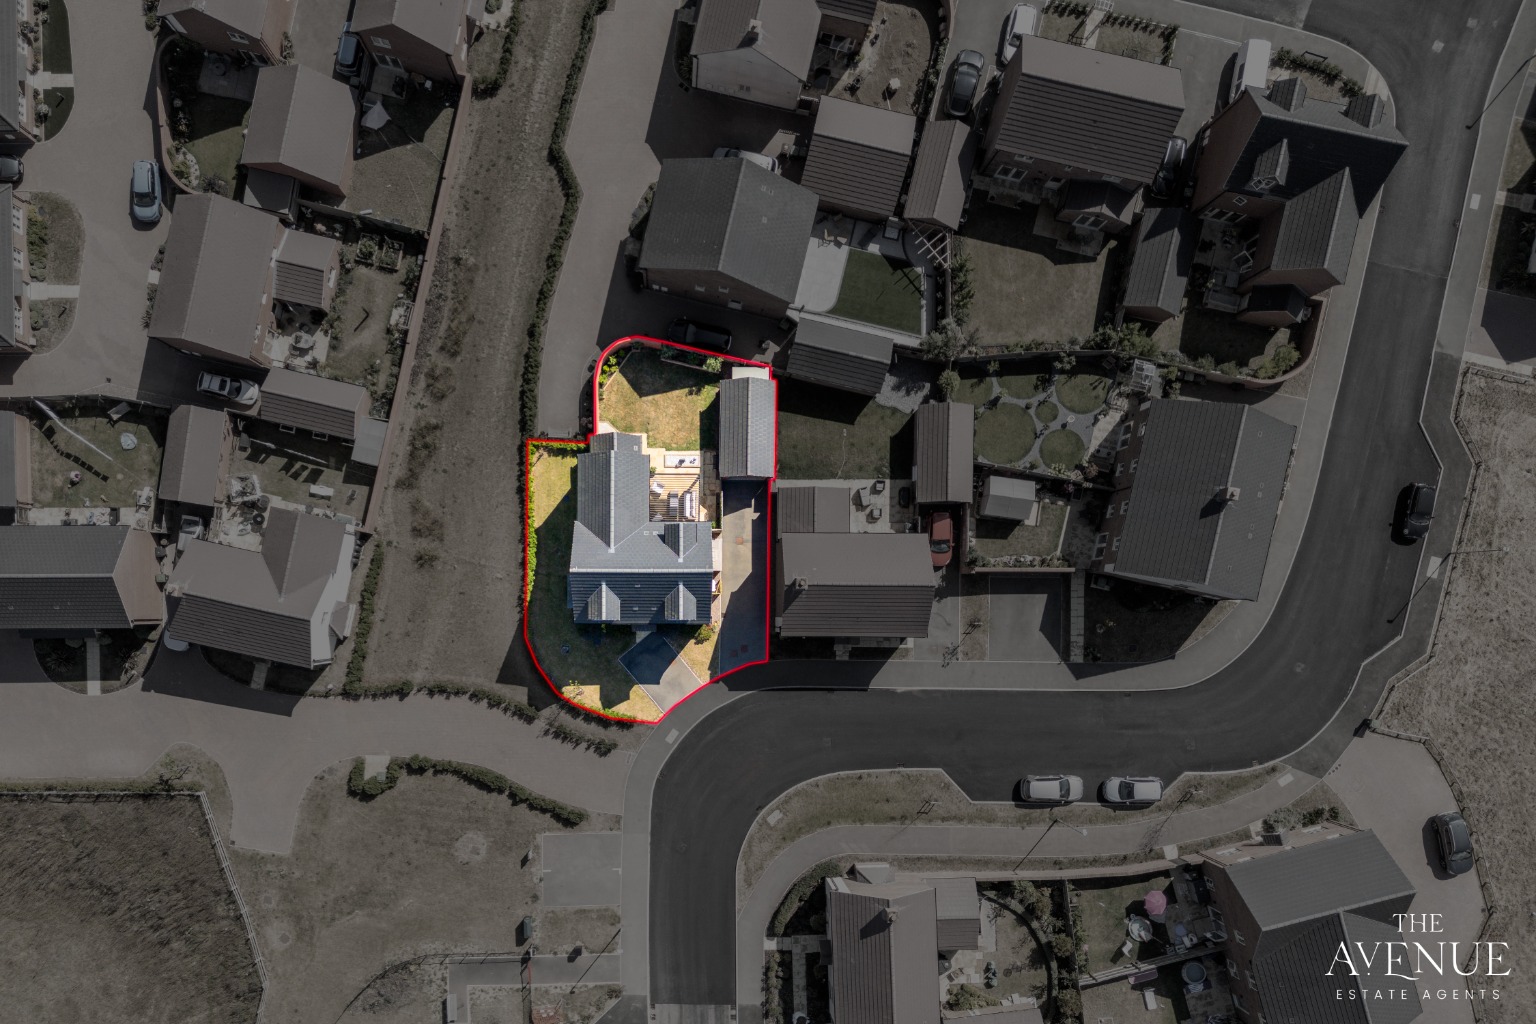
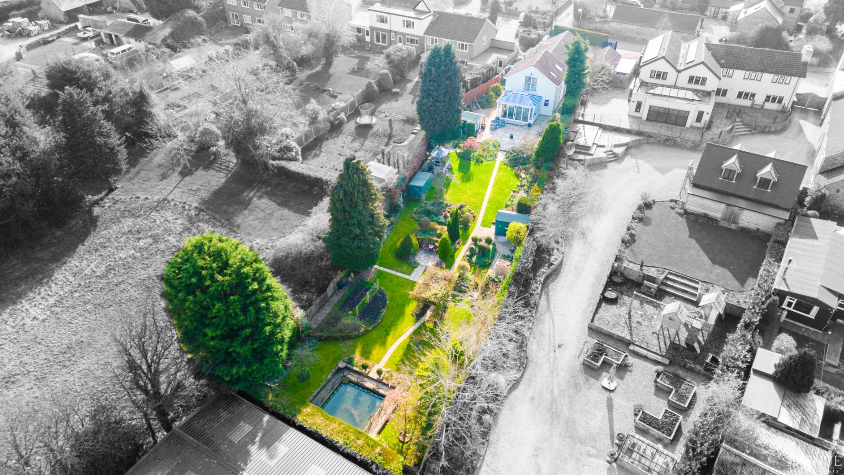
7 Gleanings Road occupies a corner plot, with gardens to both side and rear. Another advantage of this three-year-old property over buying off-plan from a developer is that you won’t get a lawn-less plot with a tiny patio and no planting… The side garden is lawned and planted and the rear garden is summer-ready, set up for outdoor entertaining.
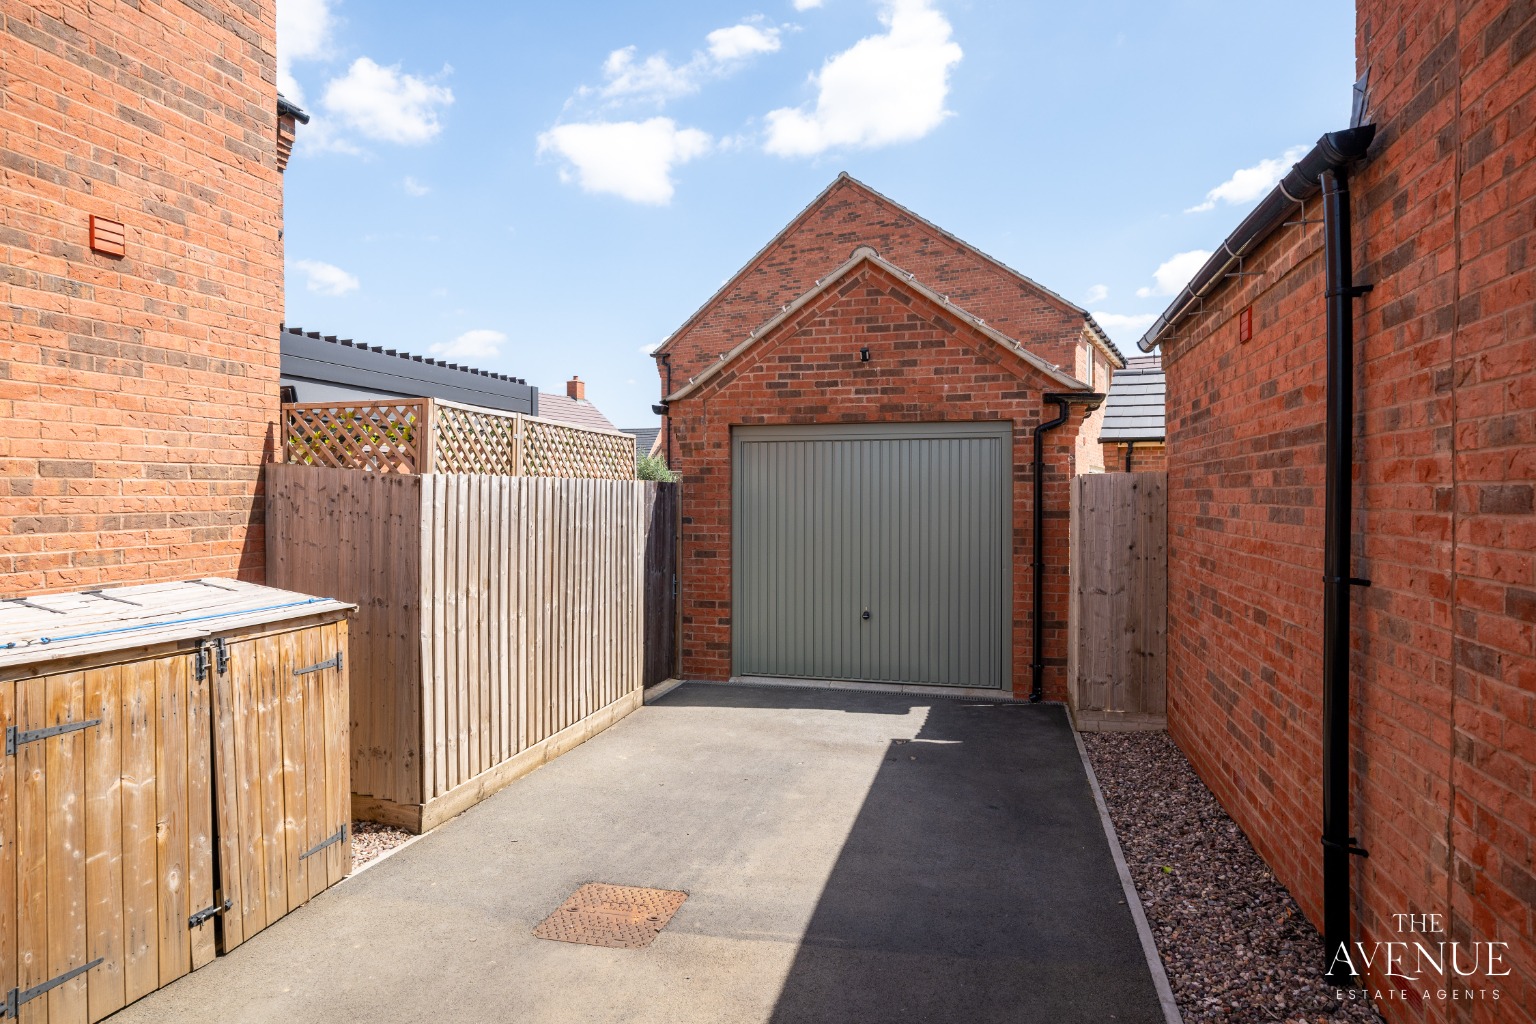
Parking at the property is generous, with dual driveways for up to four cars, as well as a detached single garage for another car, to keep bikes or to use as storage space. Two visitor bays opposite offer EV charging if needed.
The Position
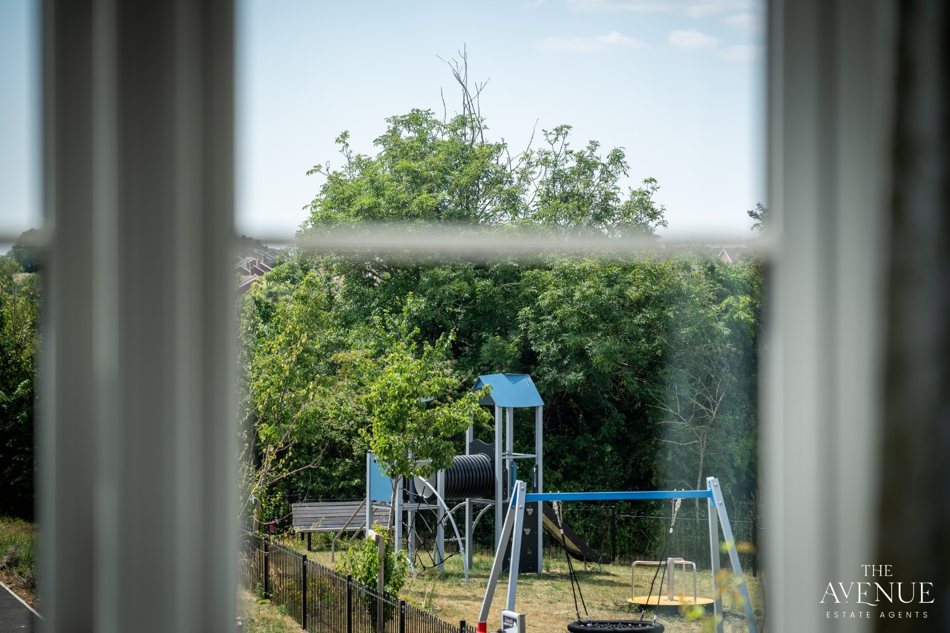
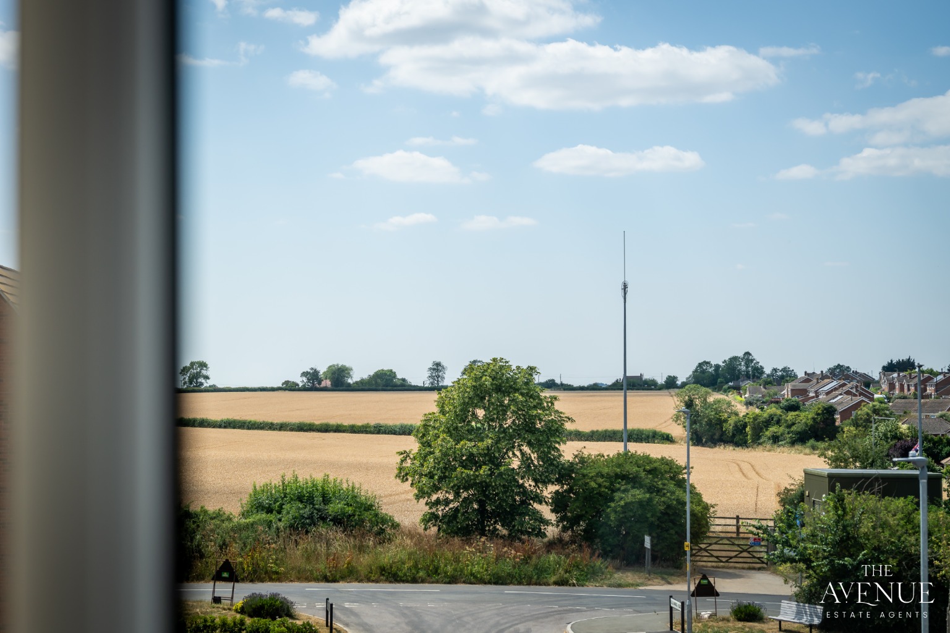
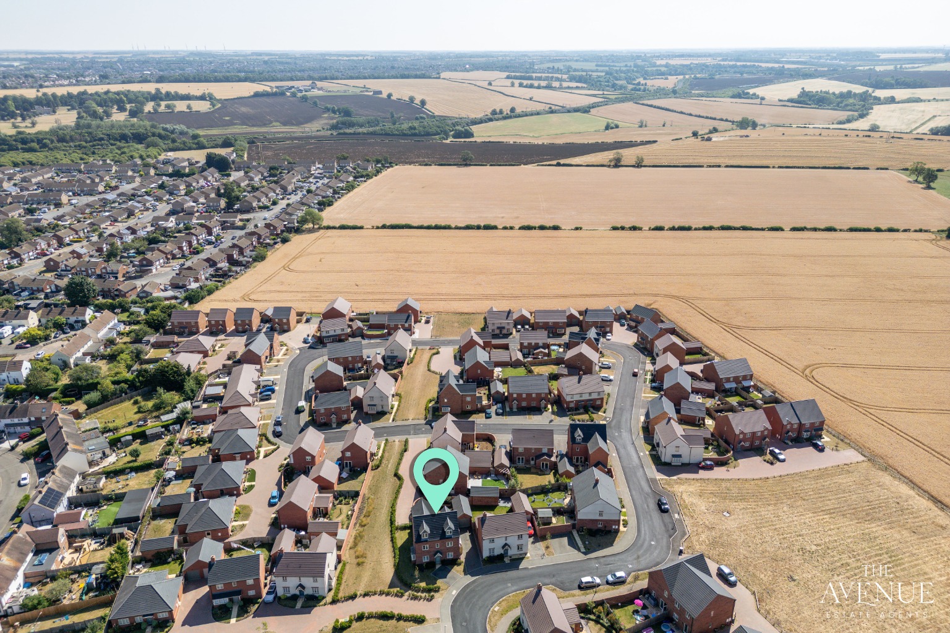
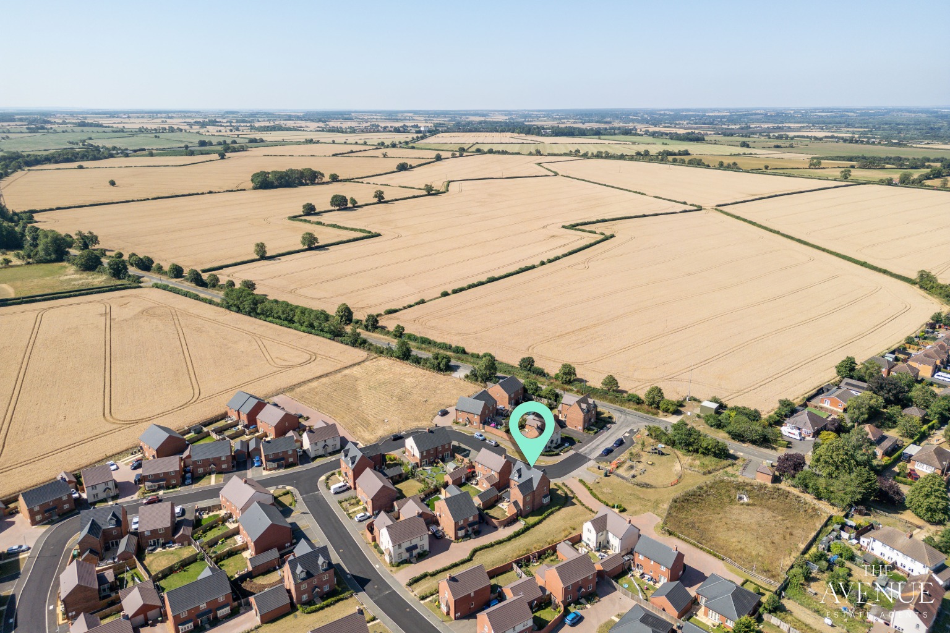
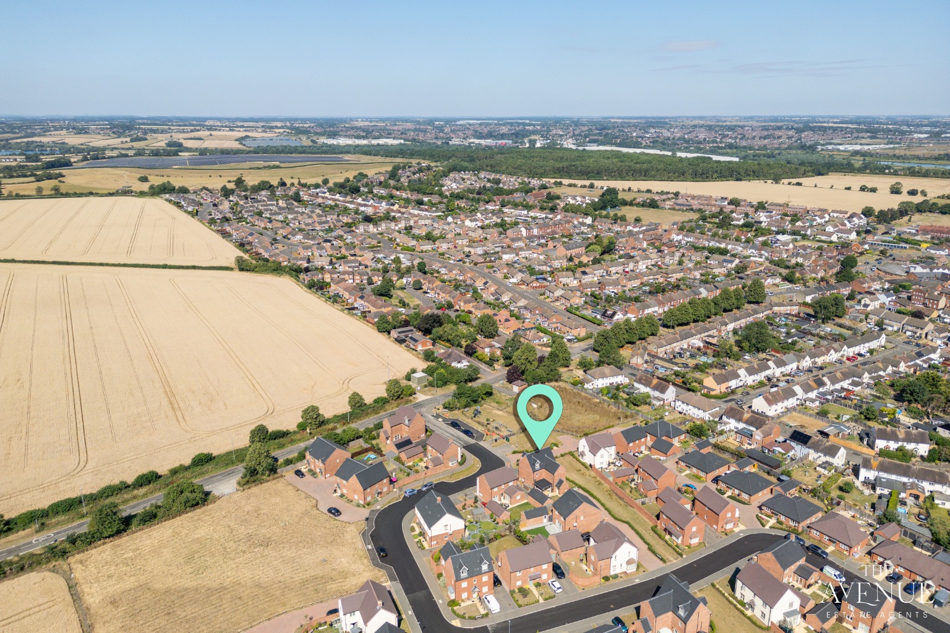
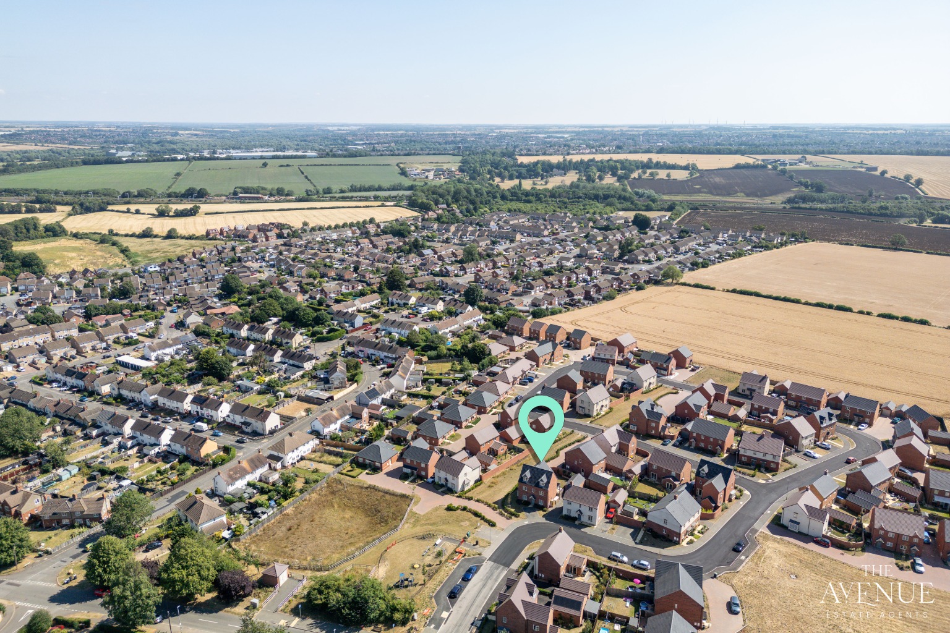
The property is located on the Steeple View Chase development, near the entrance and only steps from the play park. The house has outlooks of the fields opposite, and parents can watch their children playing from the front windows. The development is relatively small, with 75 homes.
On the edge of Irchester, along Farndish Road, the position has that village feel. Irchester is well-equipped with amenities such as shops, eateries, sports facilities and a primary school – all within walking distance of the address – while Farndish is surrounded by countryside and is the home of Saxby’s Cider. There are many scenic footpaths and cycle paths on the doorstep, and Irchester Country Park has routes winding in and out the woods. The River Nene and various lakes are also nearby for wandering alongside water.
While quiet and secluded, the development is well-connected. Rushden Lakes is 10–15 minutes away for retail, restaurants and family fun, and Northampton, Bedford and Milton Keynes are all within 30 minutes. For commuters, Wellingborough station is the closest at 10 minutes away, with services into London St Pancras in as little as 44 minutes.
Disclaimer Statement:
These property particulars are issued in good faith but do not form part of any offer or contract. All descriptions, floorplans, photographs and other information are provided as a guide only and may not be exact. Buyers are advised to verify key facts such as tenure, planning permissions, fixtures and fittings, lease length, ground rent, service charges, council tax band and energy performance rating through their legal representative.
Where applicable, this property is marketed with a Secure Sale Pack, designed to support a faster and more transparent transaction. The successful buyer will be required to purchase the Buyer Information Pack at a cost of £325 + VAT (£390 including VAT) in order to proceed with their offer. This pack includes key searches and supporting legal information that would ordinarily be obtained by a buyer after a sale is agreed.
In line with UK Anti-Money Laundering regulations, all named purchasers and any giftors contributing funds must complete AML (Anti-Money Laundering) checks.
The cost of AML checks is £20 + VAT per person (£24 including VAT) and is payable separately. All required AML checks must be completed before the transaction can progress.
We have taken all reasonable steps to ensure the accuracy of this information. Material information is provided in line with current National Trading Standards guidance and relevant consumer protection legislation. Please contact us if you require clarification on any point before making a transactional decision.