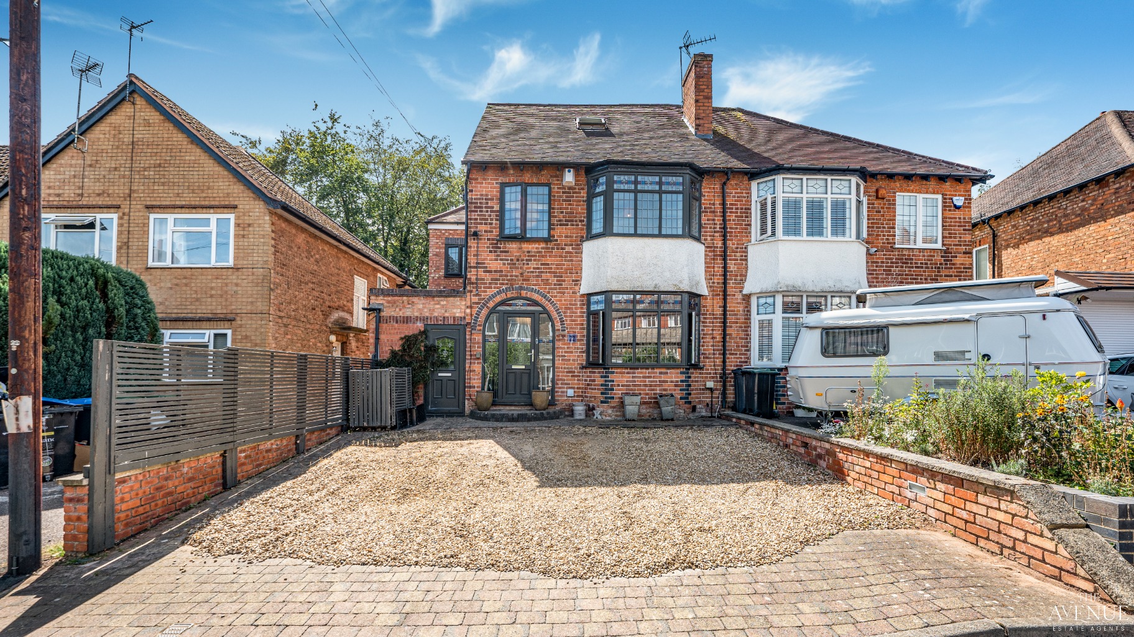
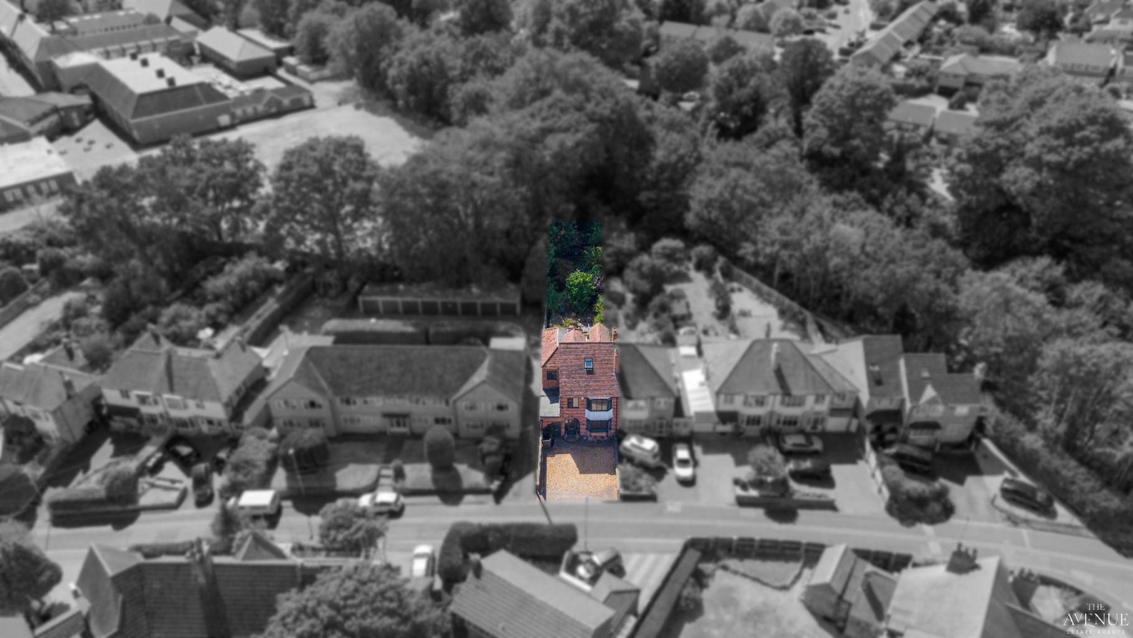
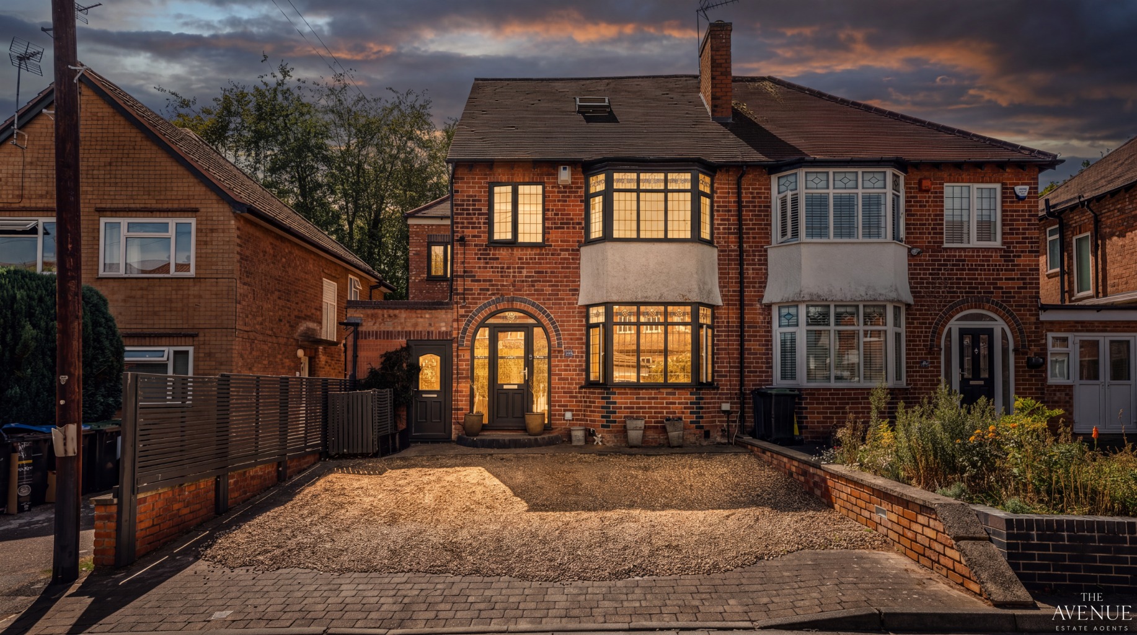
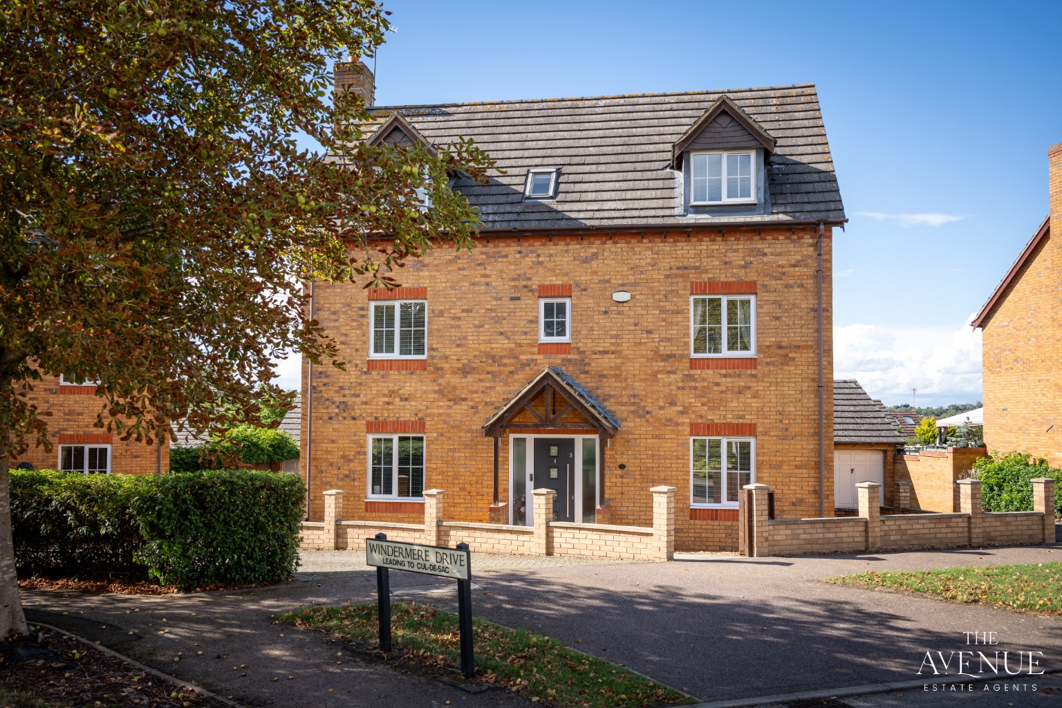
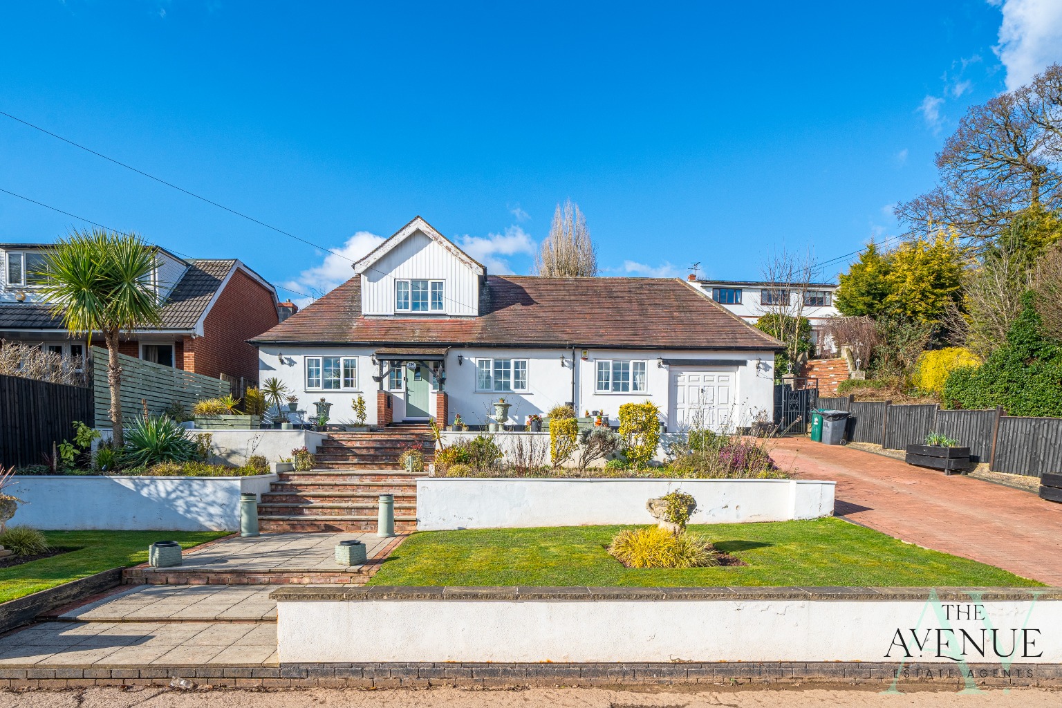
Welcome to 22 Driffold, a well appointed family home set within the highly regarded Maney area of Sutton Coldfield. Offering spacious and flexible accommodation across three floors, this impressive property combines classic charm with family living and has a garden with a summer house.
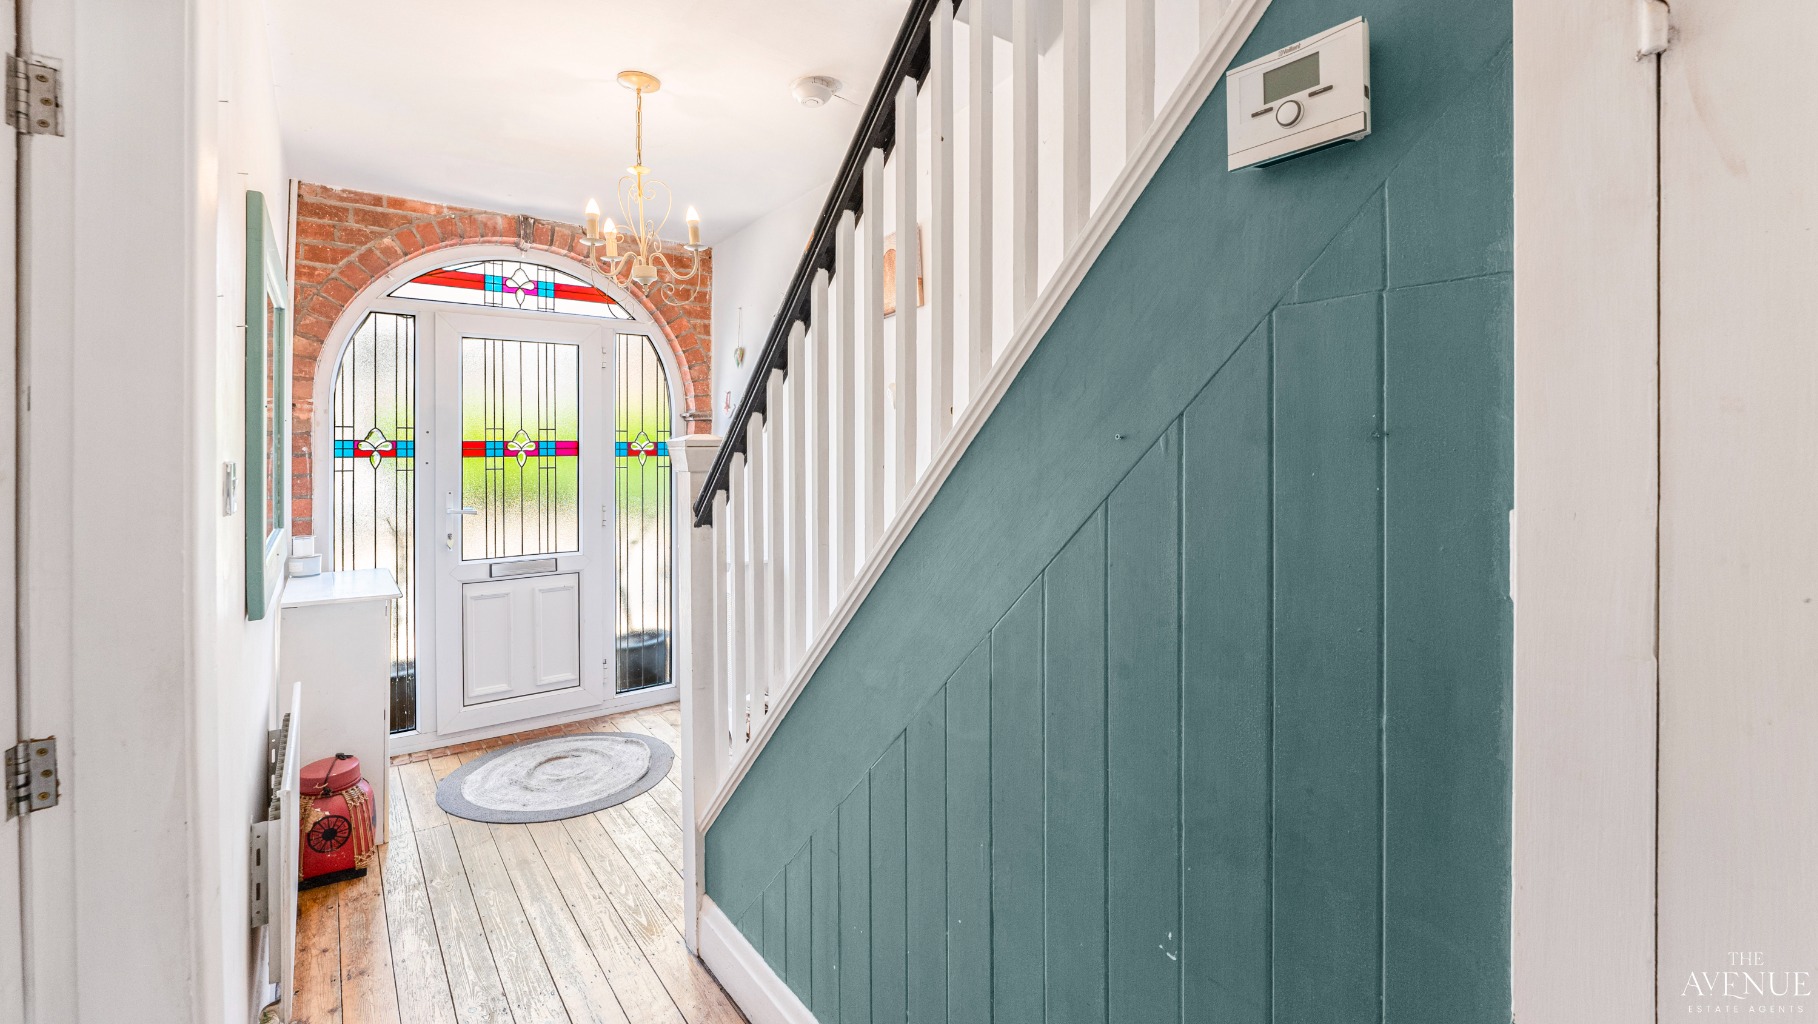
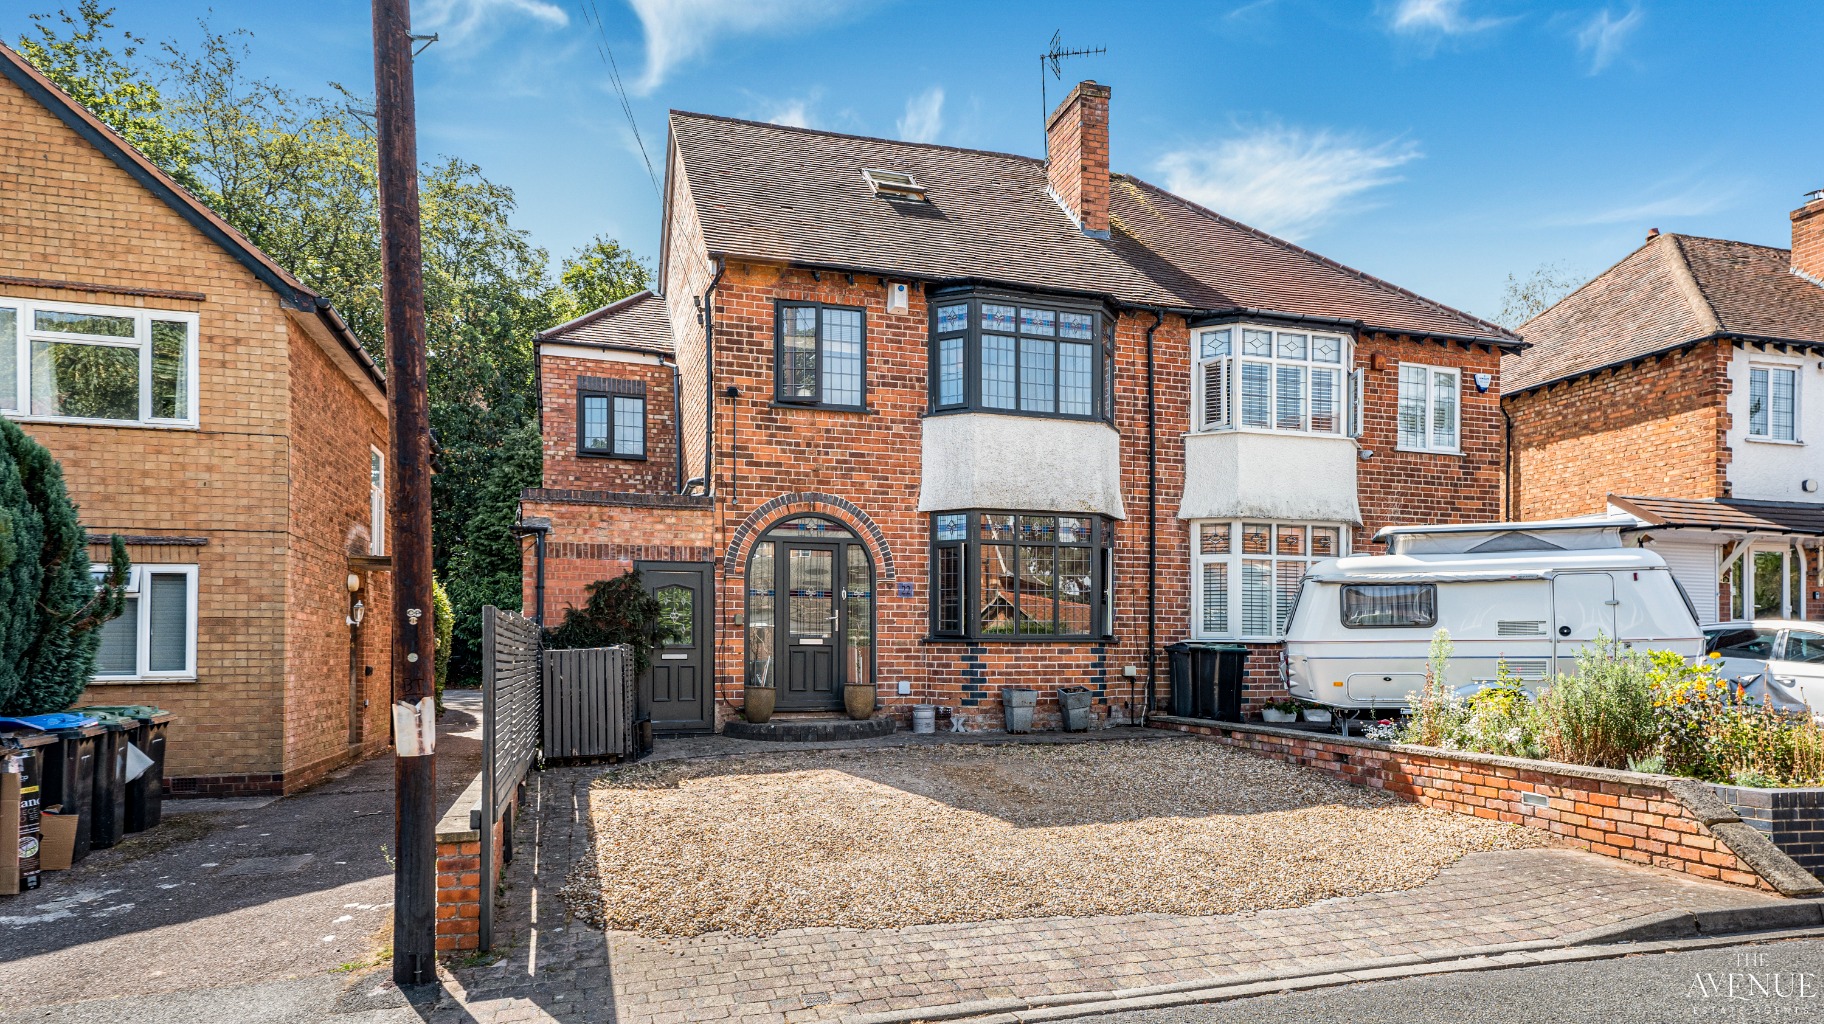
From the moment you arrive, the home makes a fantastic first impression. A private gravel driveway leads to a stone-paved entrance, with a characterful front door featuring stained glass panes and exposed brick detailing. A separate study or storeroom with its own entrance at the front provides useful flexibility for working from home, hobbies or additional storage,
Inside, the generous reception hall immediately sets the tone, with oak flooring flowing throughout much of the home. The ground floor offers an impressive choice of living spaces, making this a home that can adapt perfectly to busy family life.
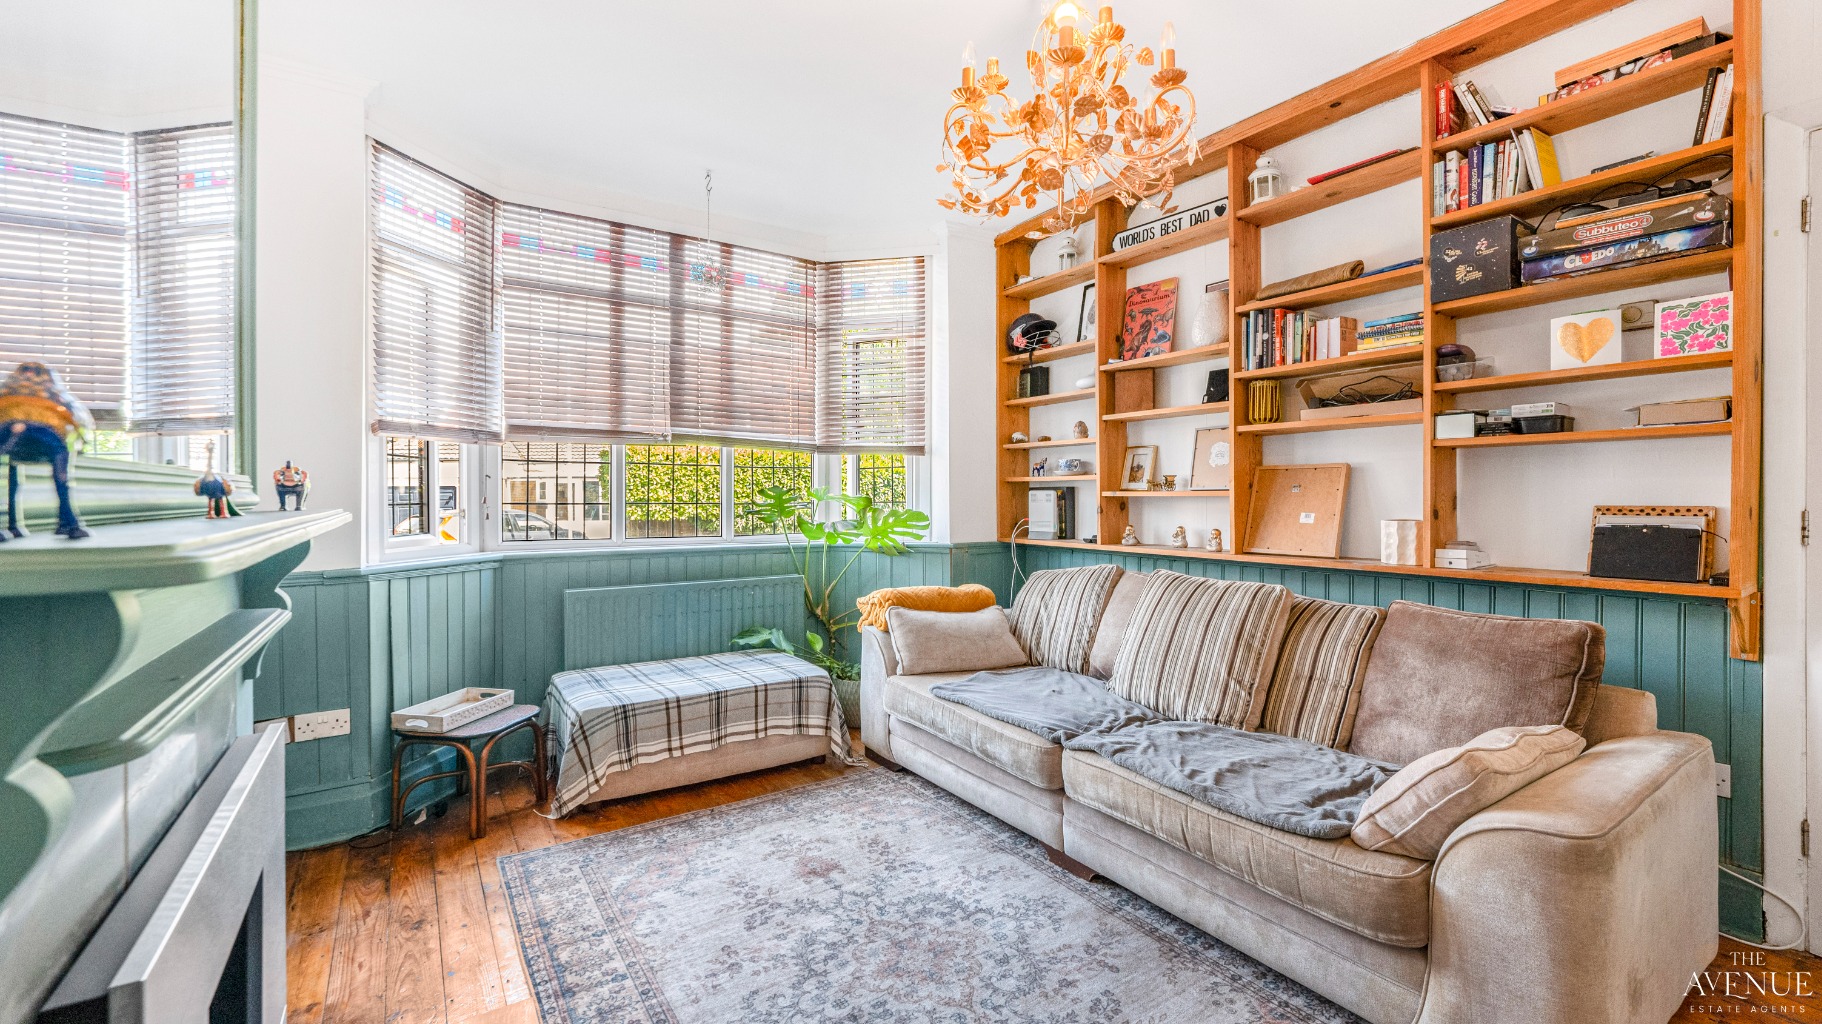
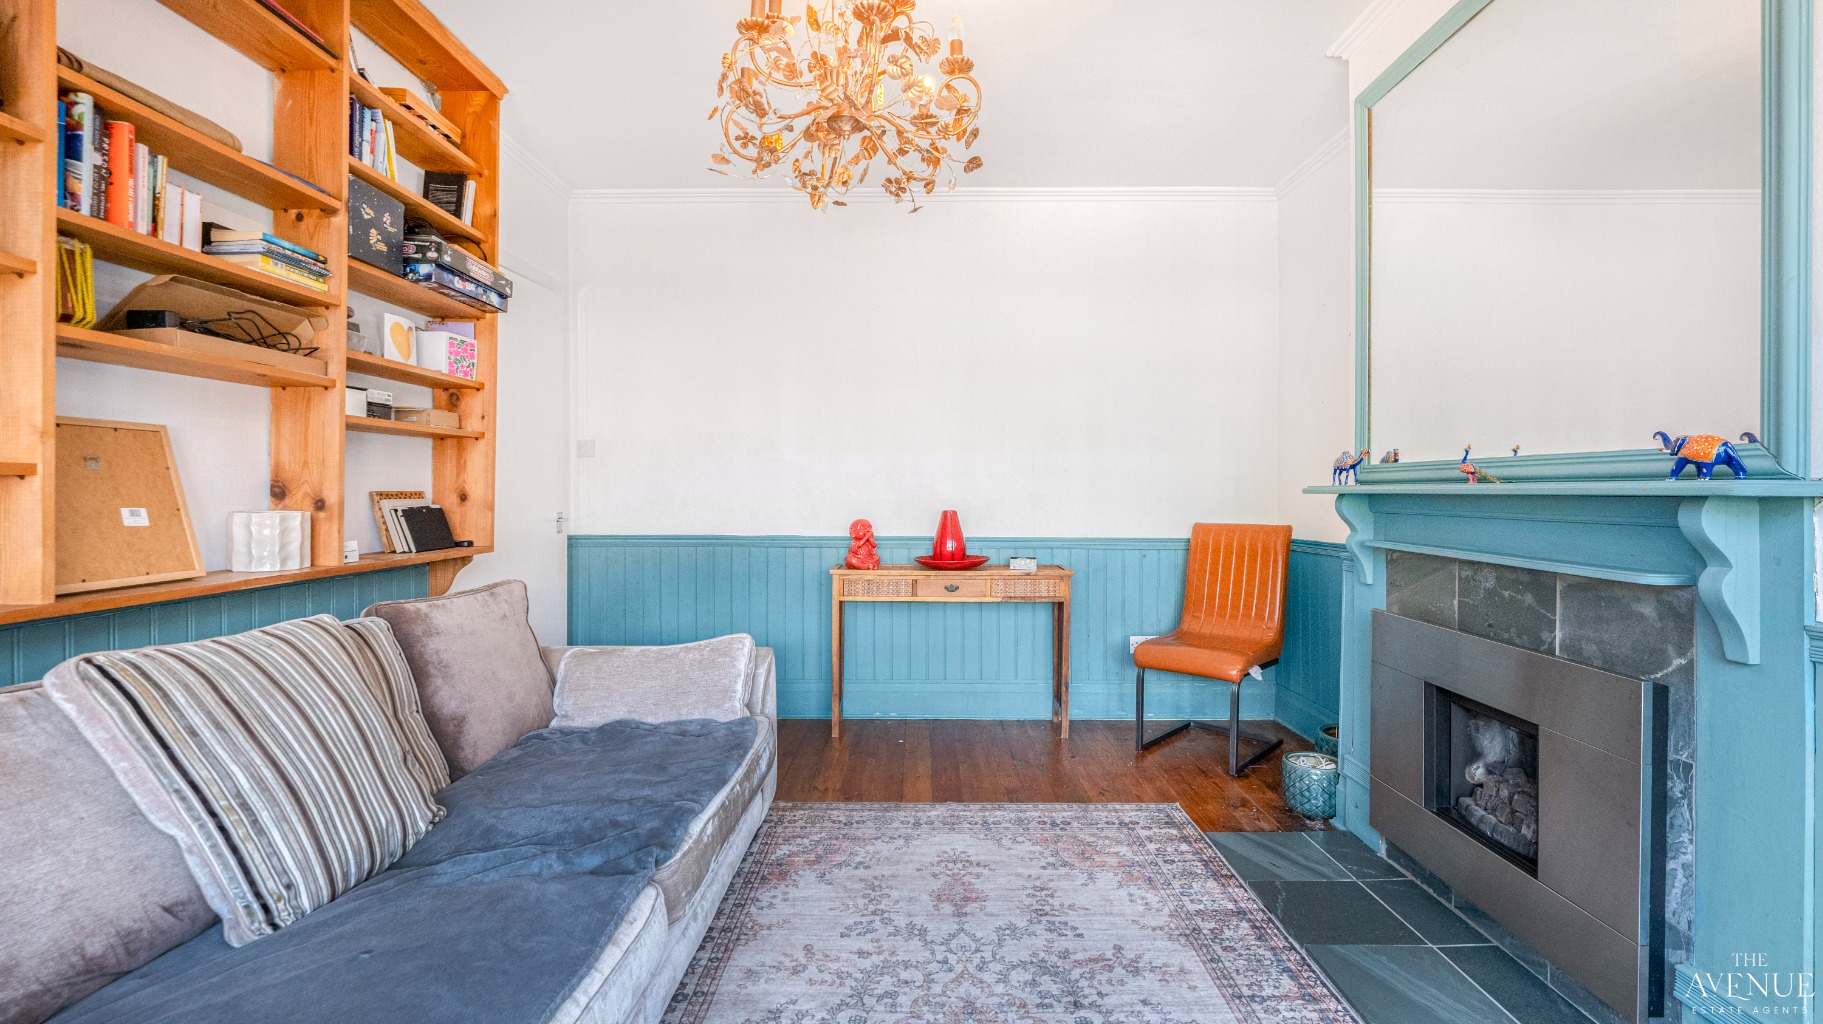
The bright and welcoming front reception room features a bay window creating a lovely space for entertaining or relaxing together, while a guest WC under the stairs adds everyday convenience.
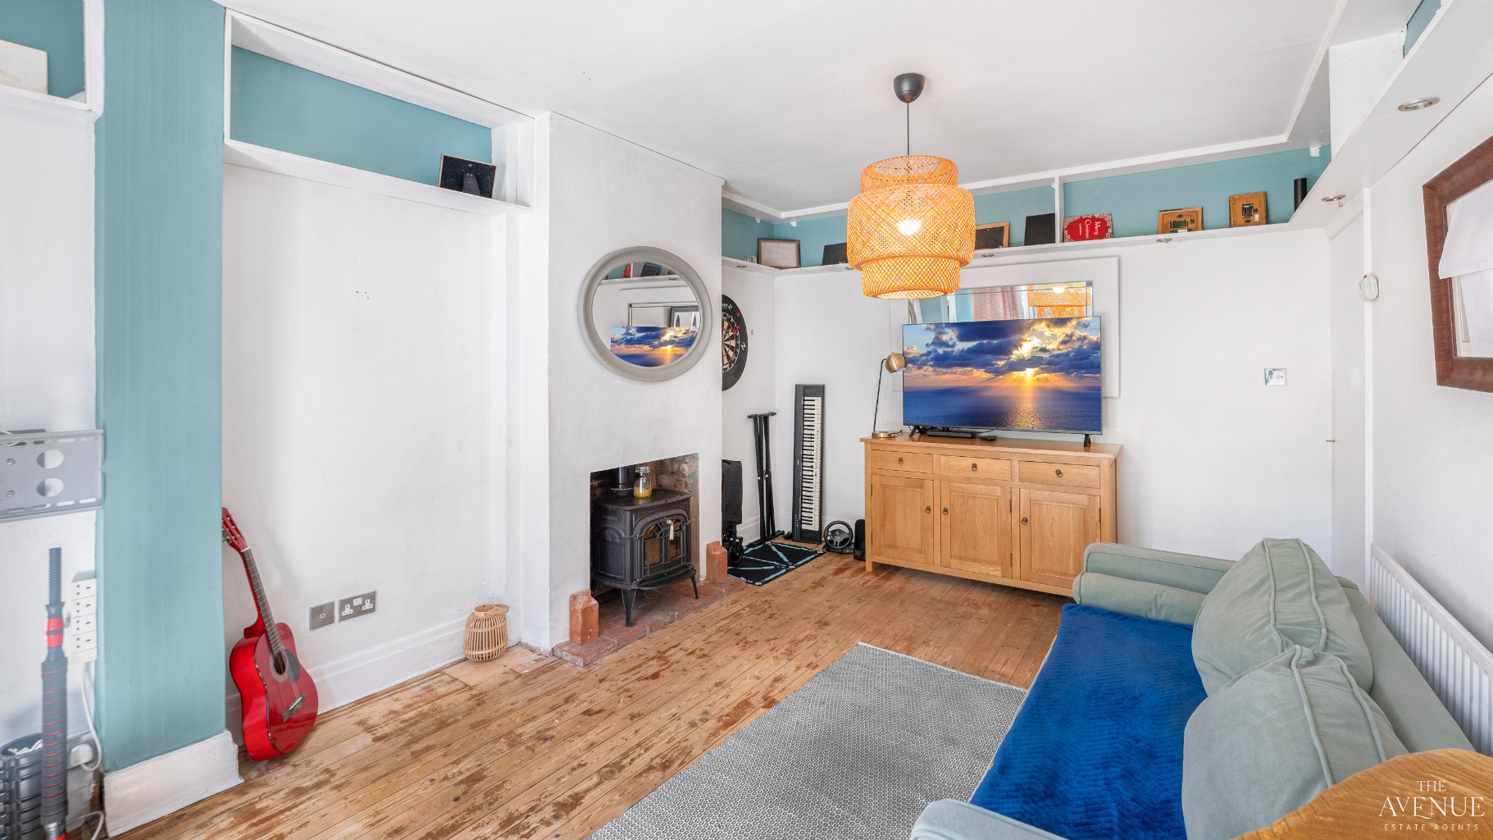
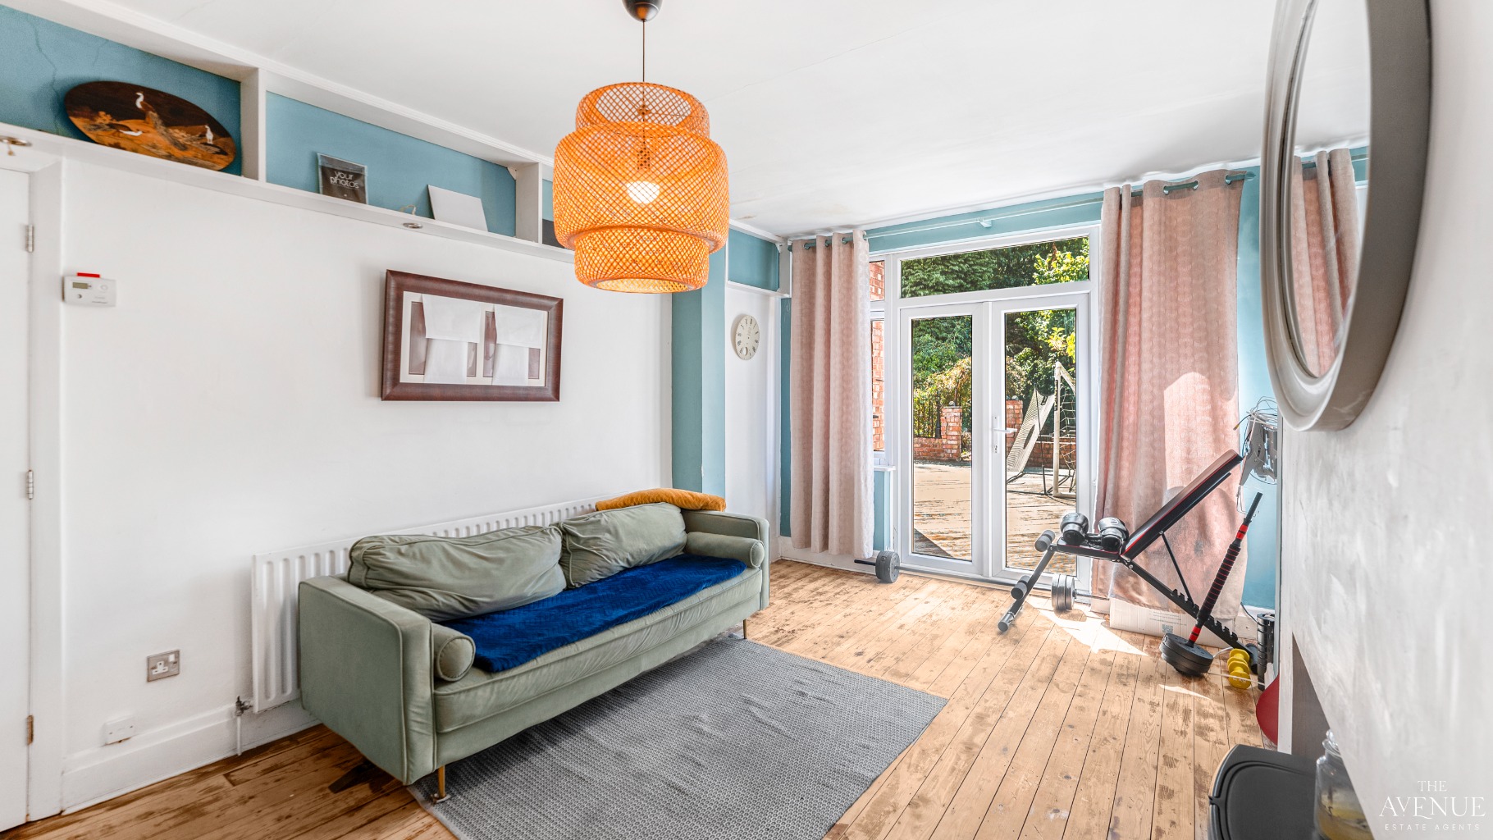
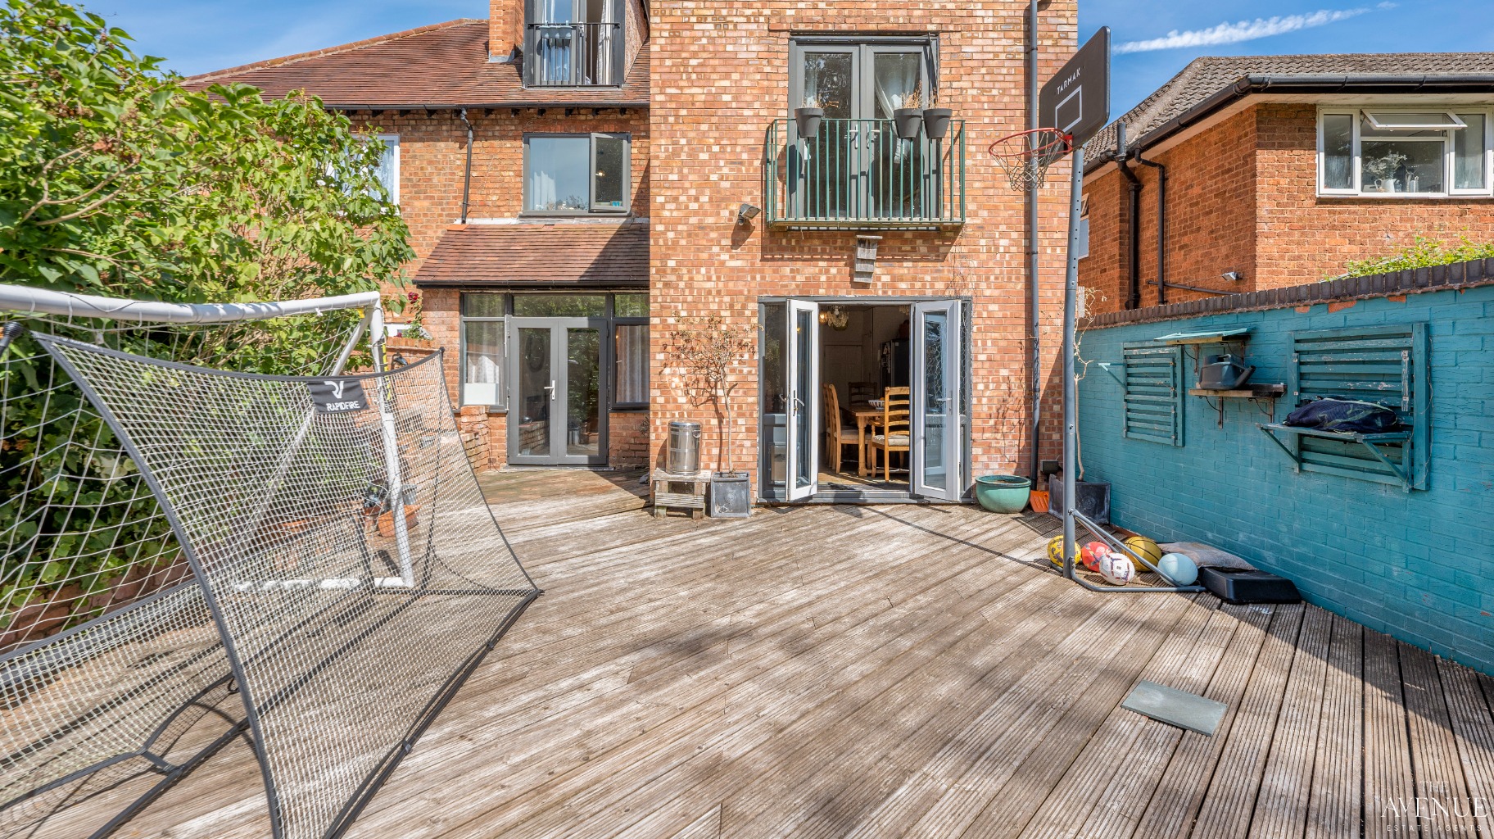
To the rear, the family room is a particularly inviting space, centred around a log-burning stove and with French doors opening onto the garden decking. It is the perfect setting for cosy evenings, family movie nights or entertaining friends.
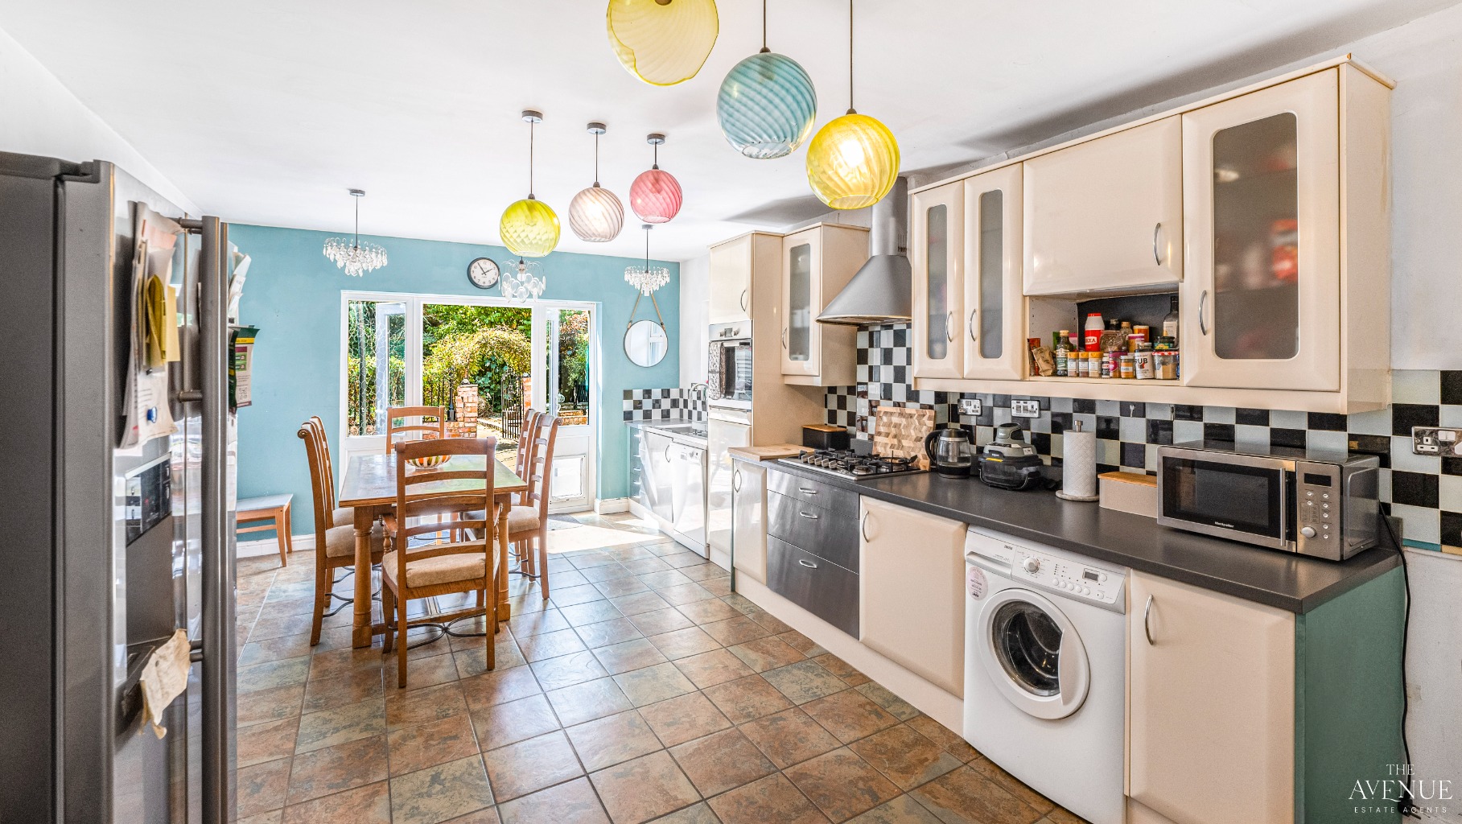
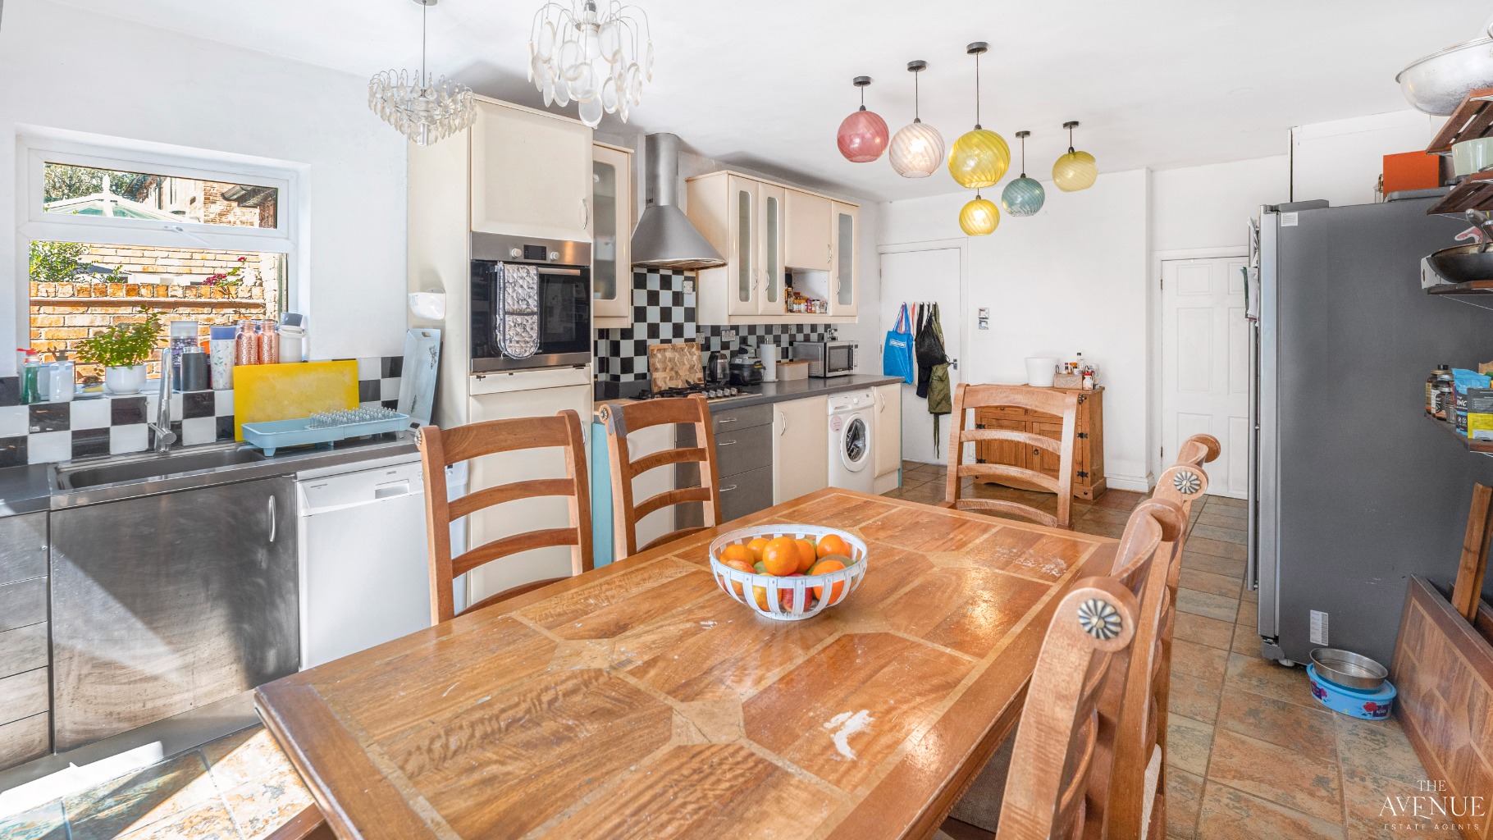
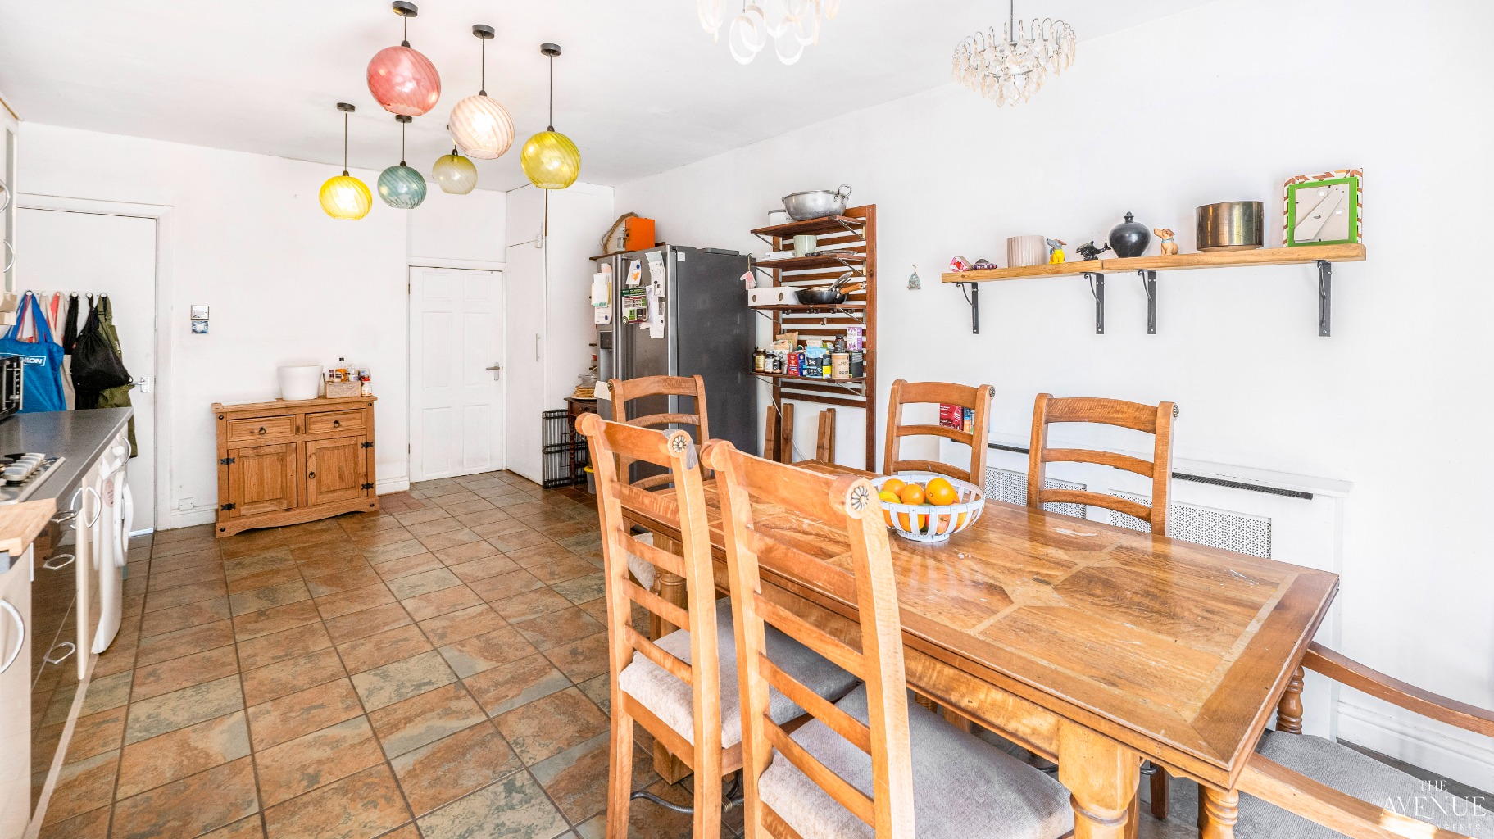
The kitchen and breakfast room forms another real hub of the home. With attractive stone flooring, a combination of gas and electric appliances and plenty of space for informal dining, it is a practical and sociable space for everyday family life. French doors open directly onto the garden, making summer entertaining and alfresco dining effortless. A separate room with excellent storage completes the ground floor.
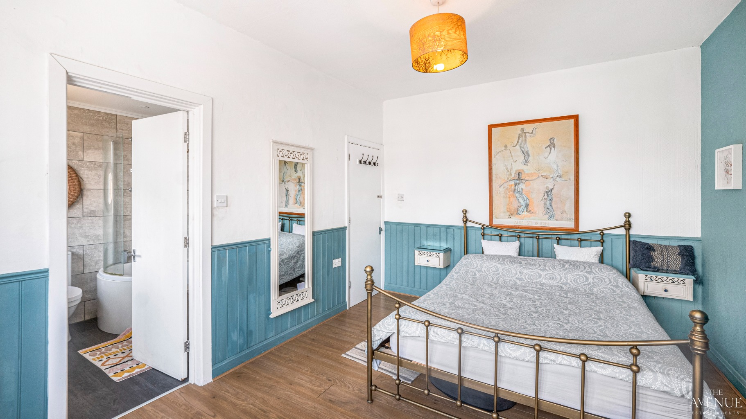
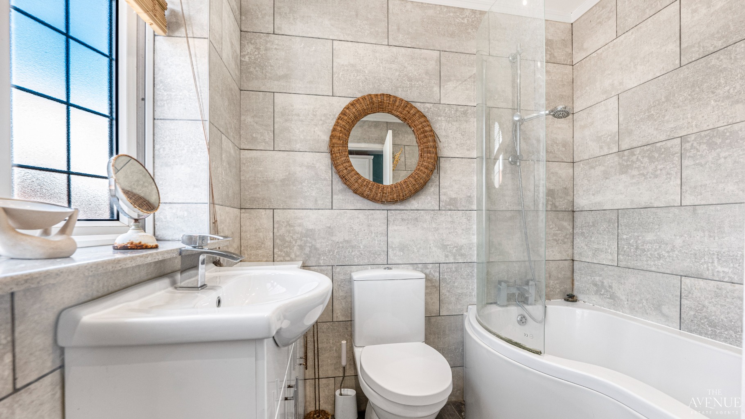
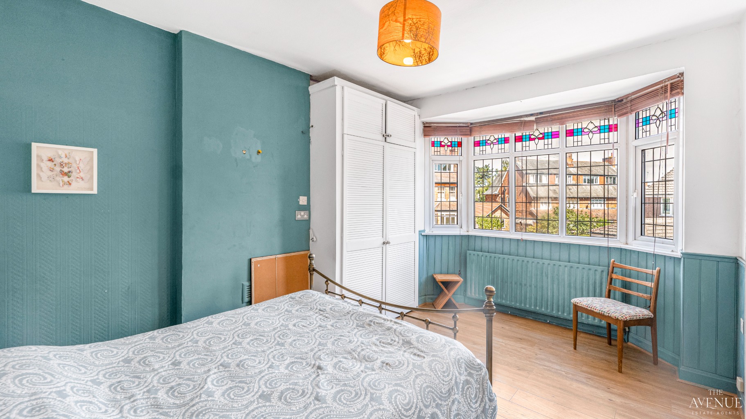
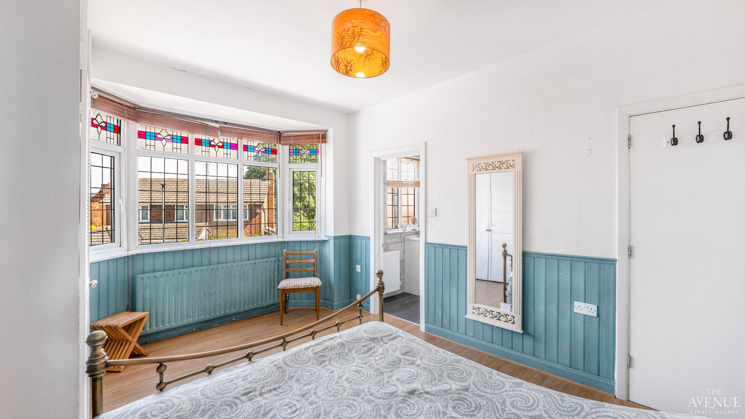
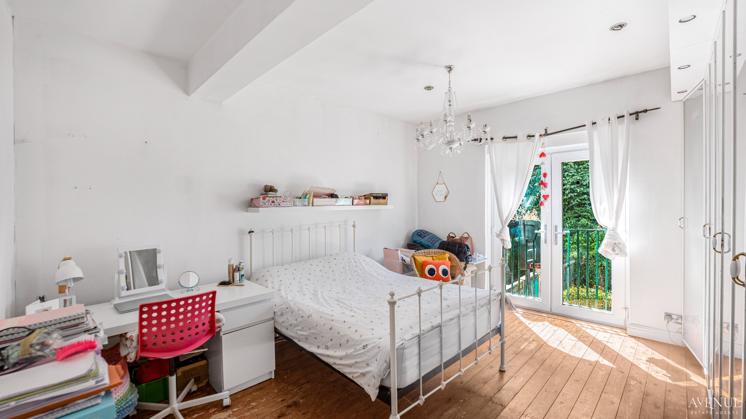
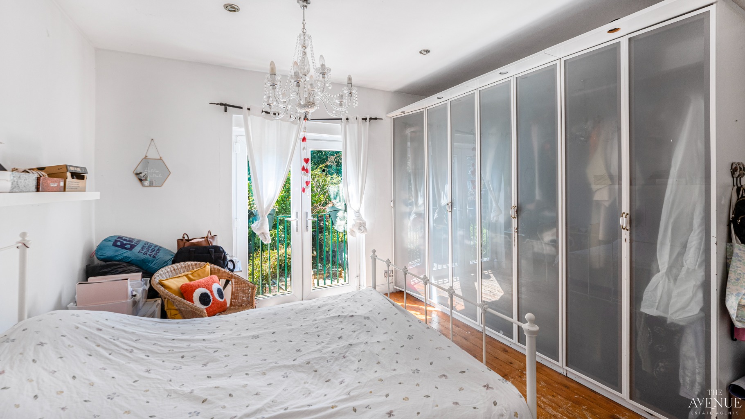
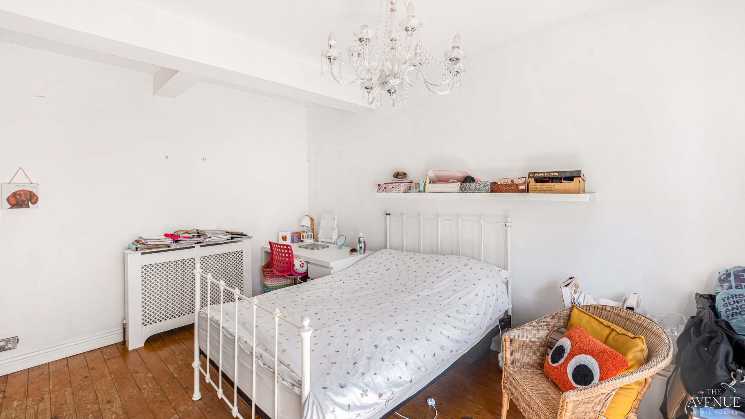
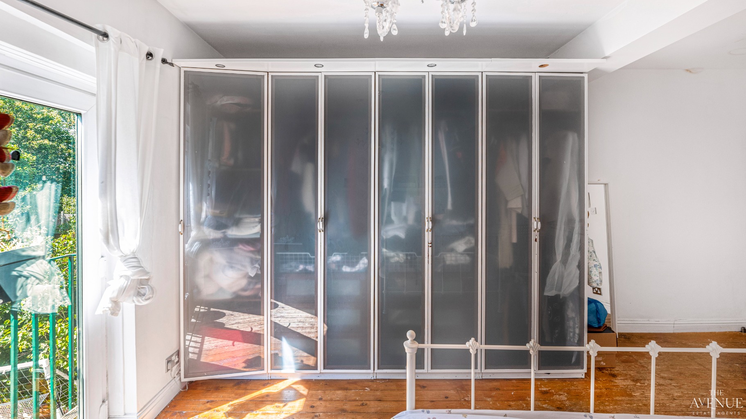
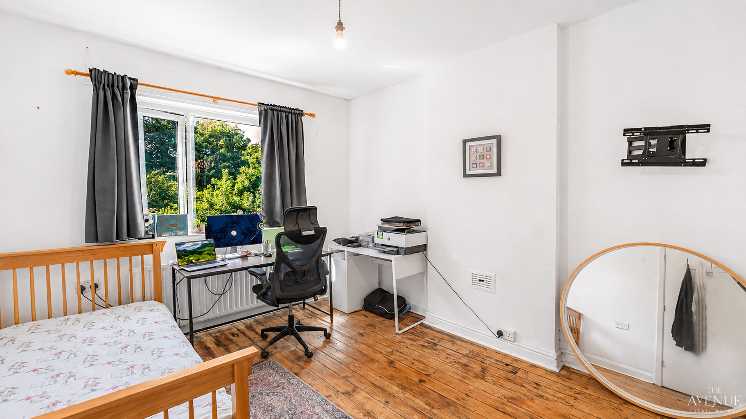
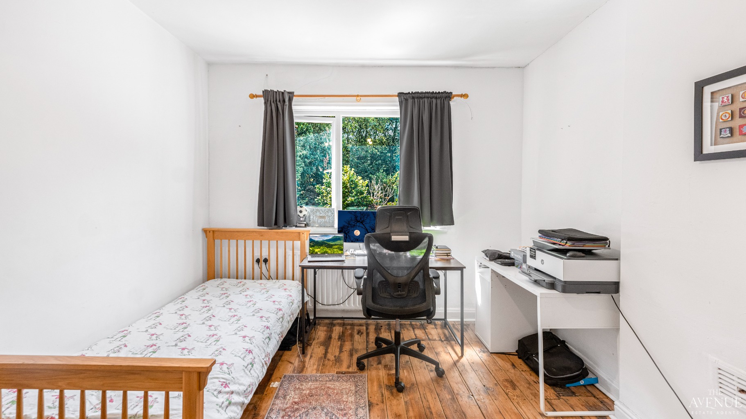
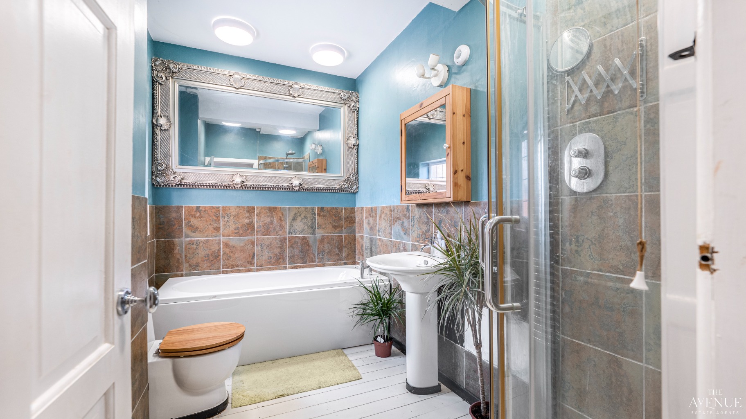
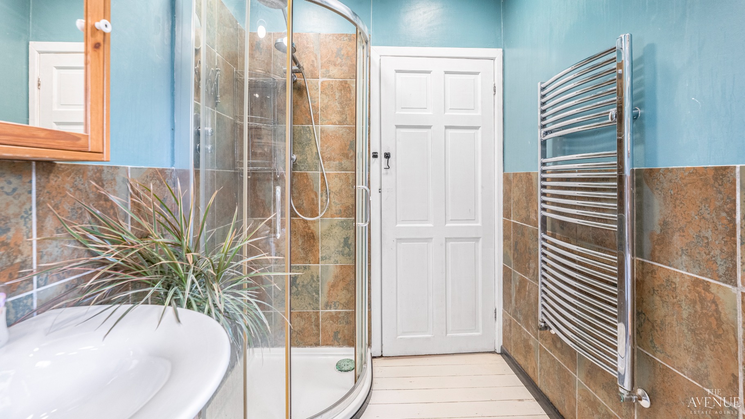
Upstairs, the generous landing leads to three further double bedrooms. The principal bedroom enjoys a beautiful bay window and its own en-suite bathroom, creating a peaceful retreat at the end of the day. Bedroom two is a real highlight, featuring French windows opening onto a private juliet balcony overlooking the rear garden. A further bedroom and spacious family bathroom with 4 piece suite complete the first floor.
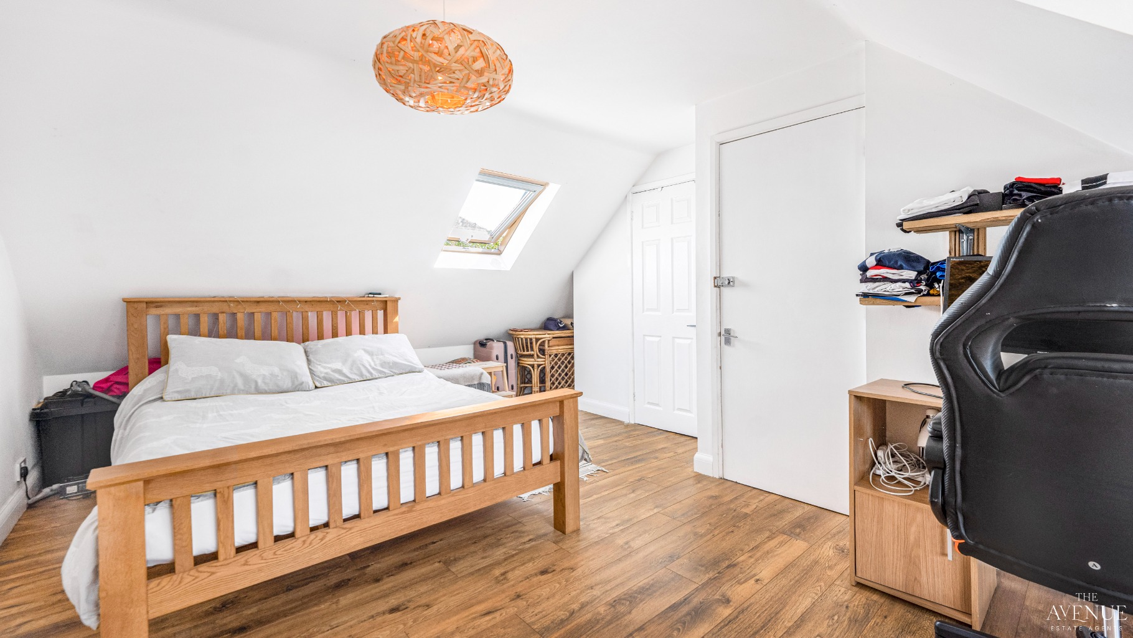
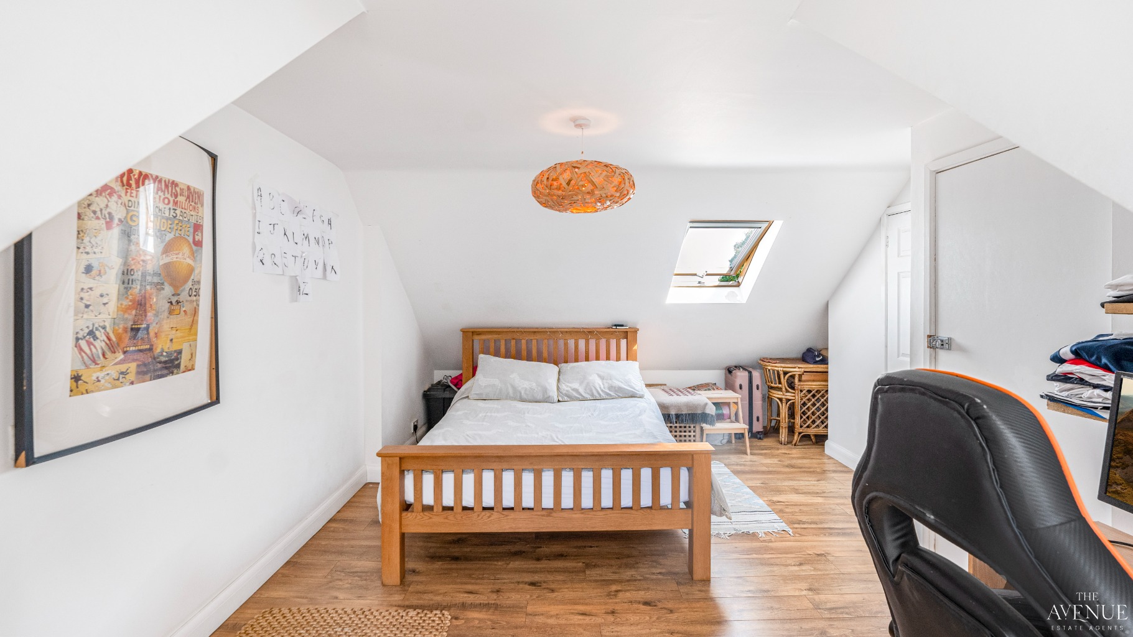
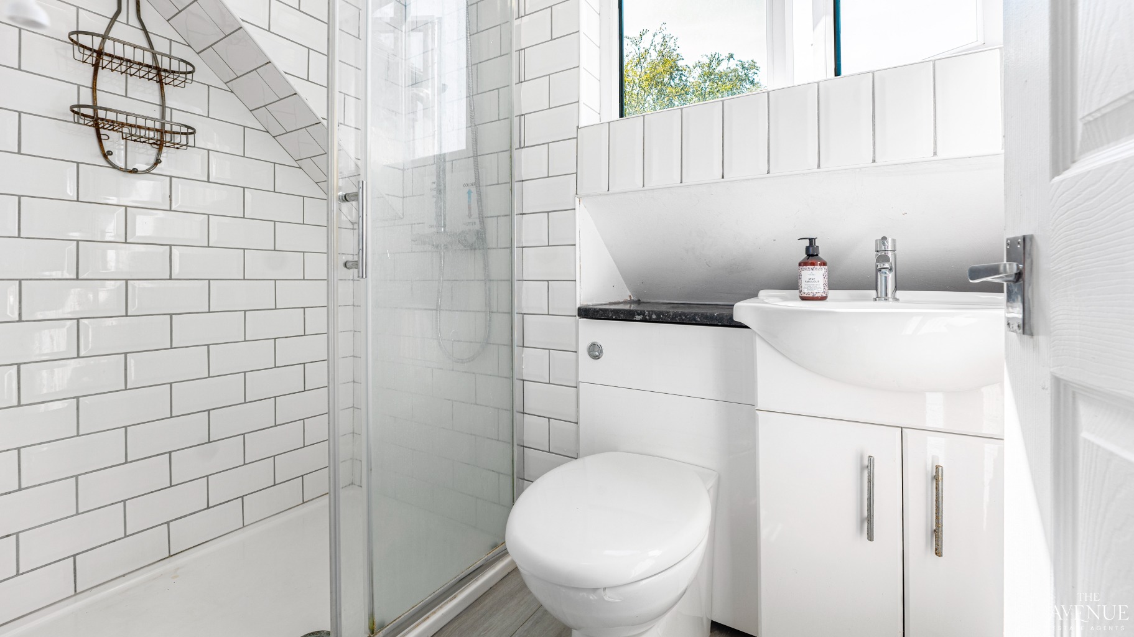
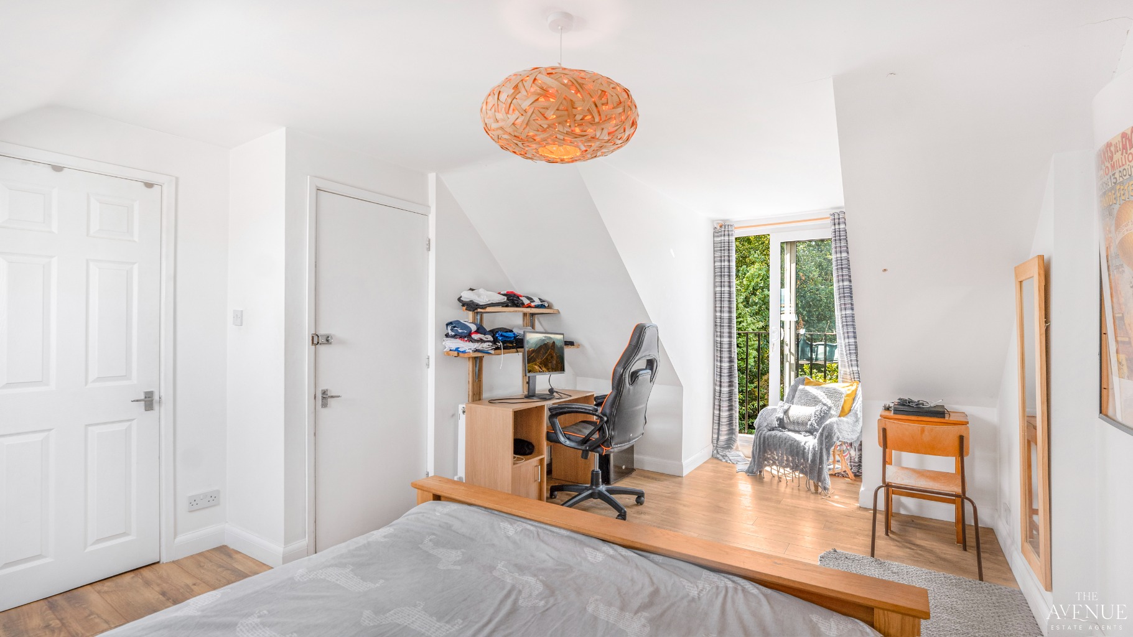
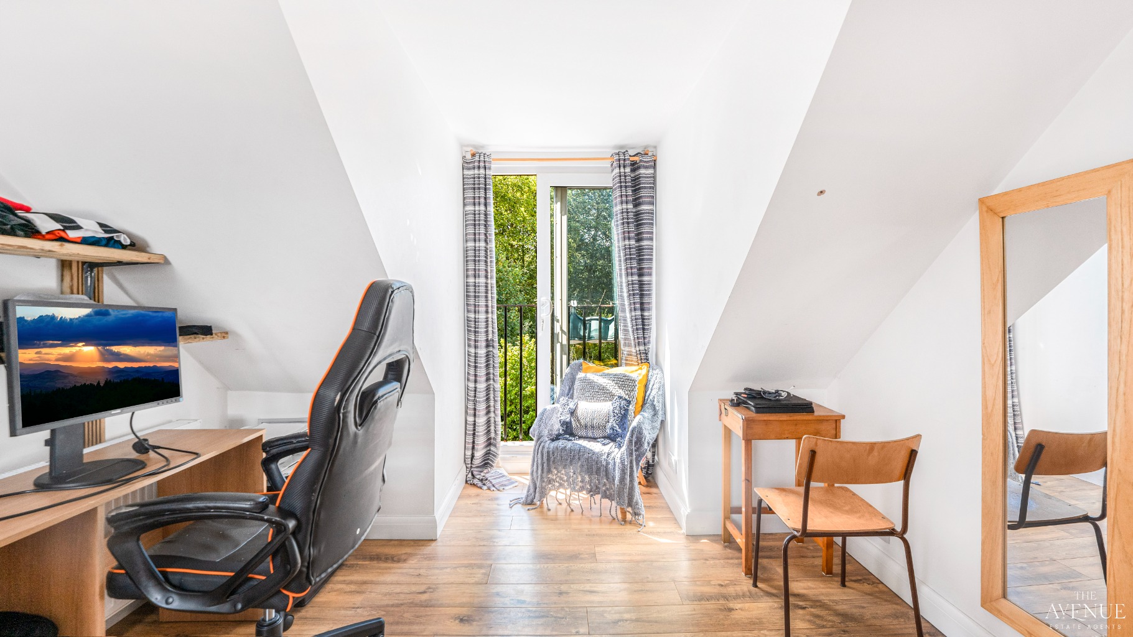
The second floor adds even more versatility, with a fantastic fourth bedroom featuring its own storage, en-suite shower room and another juliet balcony overlooking the garden. This would make an ideal guest suite, master bedroom, teenage retreat or private space for older children.
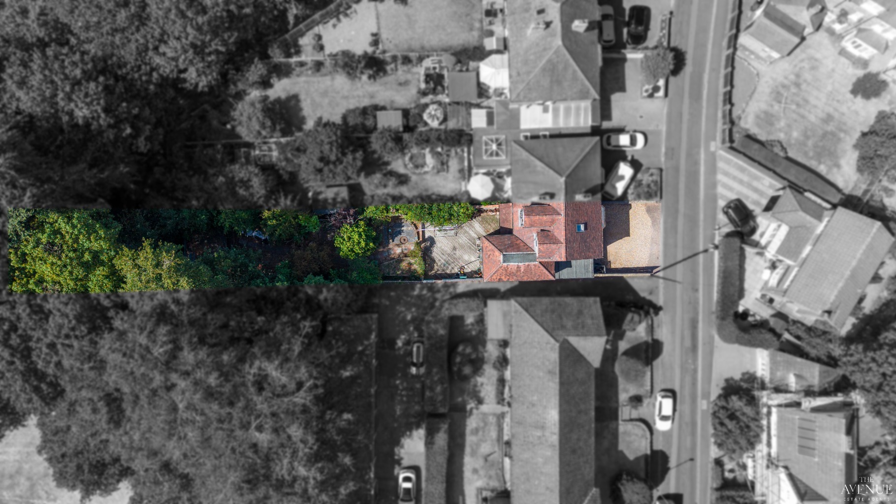
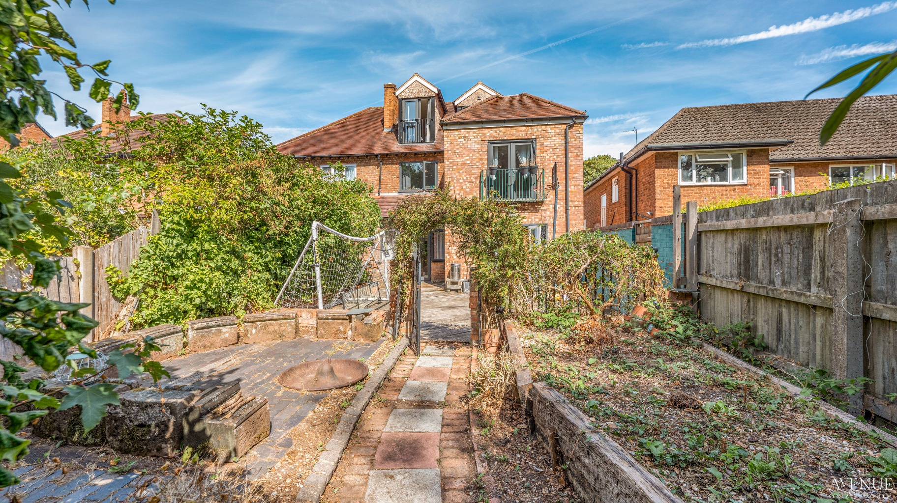
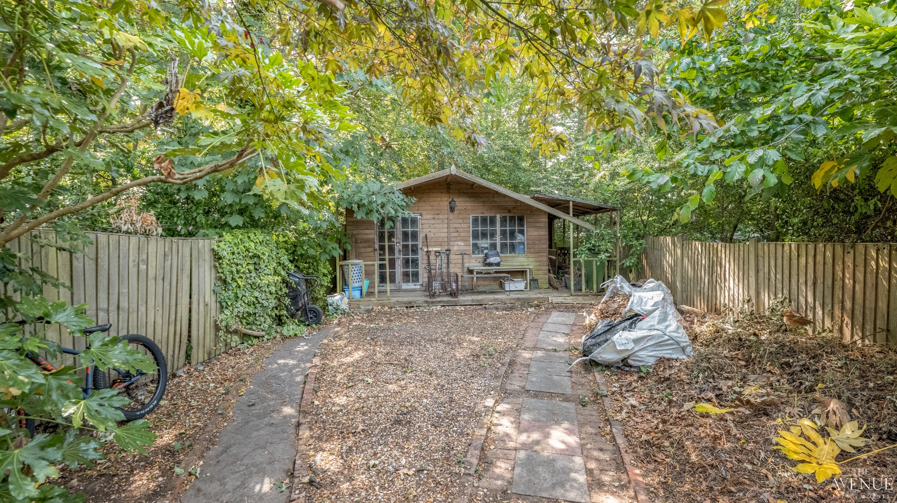
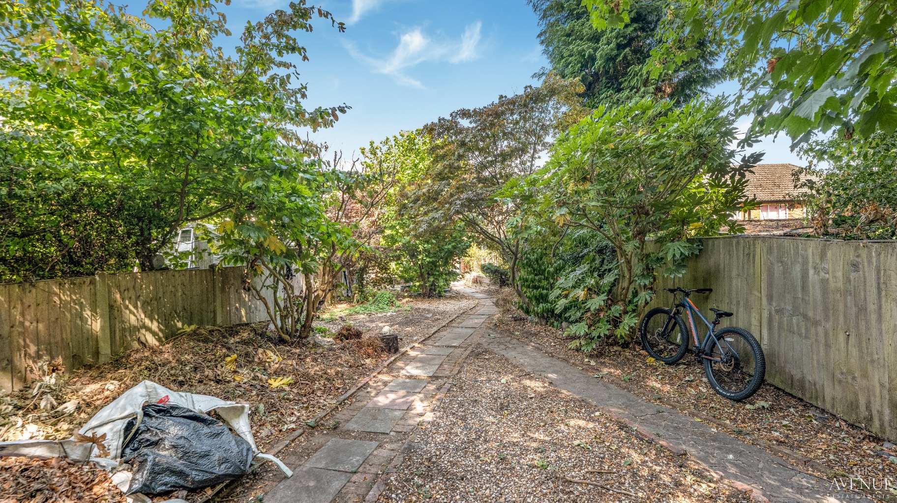
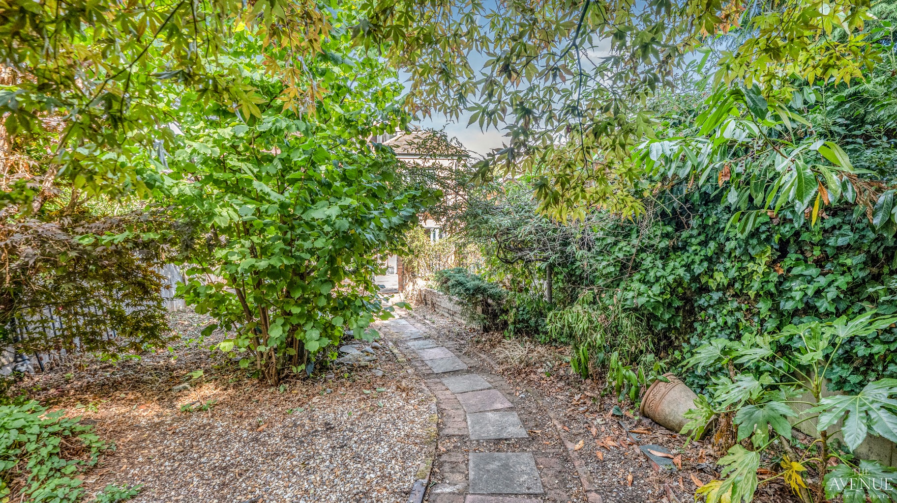
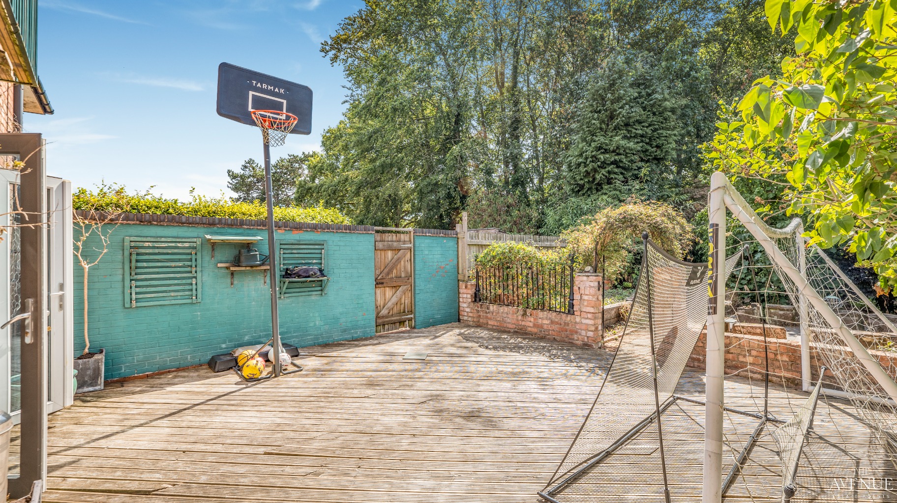
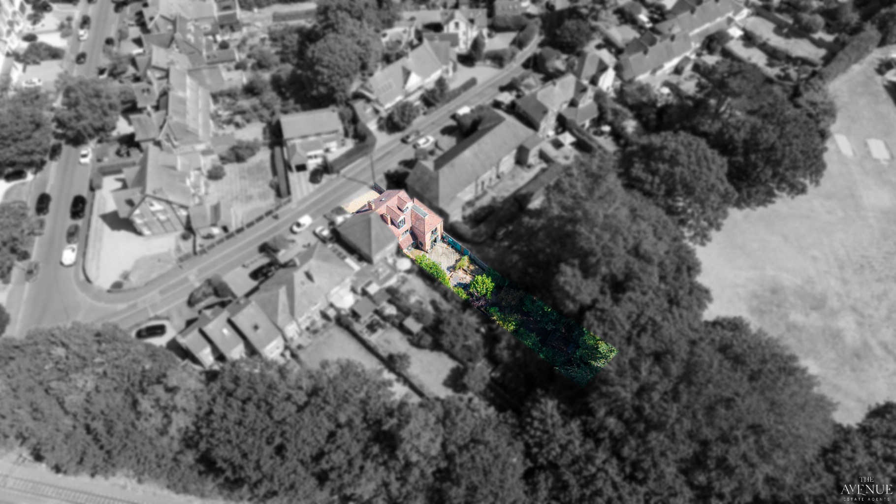
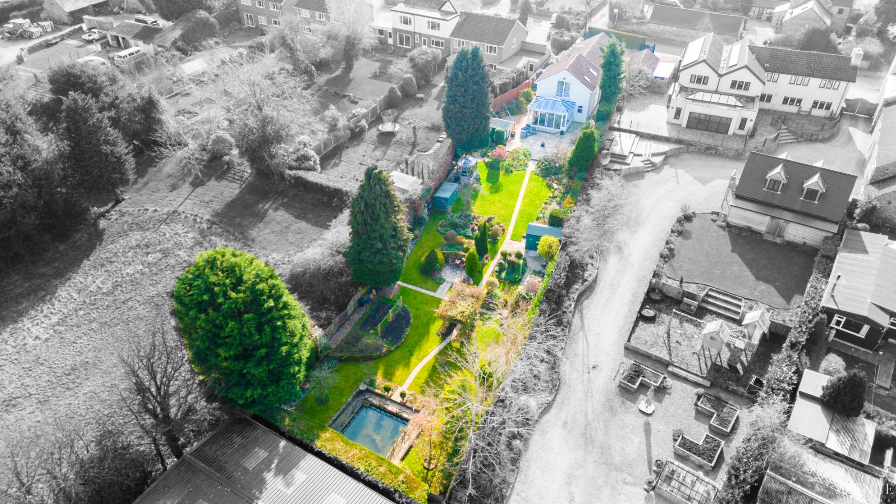
Outside, the garden benefits from a large wooden deck providing an excellent space for outdoor dining and entertaining, while a charming brick archway leads through to mature planting. A large wooden cabin summer house sits at the end of the garden, offering an exciting additional space that could be used as a home office, studio, hobby room or simply somewhere to escape and unwind.
The location is equally impressive. Situated in the popular Maney area, the property is within easy reach of Sutton Coldfield town centre, local shops, restaurants and transport links, with Sutton Coldfield railway station also nearby. Families will appreciate the choice of well-regarded local schools, while Sutton Park is close at hand, offering miles of woodland, open countryside, lakes and walking routes to enjoy.
For commuters, Birmingham city centre is easily accessible, with excellent road and rail connections to Birmingham and the wider Midlands.
With generous living space, four bedrooms, three bathrooms, multiple reception areas, private balconies and a mature garden, this is a home designed for family life and one that offers something rather special. There is potential with this house to create a wonderful family home.
Early viewing is highly recommended.
The Council Tax Band is E and the EPC rating is C.
Disclaimer Statement:
These property particulars are issued in good faith but do not form part of any offer or contract. All descriptions, floorplans, photographs and other information are provided as a guide only and may not be exact. Buyers are advised to verify key facts such as tenure, planning permissions, fixtures and fittings, lease length, ground rent, service charges, council tax band and energy performance rating through their legal representative.
Where applicable, this property is marketed with a Secure Sale Pack, designed to support a faster and more transparent transaction. The successful buyer will be required to purchase the Buyer Information Pack at a cost of £325 + VAT (£390 including VAT) in order to proceed with their offer. This pack includes key searches and supporting legal information that would ordinarily be obtained by a buyer after a sale is agreed.
In line with UK Anti-Money Laundering regulations, all named purchasers and any giftors contributing funds must complete AML (Anti-Money Laundering) checks. The cost of AML checks is £20 + VAT per person (£24 including VAT) and is payable separately. All required AML checks must be completed before the transaction can progress.
We have taken all reasonable steps to ensure the accuracy of this information. Material information is provided in line with current National Trading Standards guidance and relevant consumer protection legislation. Please contact us if you require clarification on any point before making a transactional decision.