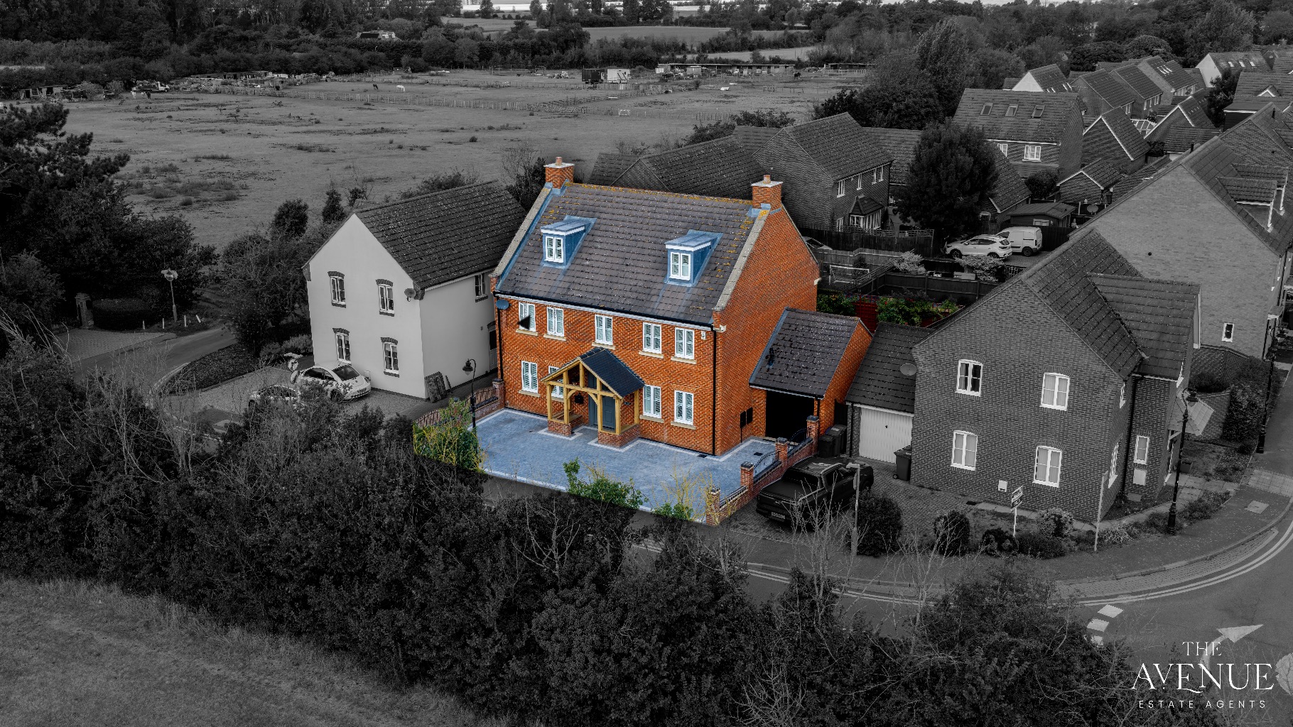
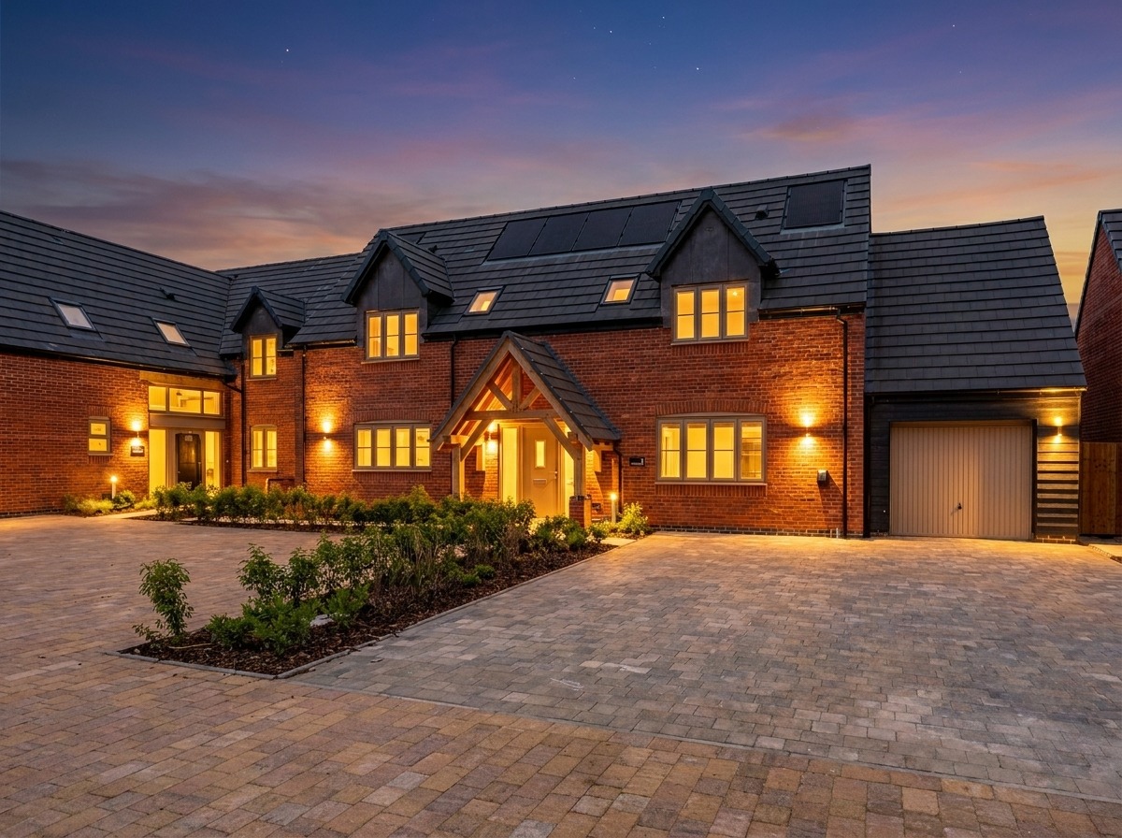
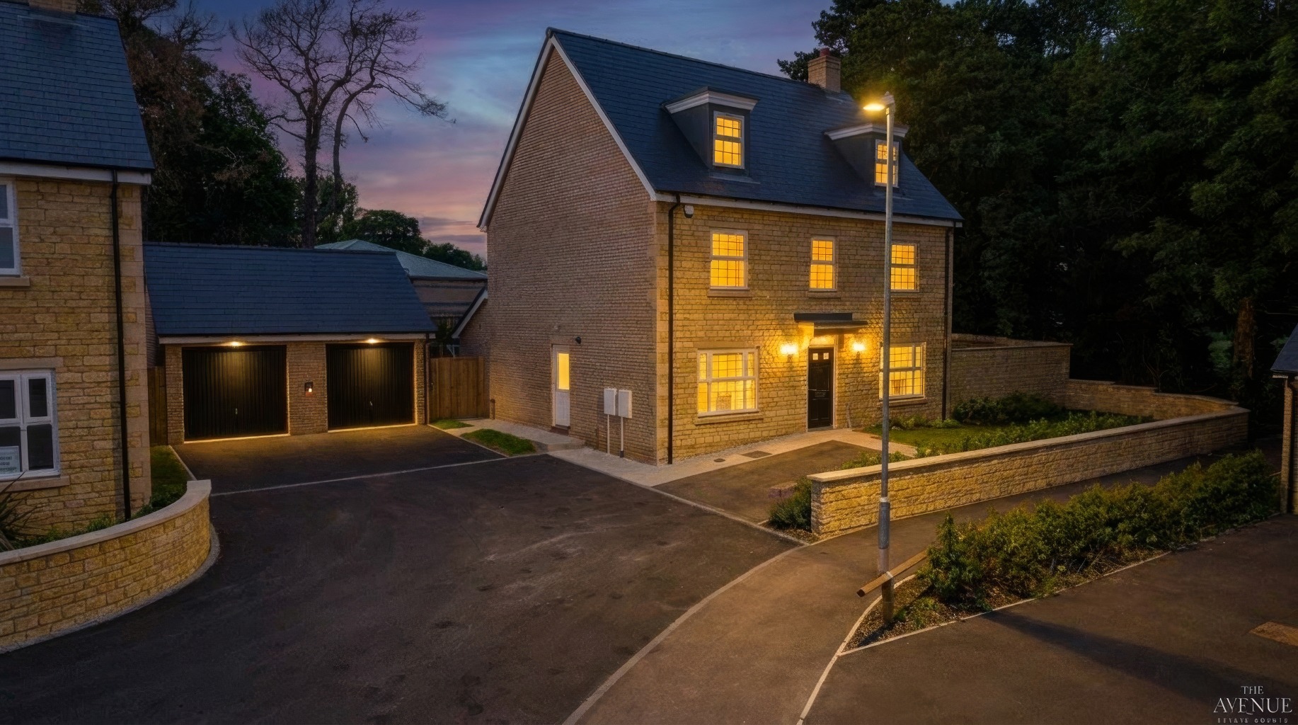
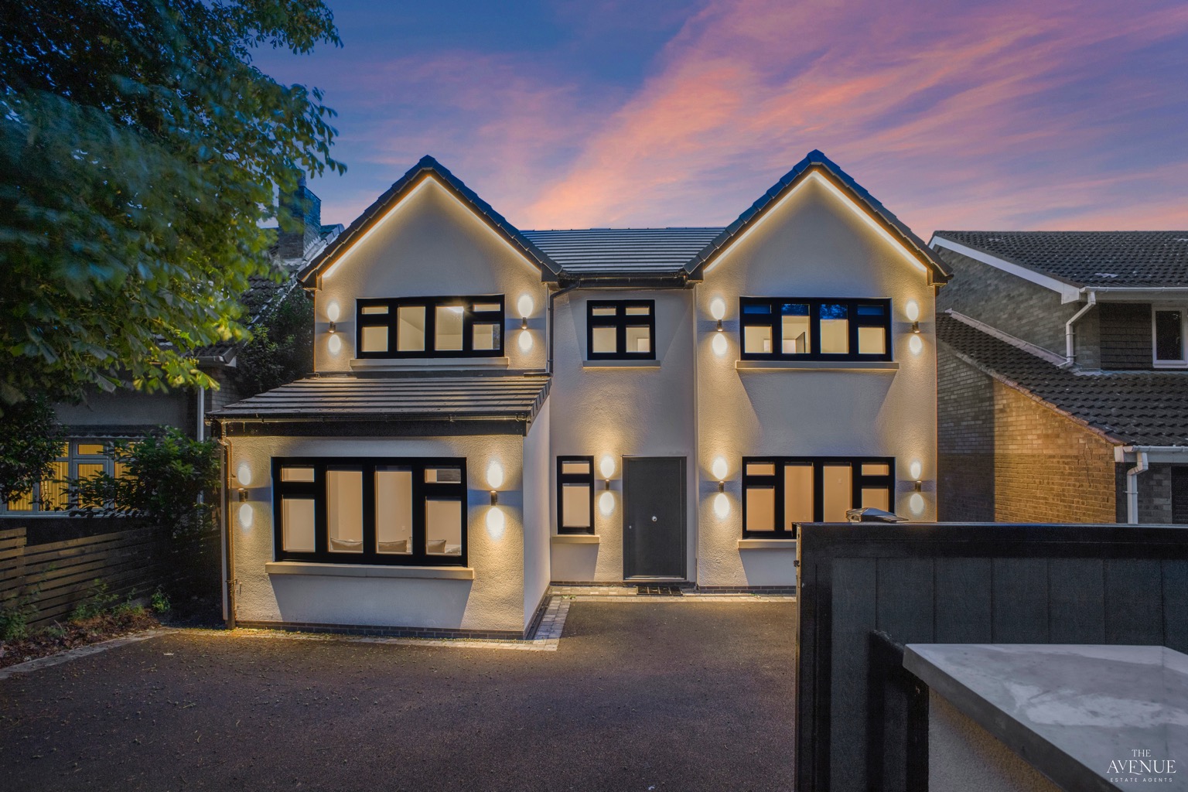
Set on School Lane, in the very heart of Orsett Village, this modern executive family home offers something genuinely rare, the scale of a proper family estate, delivered with the character and finish of a home built to last a lifetime.
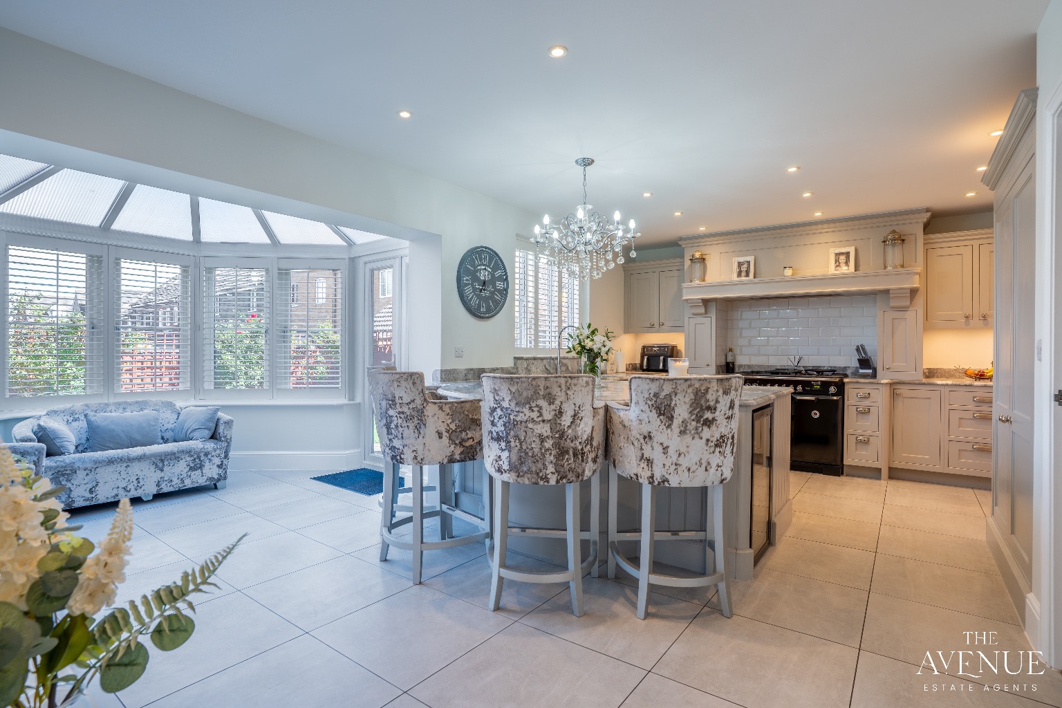
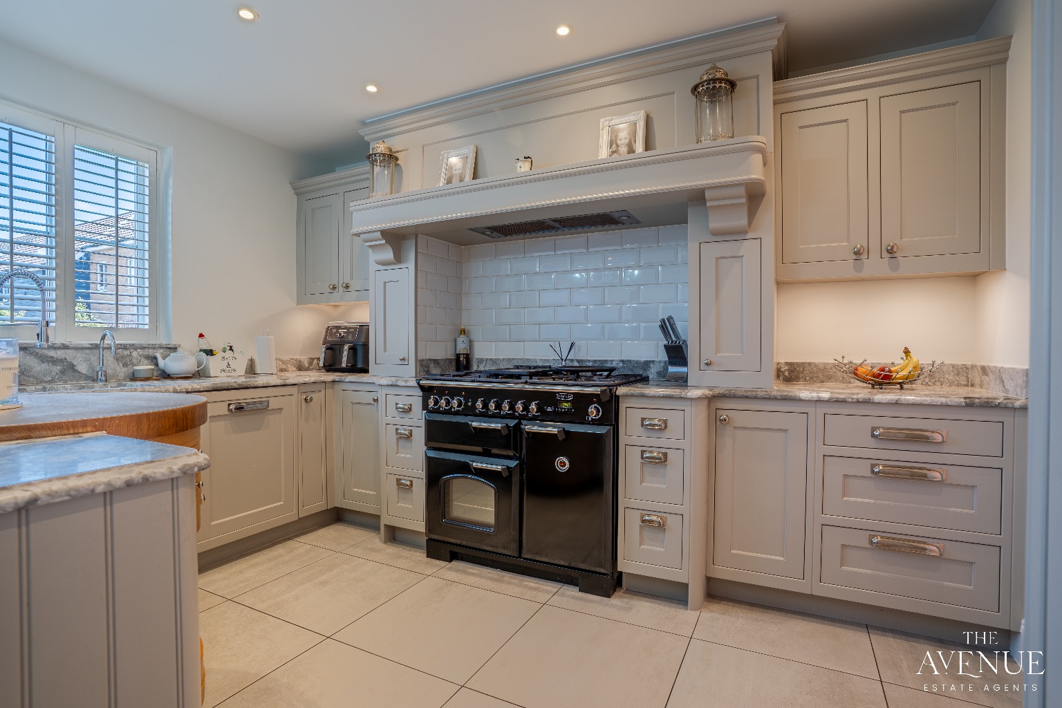
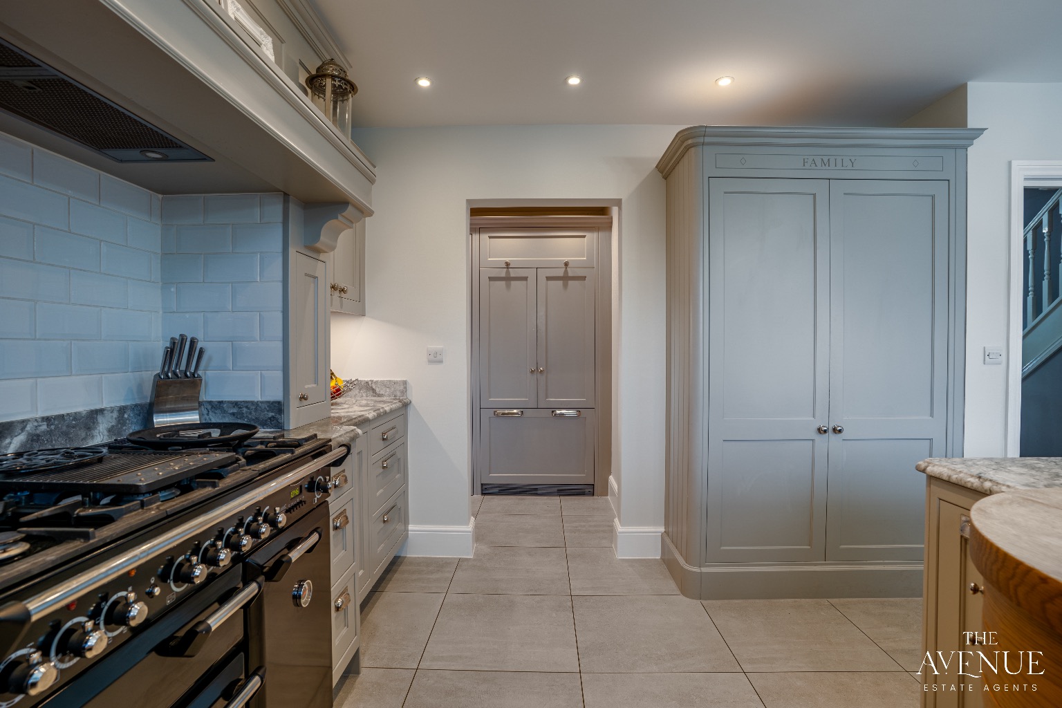
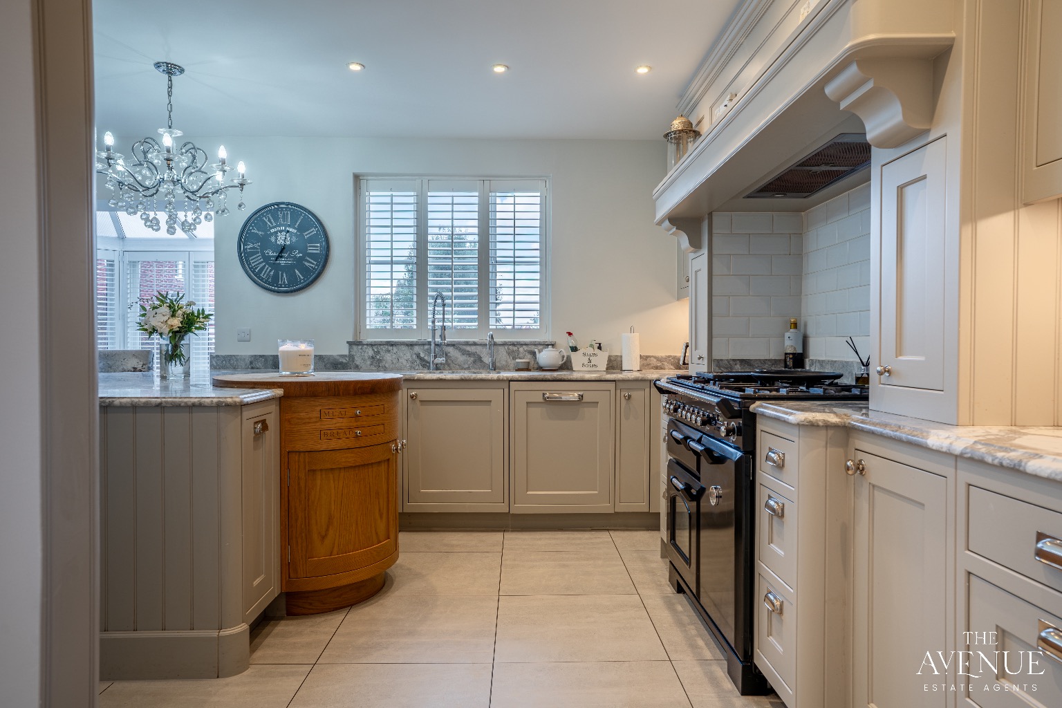
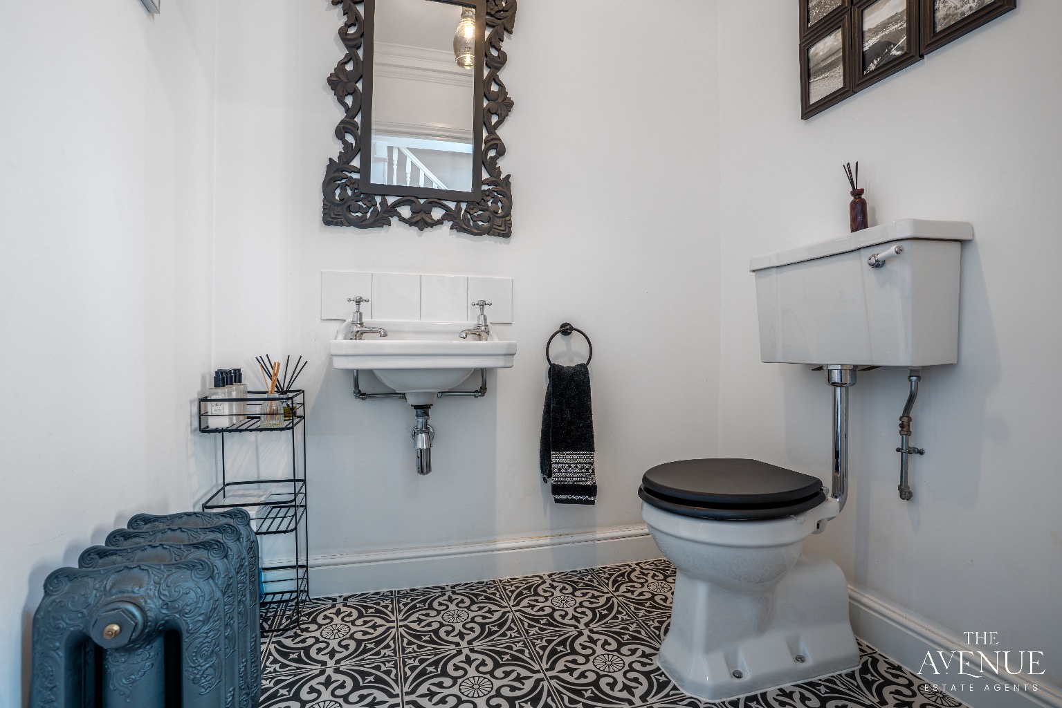
Approximately 2,500 sq.ft of internal accommodation spanning three floors, and every inch of it has been finished with real care and quality. Traditional cast iron radiators run throughout, the sort of detail that immediately signals the standard of the home. Bespoke Davonport luxury kitchen and family room is genuinely a statement space, complete with quartz worktops, integrated appliances, and a Quooker hot tap. It's the kind of room designed for how families actually live, cooking, gathering, entertaining, spending time together.
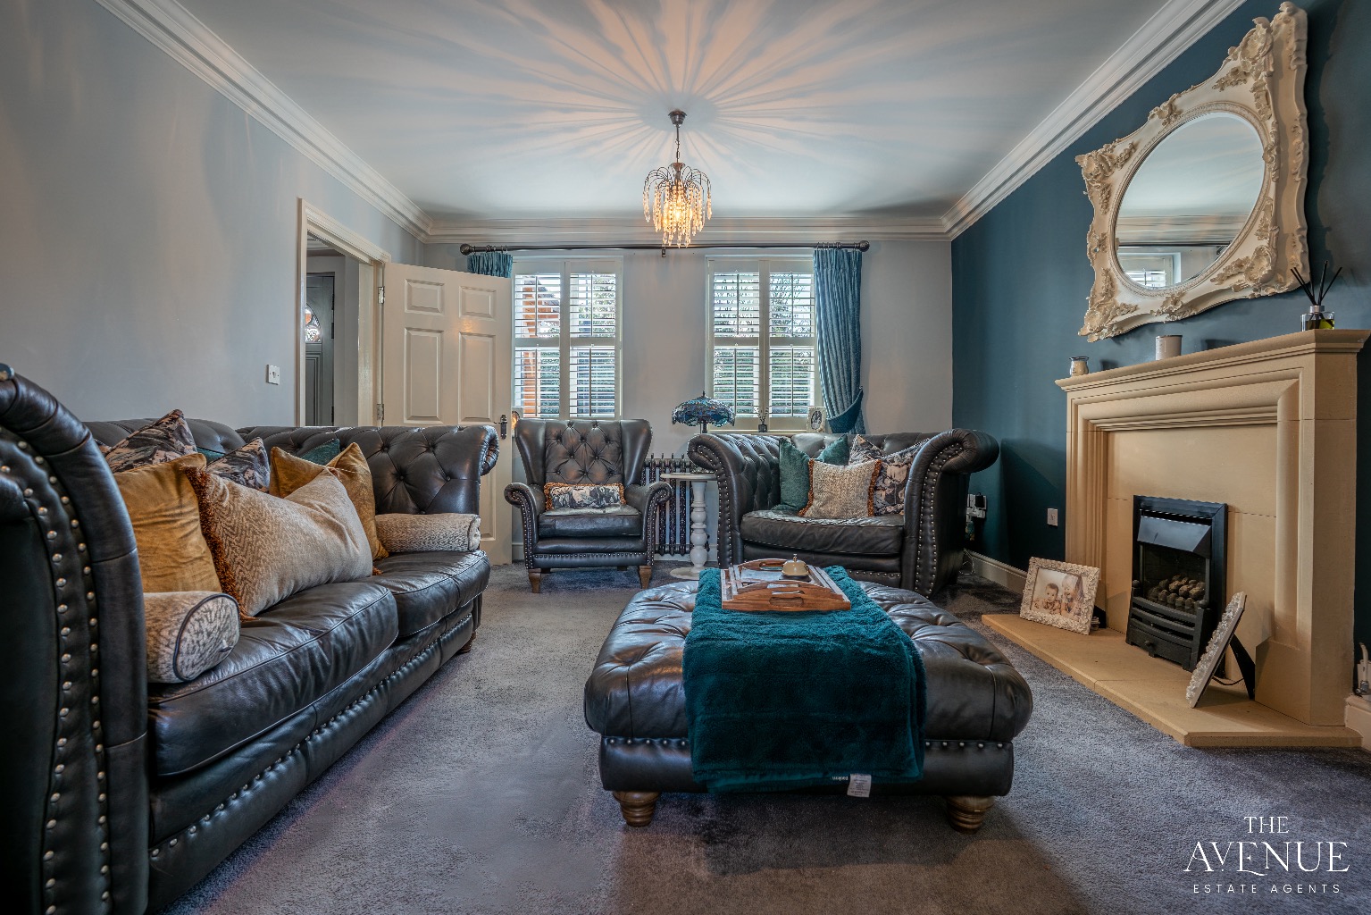
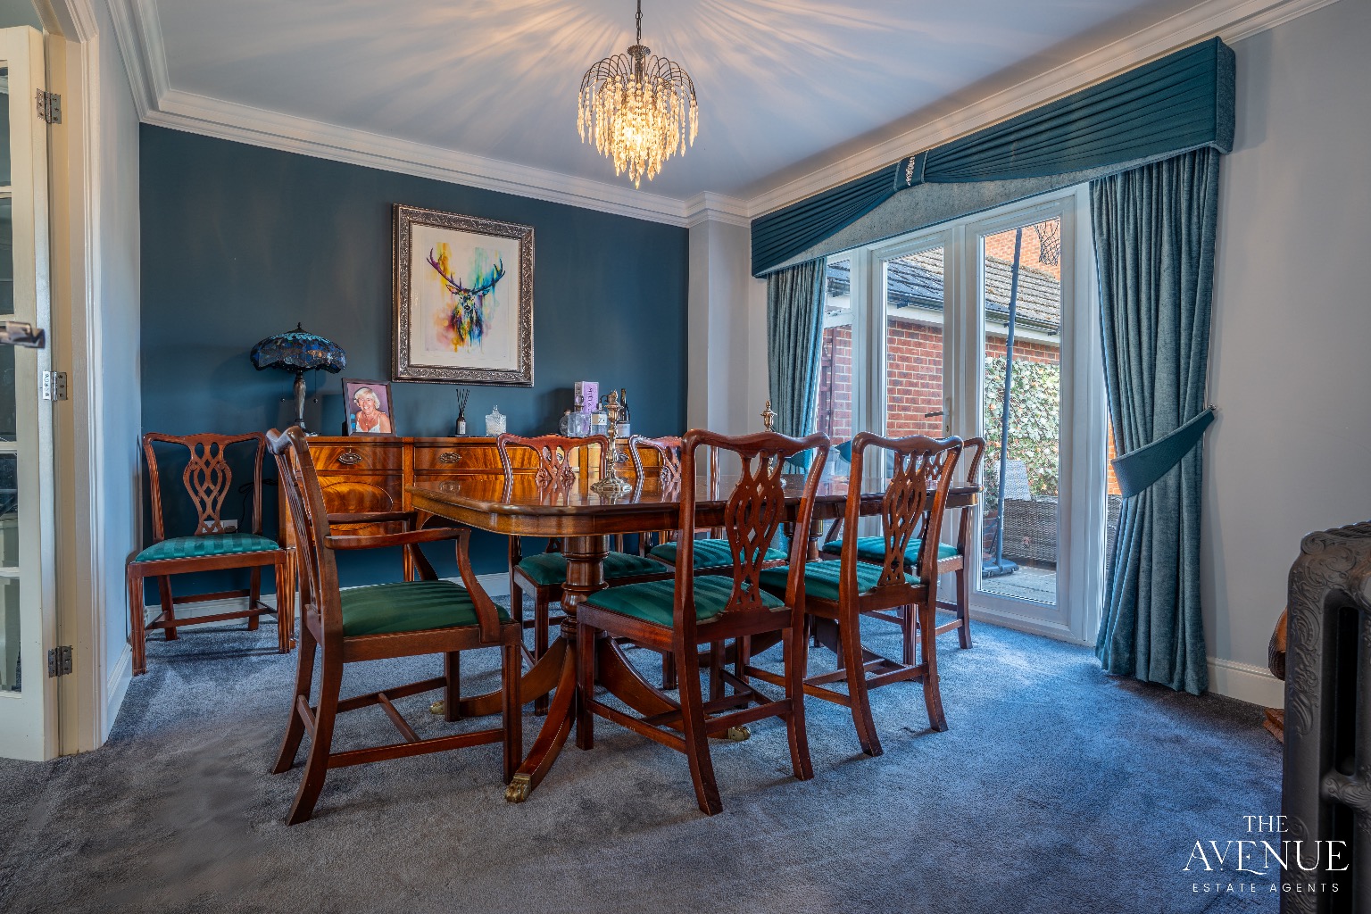
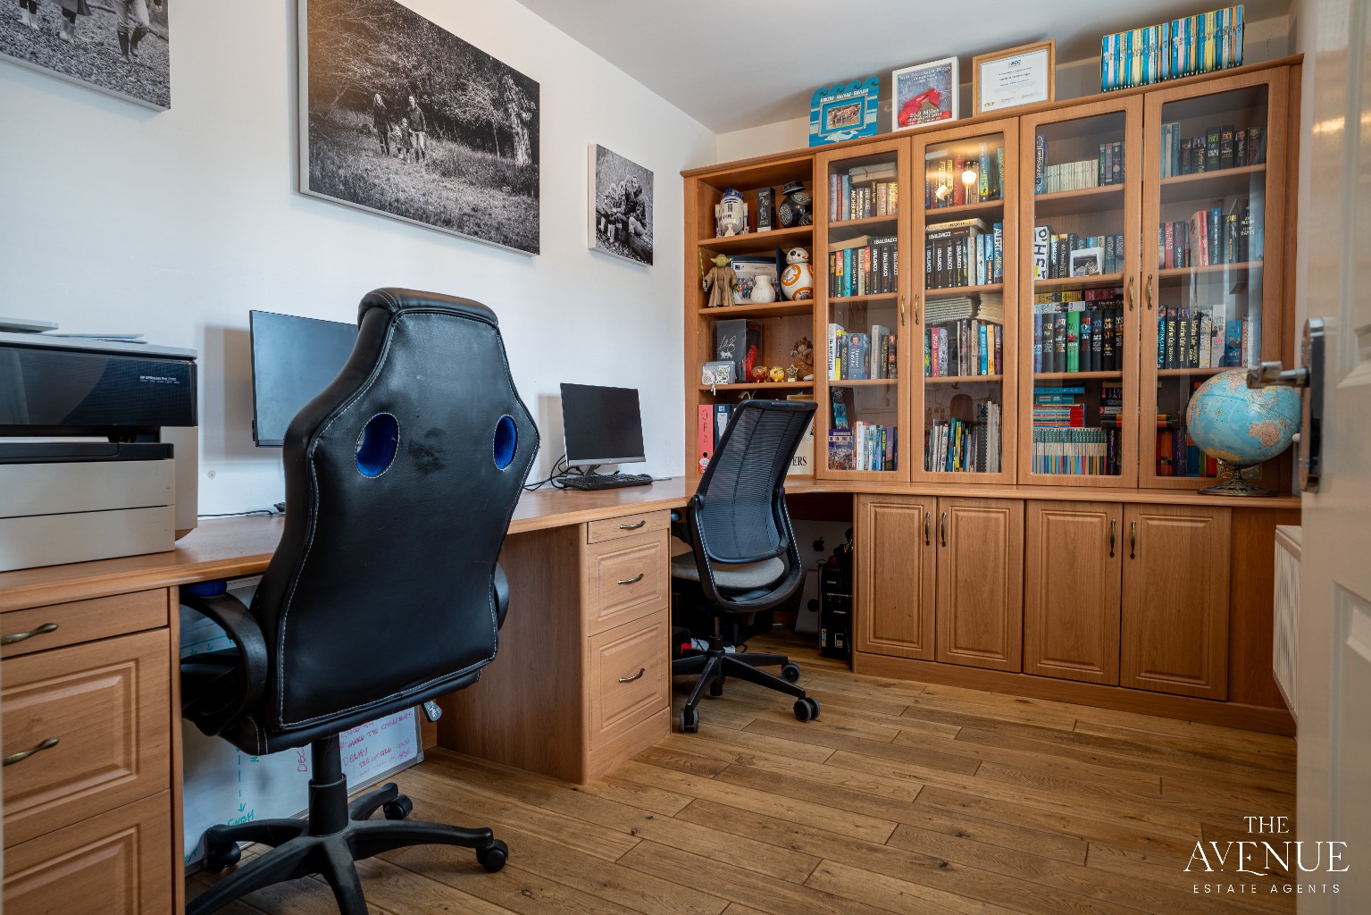
Ground floor accommodation delivers a generous entrance hall, a formal living room, a separate dining room, and a study/office, the kind of layout that gives a family the flexibility to properly live, work, and entertain without compromise. A utility room accessed via the kitchen provides direct access to the integral garage, whilst a convenient downstairs WC completes the ground floor.
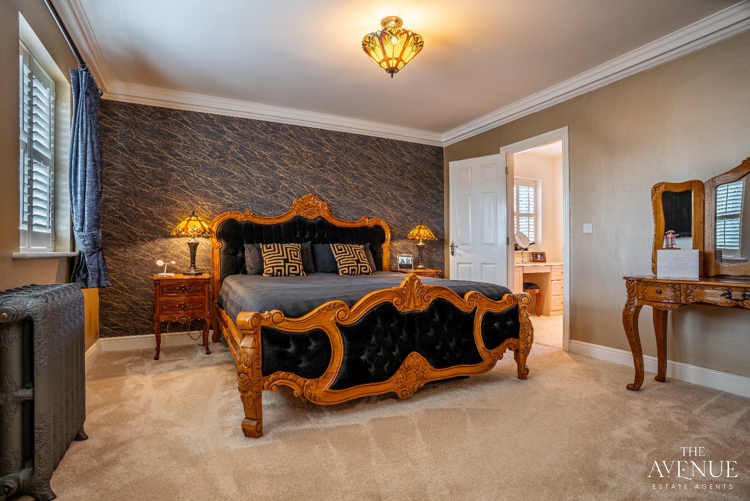
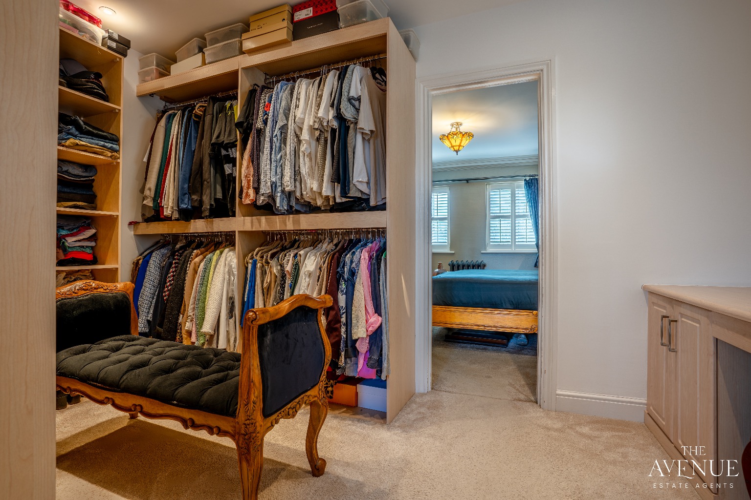
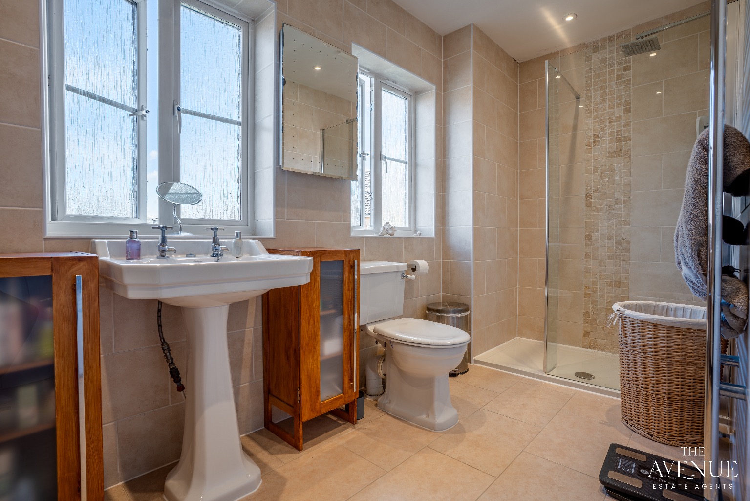
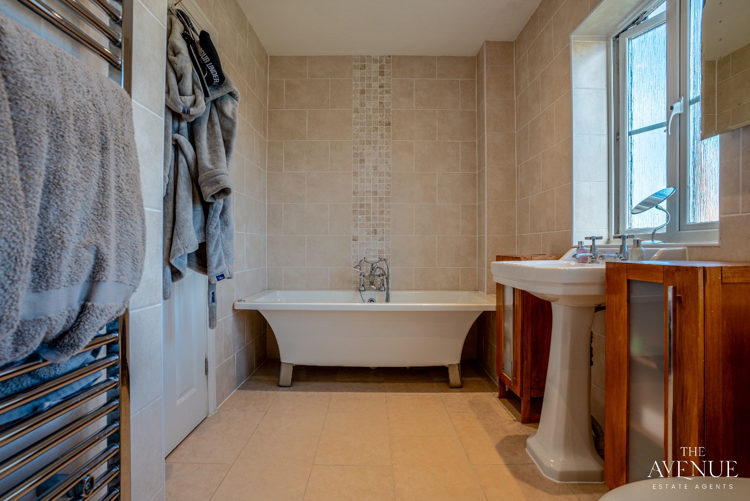
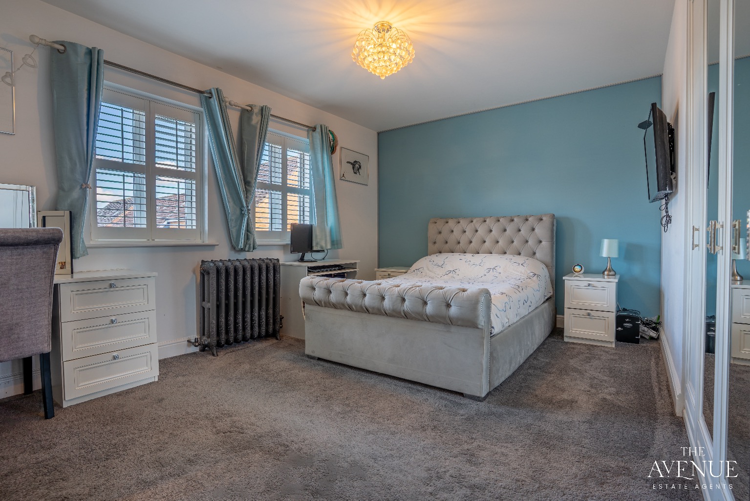
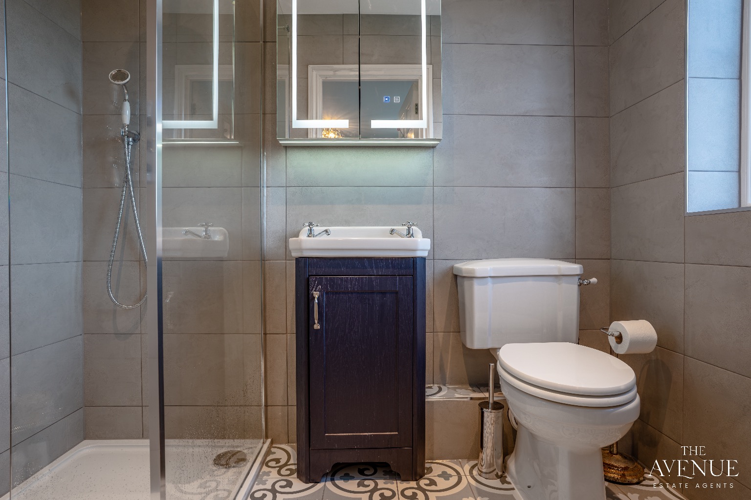
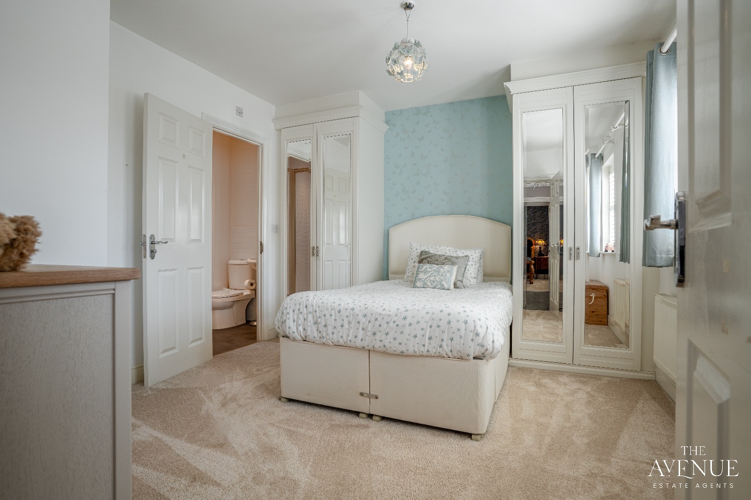
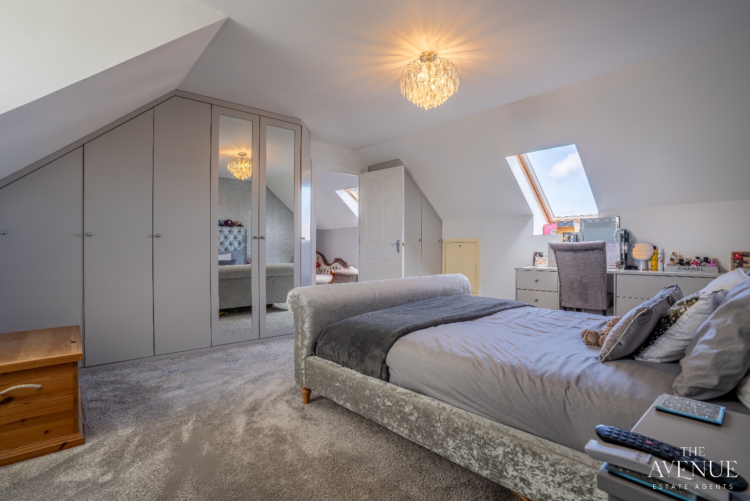
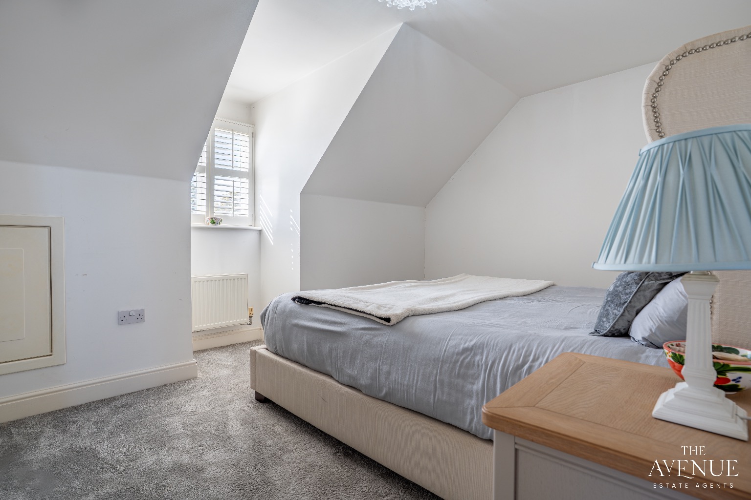
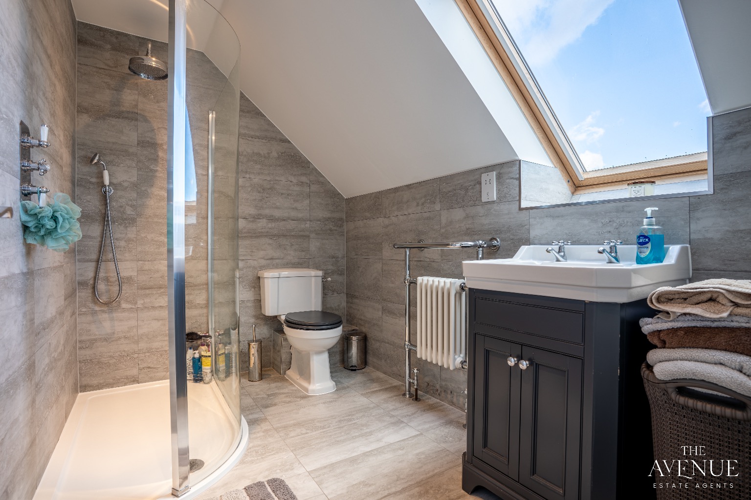
On the first floor, three of the home's five bedrooms, including the primary bedroom, which features its own dressing room and a large en suite bathroom. Both remaining first floor bedrooms are also beautifully proportioned, each with their own en suite. Up to the second floor, two further large double bedrooms and a stylishly fitted family shower room.
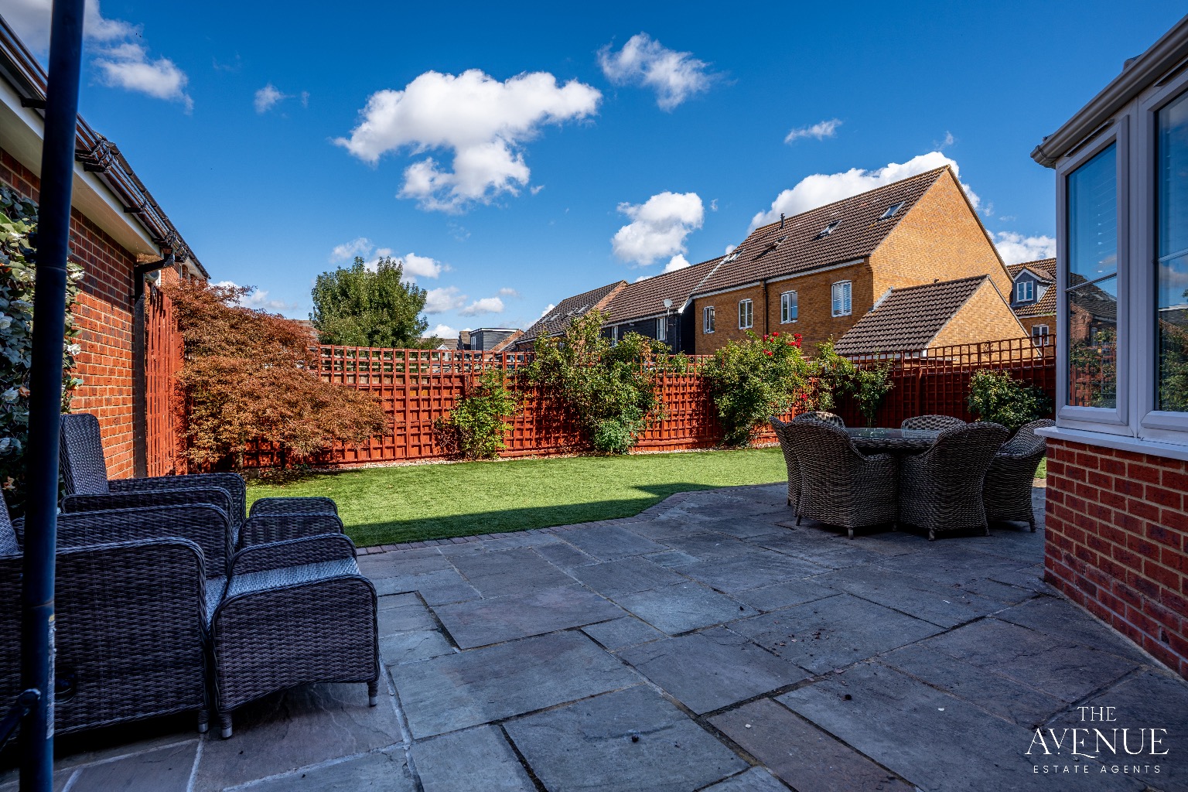
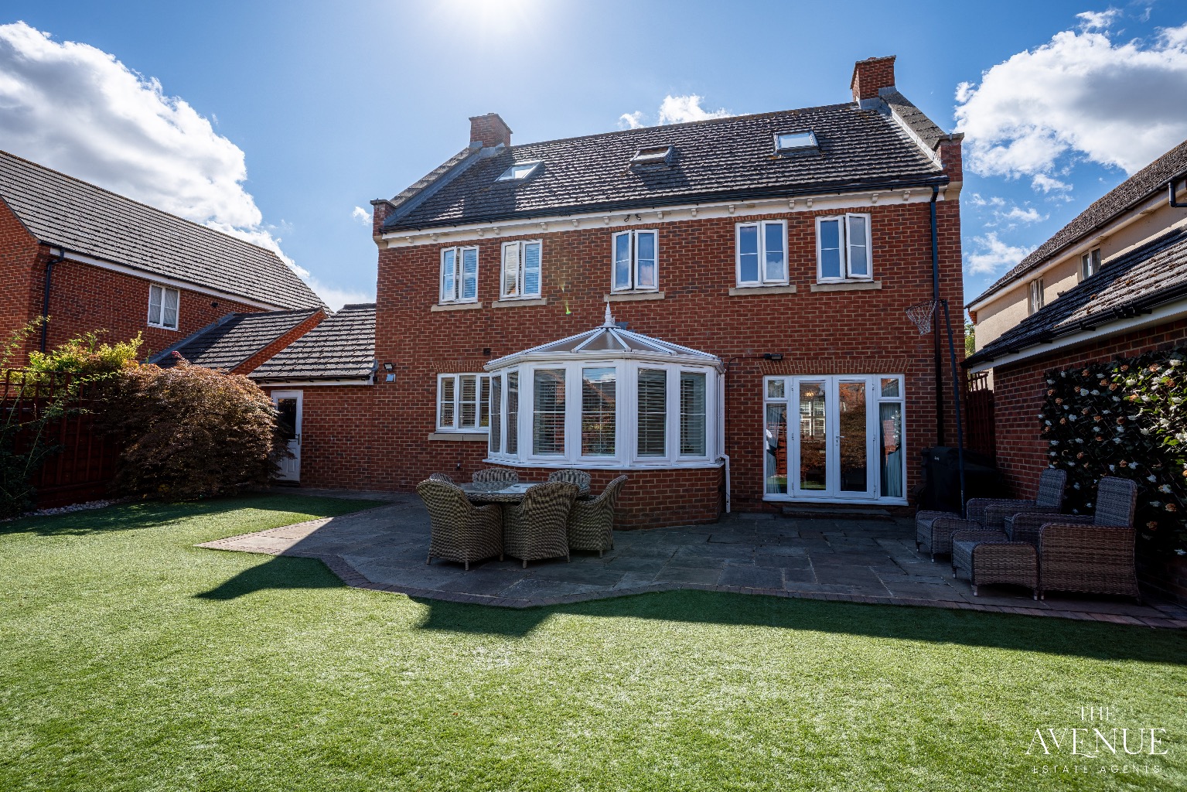
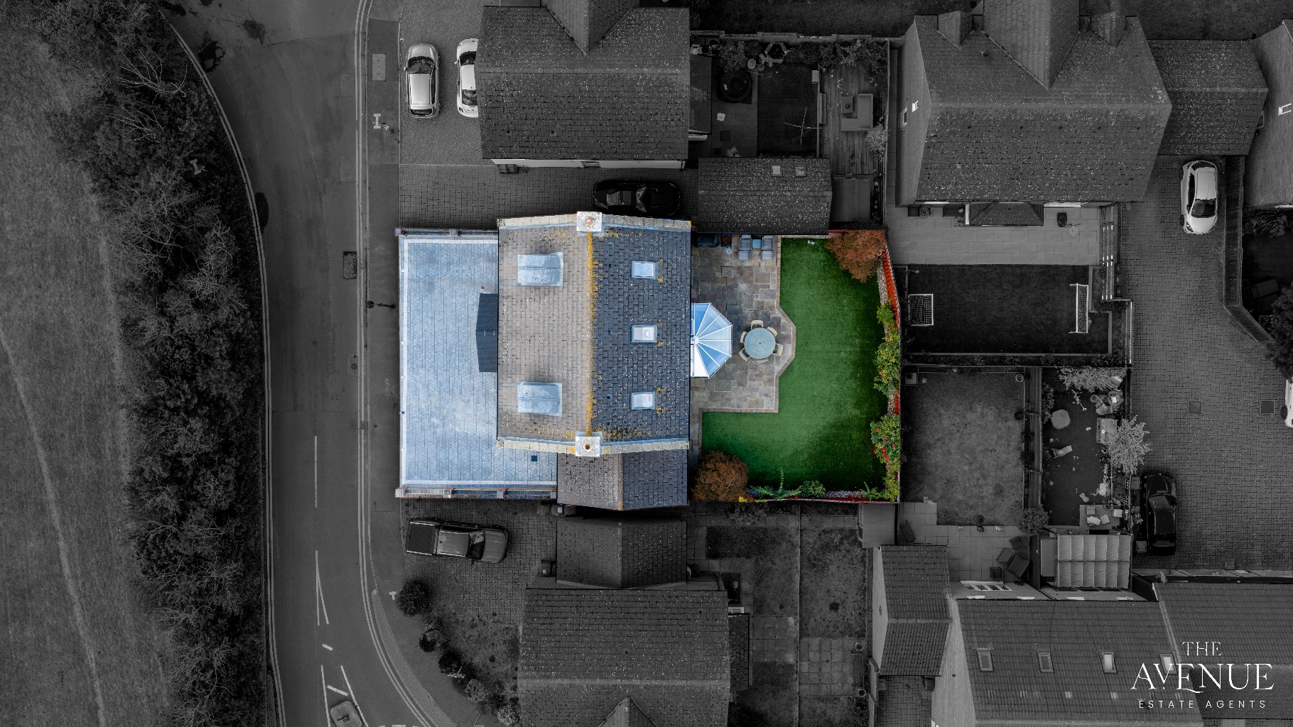
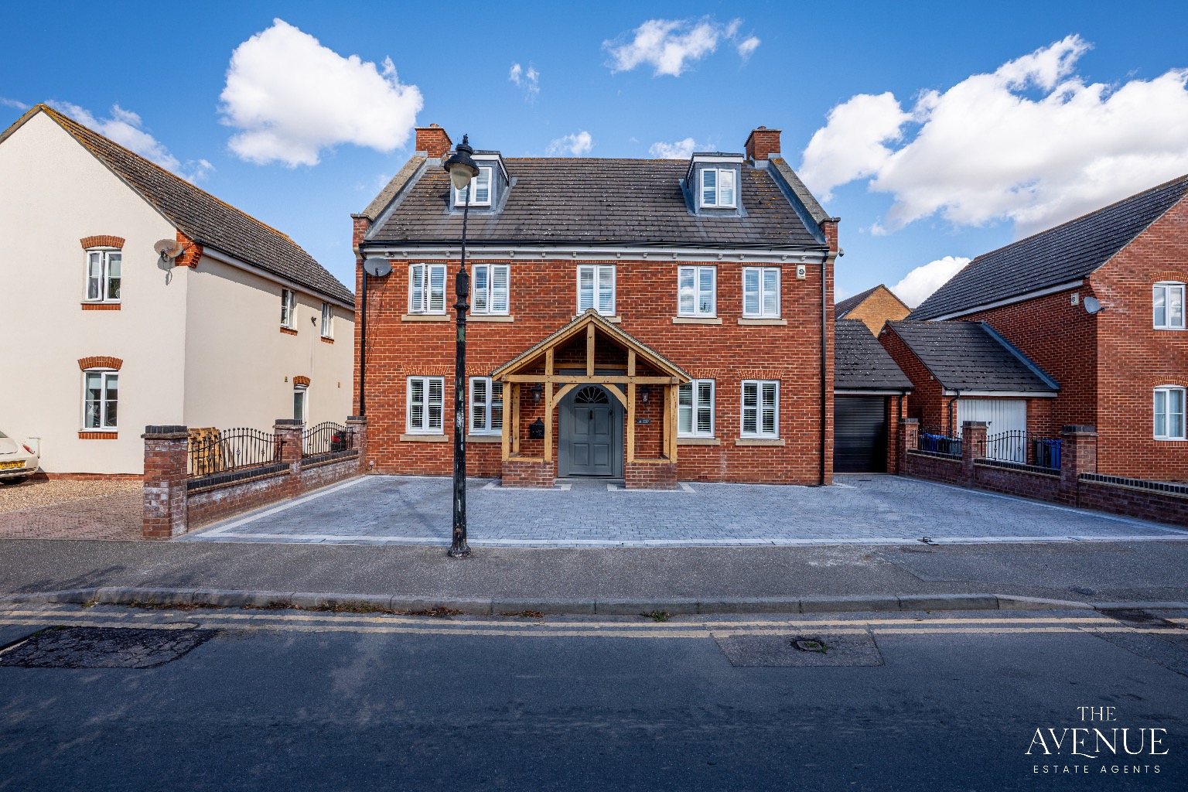
Outside, a low maintenance garden provides perfectly practical outdoor space, ideal for enjoying a morning coffee, summer barbecues, and everything in between. To the front, a large driveway with security bollards provides parking for up to six cars which is a genuinely rare offering for a home of this age.
School Lane in Orsett Village puts you within moments of the local village pubs, Orsett Church of England Primary School, and all the everyday amenities that make village life so quietly rewarding. For anyone commuting further afield, the A13 and M25 sit within easy reach, offering the best of both worlds: the peace of village life, with proper connectivity to London and beyond.
Entrance Hallway: 15'8" x 9'2"
Living Room: 15'8" x 12'8"
Dining Room: 12'7" x 10'11"
Study/Office: 11'5" x 7'9"
Ground Floor WC: 5'8" x 4'10"
Kitchen Area: 12'9" x 11'5"
Breakfast/Family Area: 18'1" x 10'8"
Utility: 6'3" x 5'8"
Landing: 15'5" x 8'5"
Primary Bedroom: 12'11" x 12'8"
Dressing Room: 12'8" x 8'0"
En Suite Bathroom: 13'9" x 6'6"
Bedroom: 15'1" x 12'8"
W.I.C: 4'4" x 3'5"
En Suite: 7'4" x 4'4"
Bedroom: 12'2" x 11'2"
En Suite: 8'11" x 4'7"
Landing: 9'5" x 6'11"
Bedroom: 17'3" x 15'1"
Bedroom: 12'8" x 11'3"
Shower Room: 8'8" x 6'0"
Low Maintenance Garden
Integral Garage: 18'0" x 10'2"
Driveway with Security Bollards
Secure Sale & Buyer Information Pack Disclosure:
This property is being marketed with a Secure Sale Pack, designed to help speed up the transaction and provide greater certainty for both buyers and sellers.
As part of this process, key legal searches are ordered at the point the property is listed, rather than after a sale is agreed. This work, which can typically take several weeks in a standard transaction, is prepared upfront and made available to the successful buyer as part of their legal due diligence.
To proceed with an offer, the successful buyer will be required to purchase the Buyer Information Pack at a cost of £325 + VAT. This pack includes the searches and supporting legal information that a buyer would usually need to obtain separately after agreeing a purchase.
In addition, and in line with UK Anti-Money Laundering regulations, all purchasers and any giftors contributing funds must complete AML (Anti-Money Laundering) checks. These checks are payable separately and are required before the transaction can progress.
This upfront approach helps:
* Reduce delays once an offer is agreed
* Improve transparency for all parties
* Support a smoother and more reliable sales process
Disclaimer Statement:
These property particulars are issued in good faith but do not form part of any offer or contract. All descriptions, floorplans, photographs and other information are provided as a guide only and may not be exact. Buyers are advised to verify key facts such as tenure, planning permissions, fixtures and fittings, lease length, ground rent, service charges, council tax band and energy performance rating through their legal representative.
Where applicable, this property is marketed with a Secure Sale Pack, designed to support a faster and more transparent transaction. The successful buyer will be required to purchase the Buyer Information Pack at a cost of £325 + VAT (£390 including VAT) in order to proceed with their offer. This pack includes key searches and supporting legal information that would ordinarily be obtained by a buyer after a sale is agreed.
In line with UK Anti-Money Laundering regulations, all named purchasers and any giftors contributing funds must complete AML (Anti-Money Laundering) checks.
The cost of AML checks is £20 + VAT per person (£24 including VAT) and is payable separately. All required AML checks must be completed before the transaction can progress.
We have taken all reasonable steps to ensure the accuracy of this information. Material information is provided in line with current National Trading Standards guidance and relevant consumer protection legislation. Please contact us if you require clarification on any point before making a transactional decision.